Rapsodie
1507 TH ZAANDAM
For sale
SPACIOUS FAMILY HOME WITH NO FEWER THAN FIVE BEDROOMS, APPROX. 174 SQM OF LIVING SPACE, THREE BATHROOMS AND A SEPARATE GARDEN STUDIO WITH ITS OWN BATHROOM, LOCATED AT RAPSODIE 37 IN ZAANDAM!
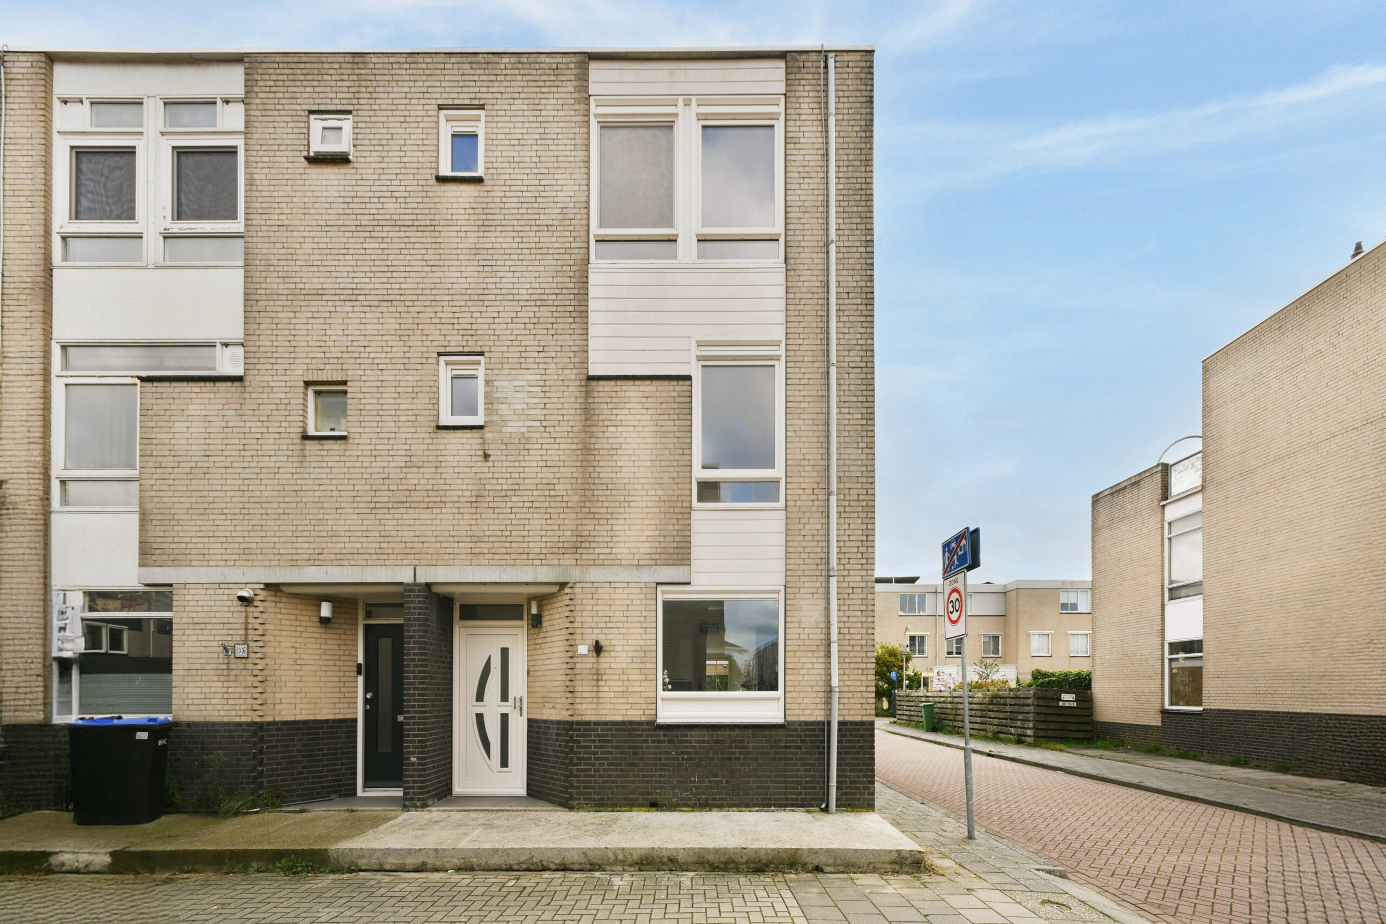
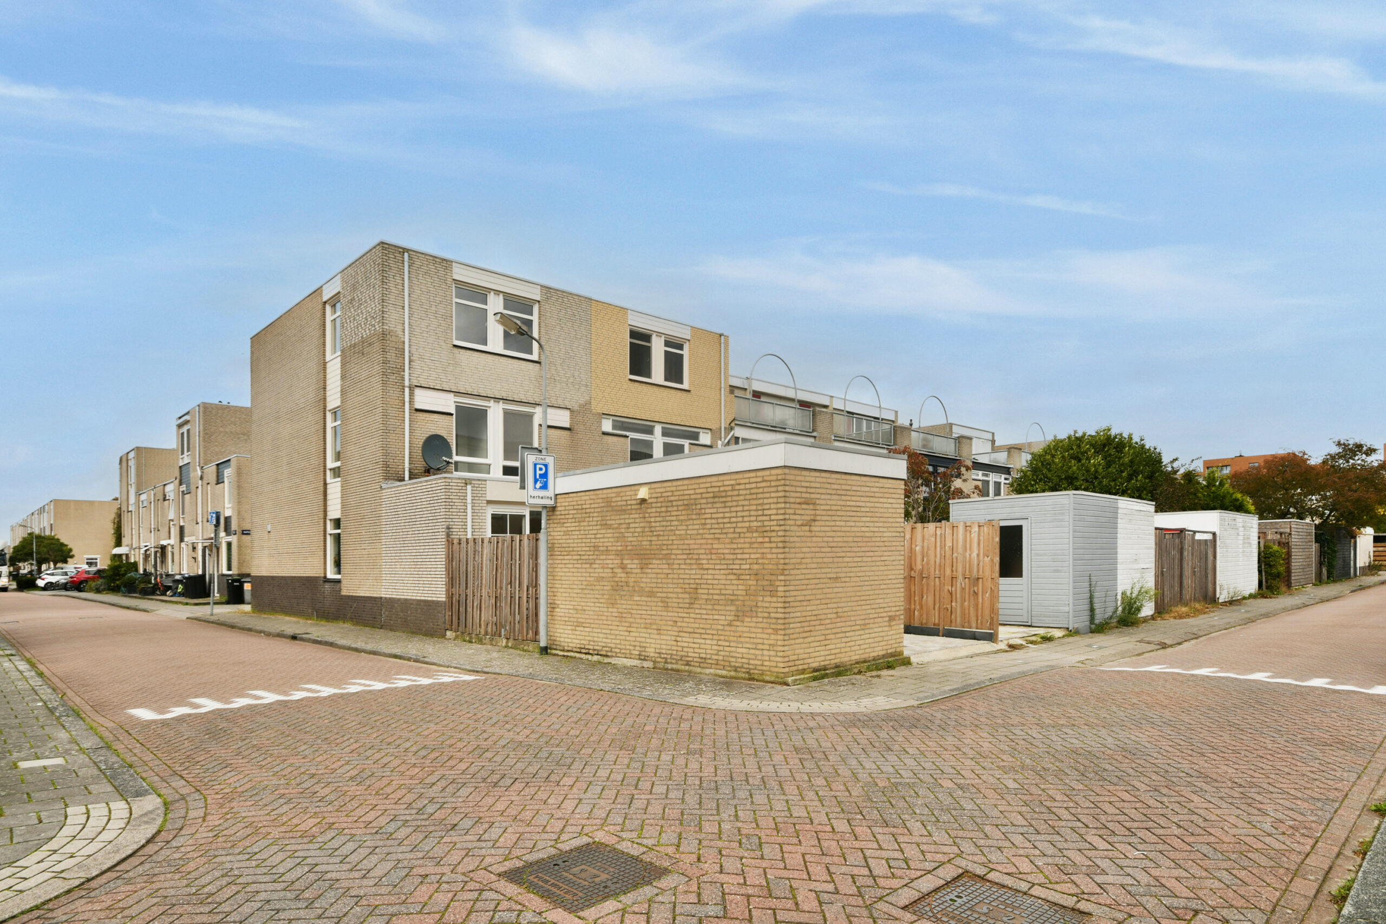
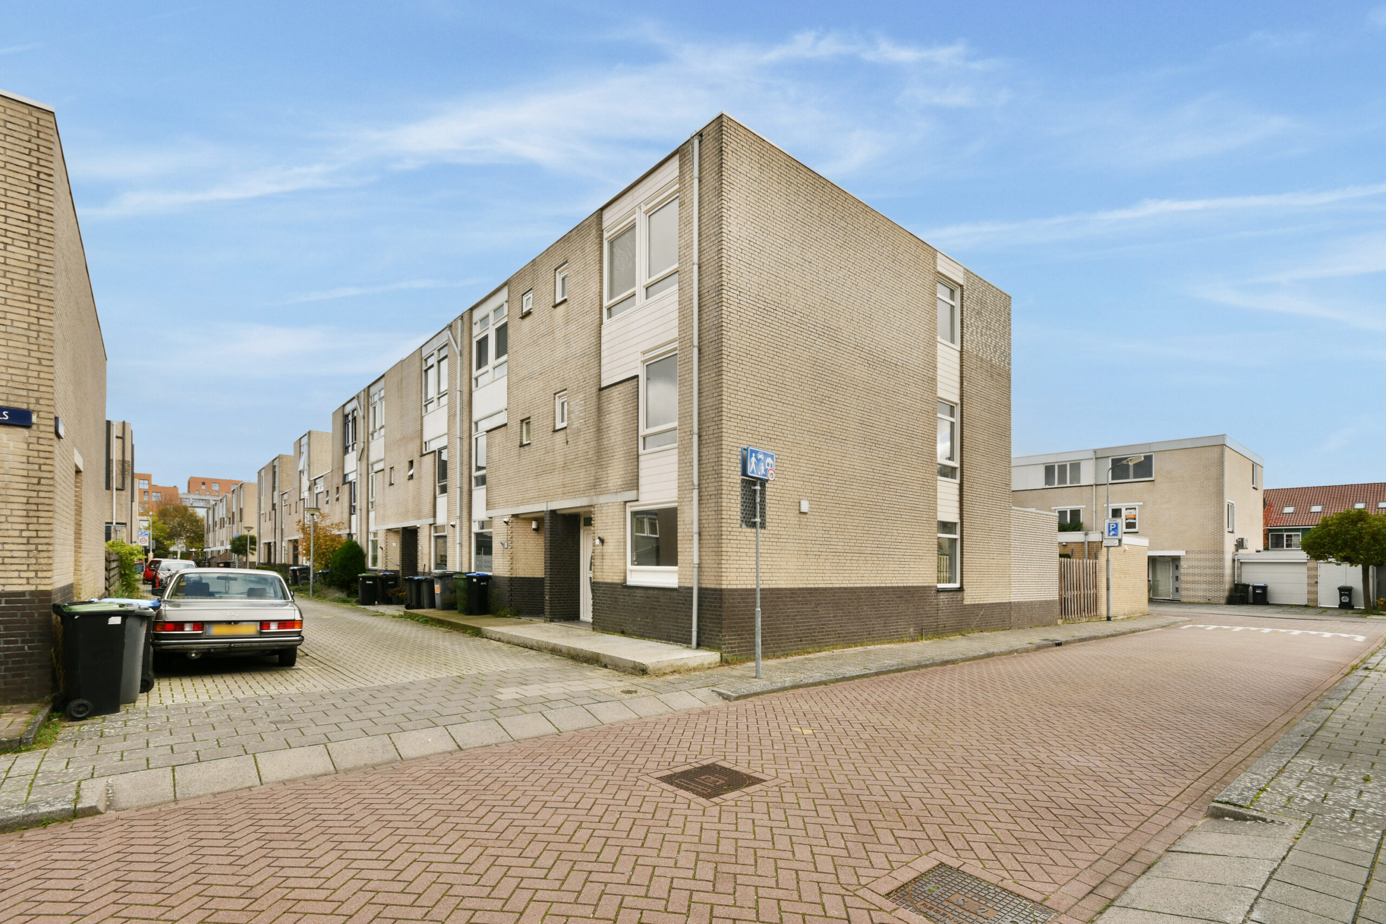
Situated in a pleasant location in the popular Westerwatering residential area of Zaandam, this exceptionally spacious family home is located at Rapsodie 37. With an impressive living area of approximately 173.6 sqm, spread over three full floors, this property offers an exceptional amount of living space and possibilities.
The property features a spacious living room, a separate kitchen, no fewer than FIVE BEDROOMS and TWO BATHROOMS inside the main house. In addition, the rear garden features a separate studio with its own bathroom. This brings the total number of bathrooms to THREE!
An ideal combination for larger families, people working from home or anyone who appreciates having additional space. The property offers plenty of possibilities thanks to its practical layout, multiple bedrooms and the additional studio at the rear of the garden.
With three bedrooms on the first floor and another two bedrooms on the second floor, there is plenty of room for the whole family. The separate studio with its own bathroom is an especially practical and versatile addition.
In short: a surprisingly spacious home offering numerous possibilities in an attractive location in Zaandam!
SPACE, COMFORT AND POSSIBILITIES
What immediately stands out about this property is the generous amount of living space. With approximately 173.6 sqm of living area and a volume of approximately 575 m³, this home offers an exceptional amount of space for the entire family.
The three floors are practically laid out and offer plenty of flexibility. Whether you are looking for multiple bedrooms, a quiet home office or space for hobbies, this property has it all.
LAYOUT
GROUND FLOOR
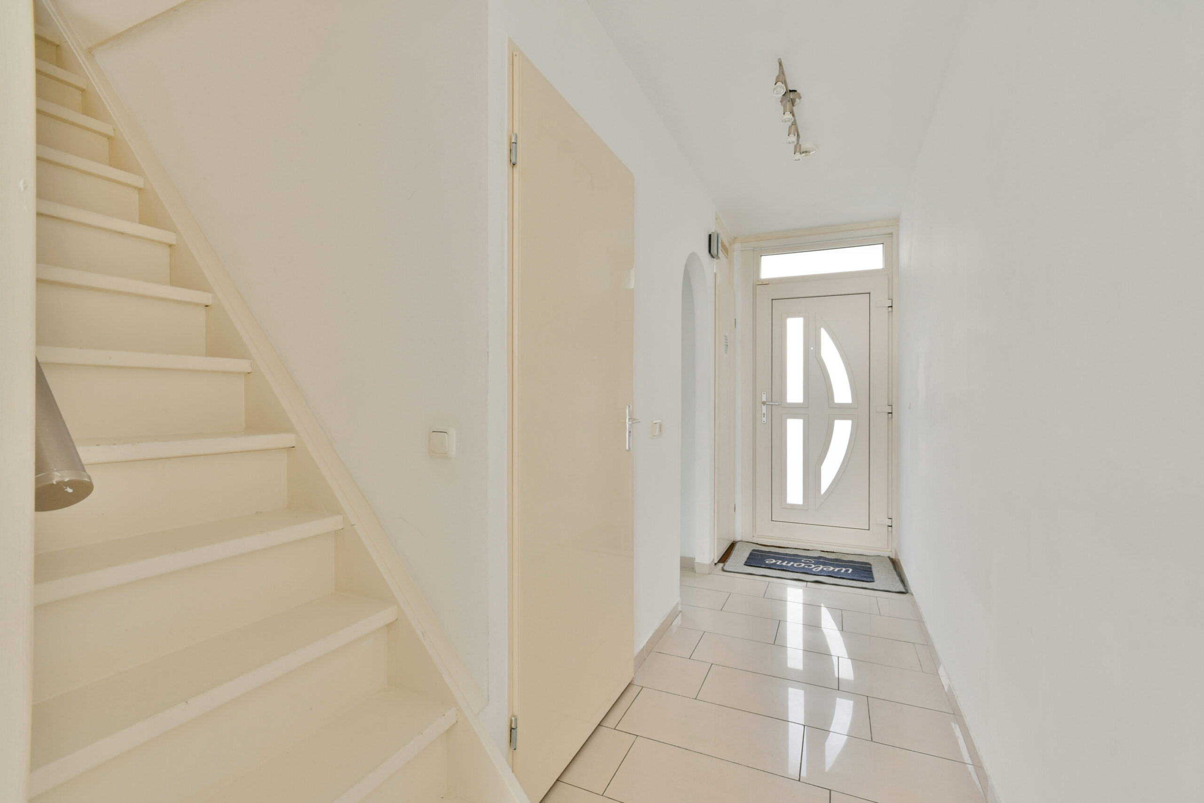
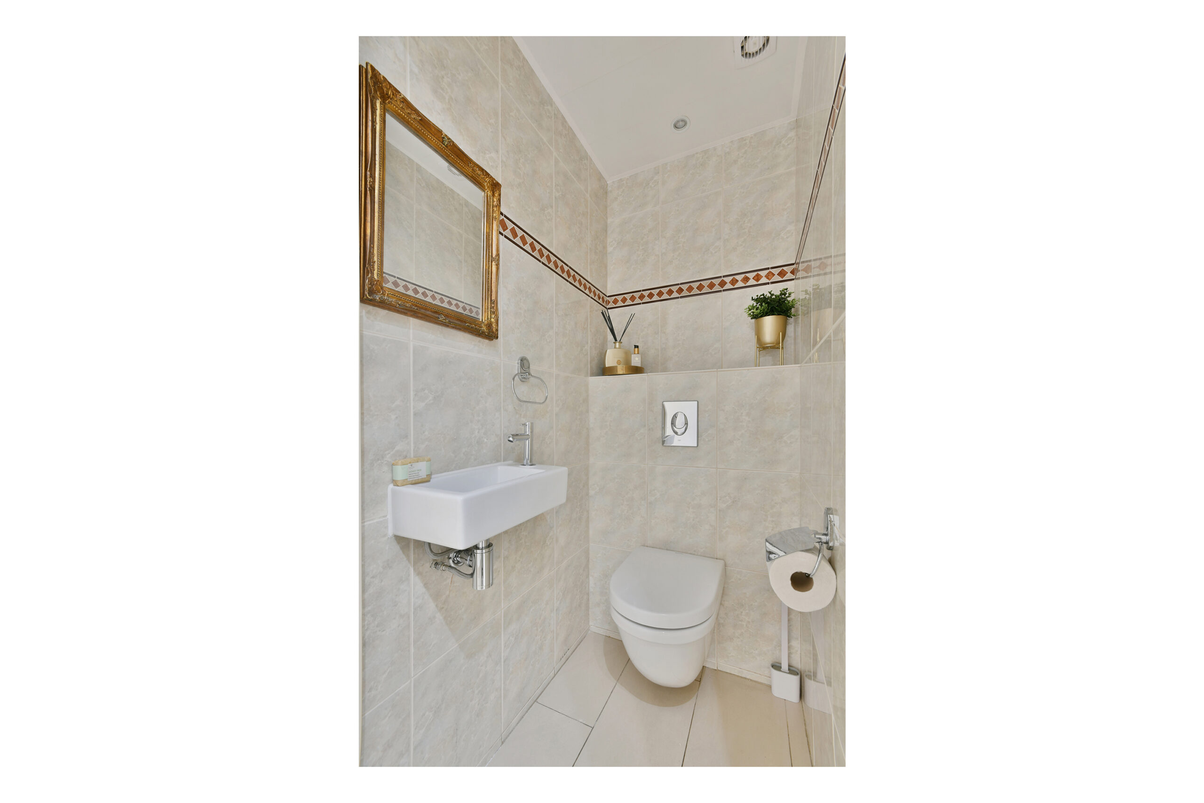
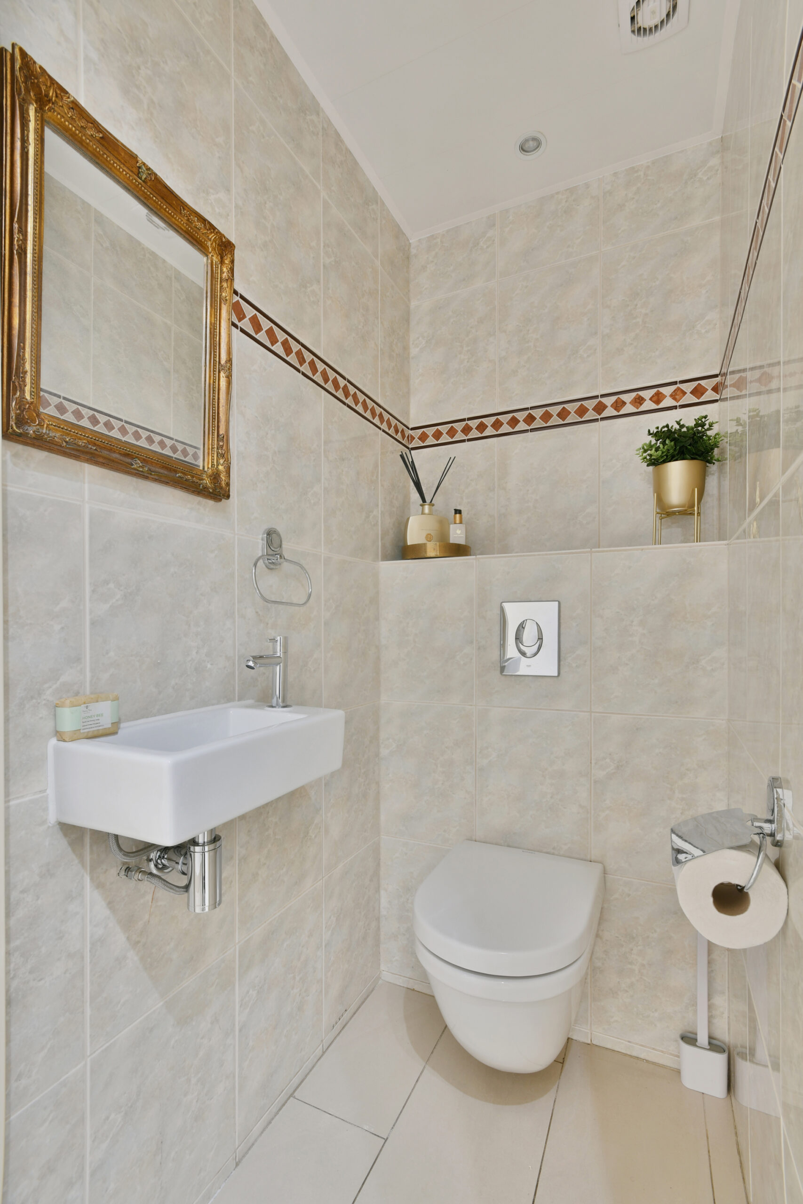
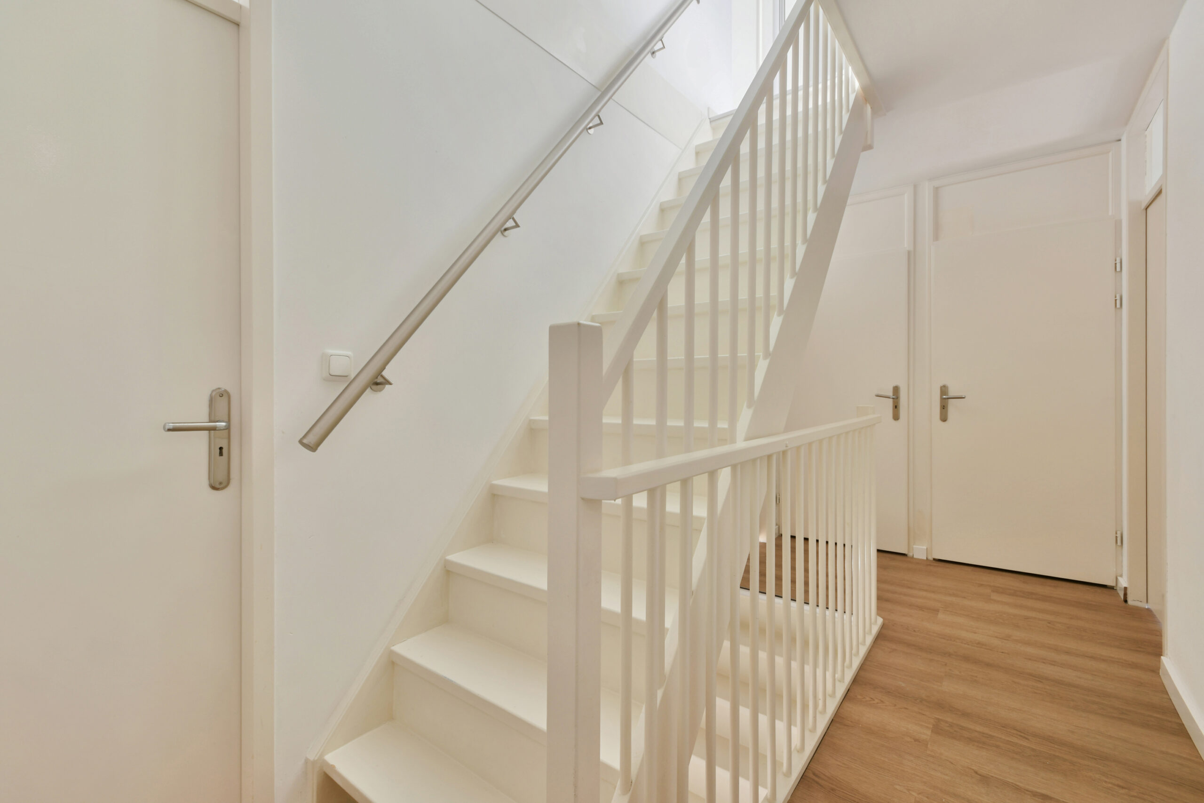
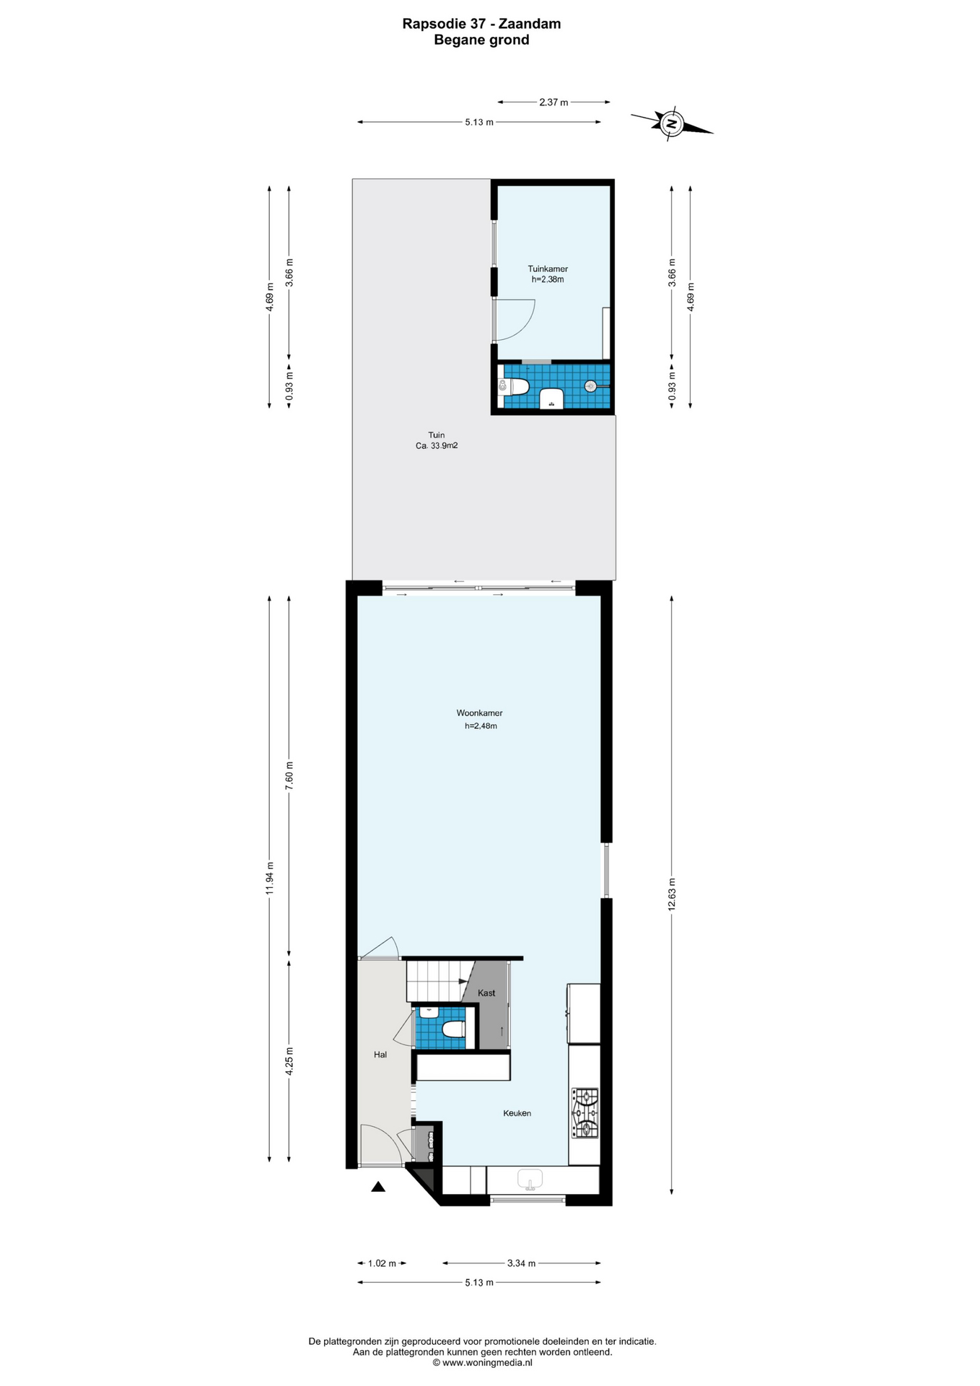
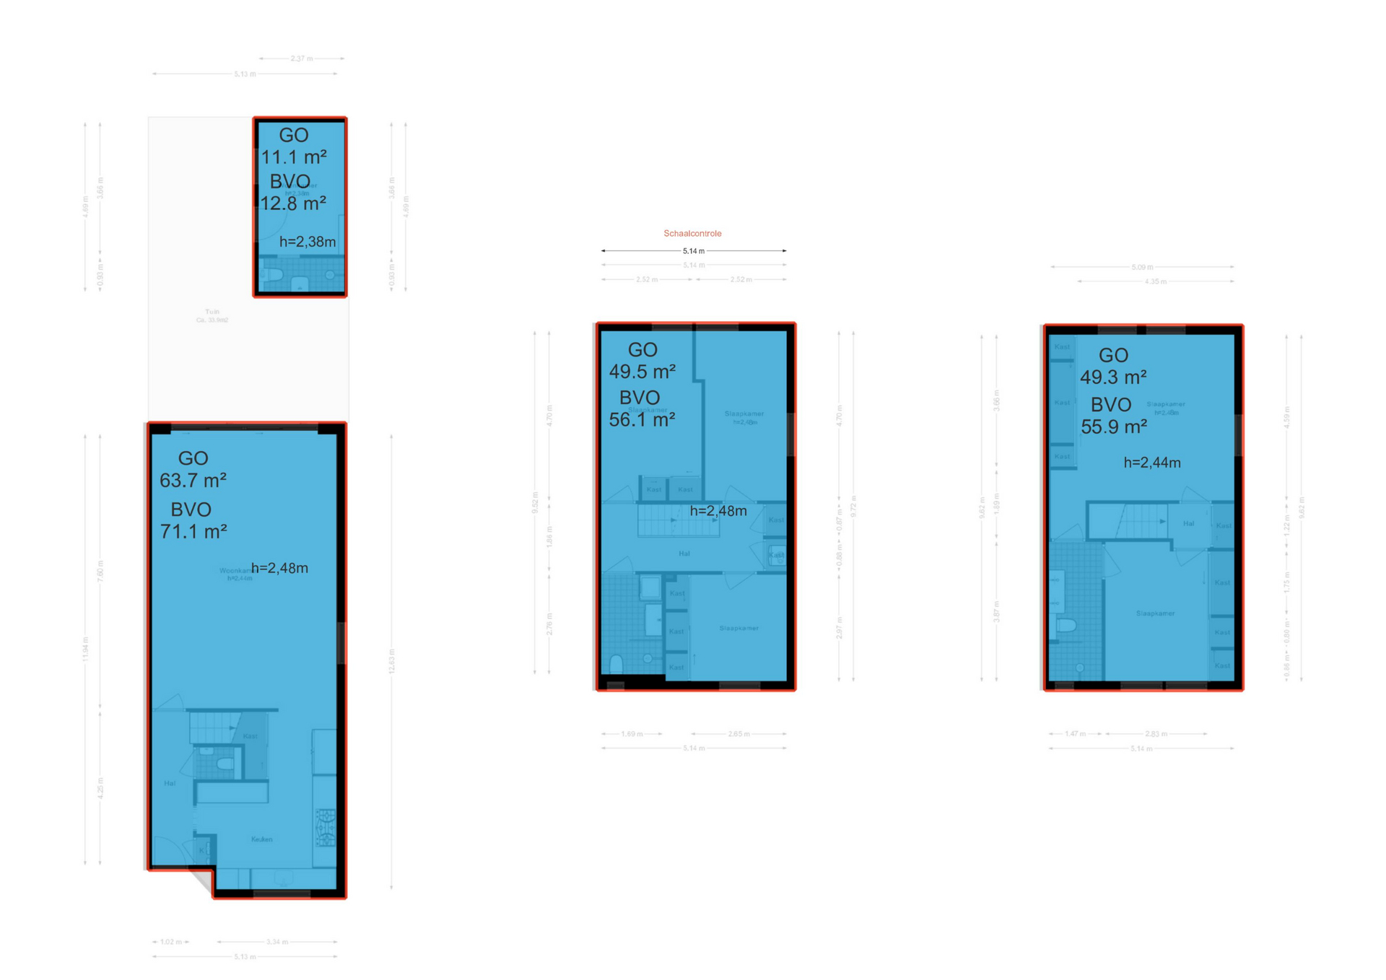
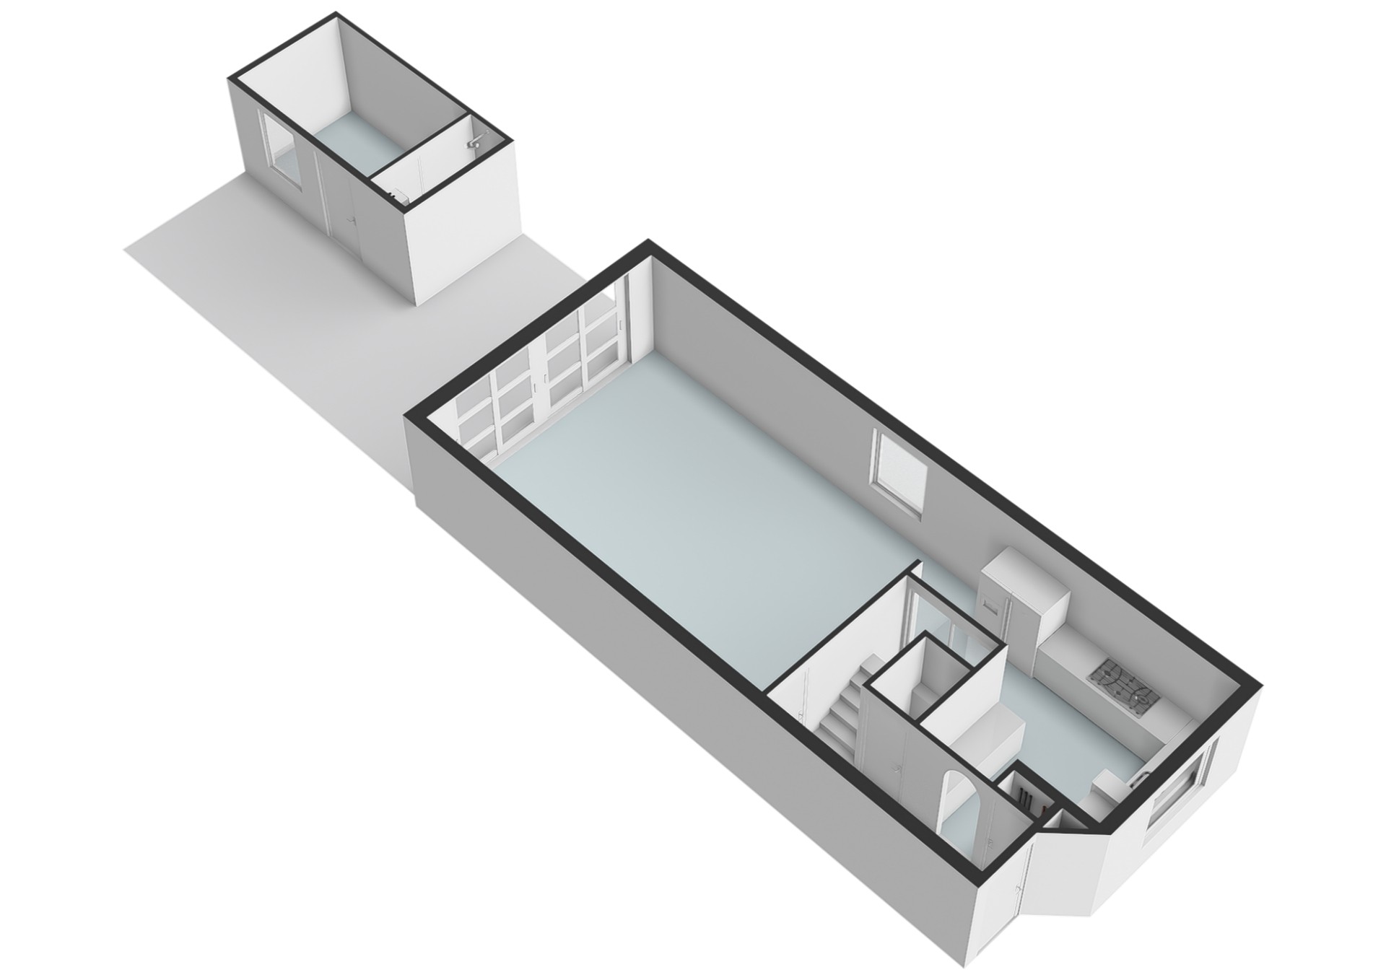
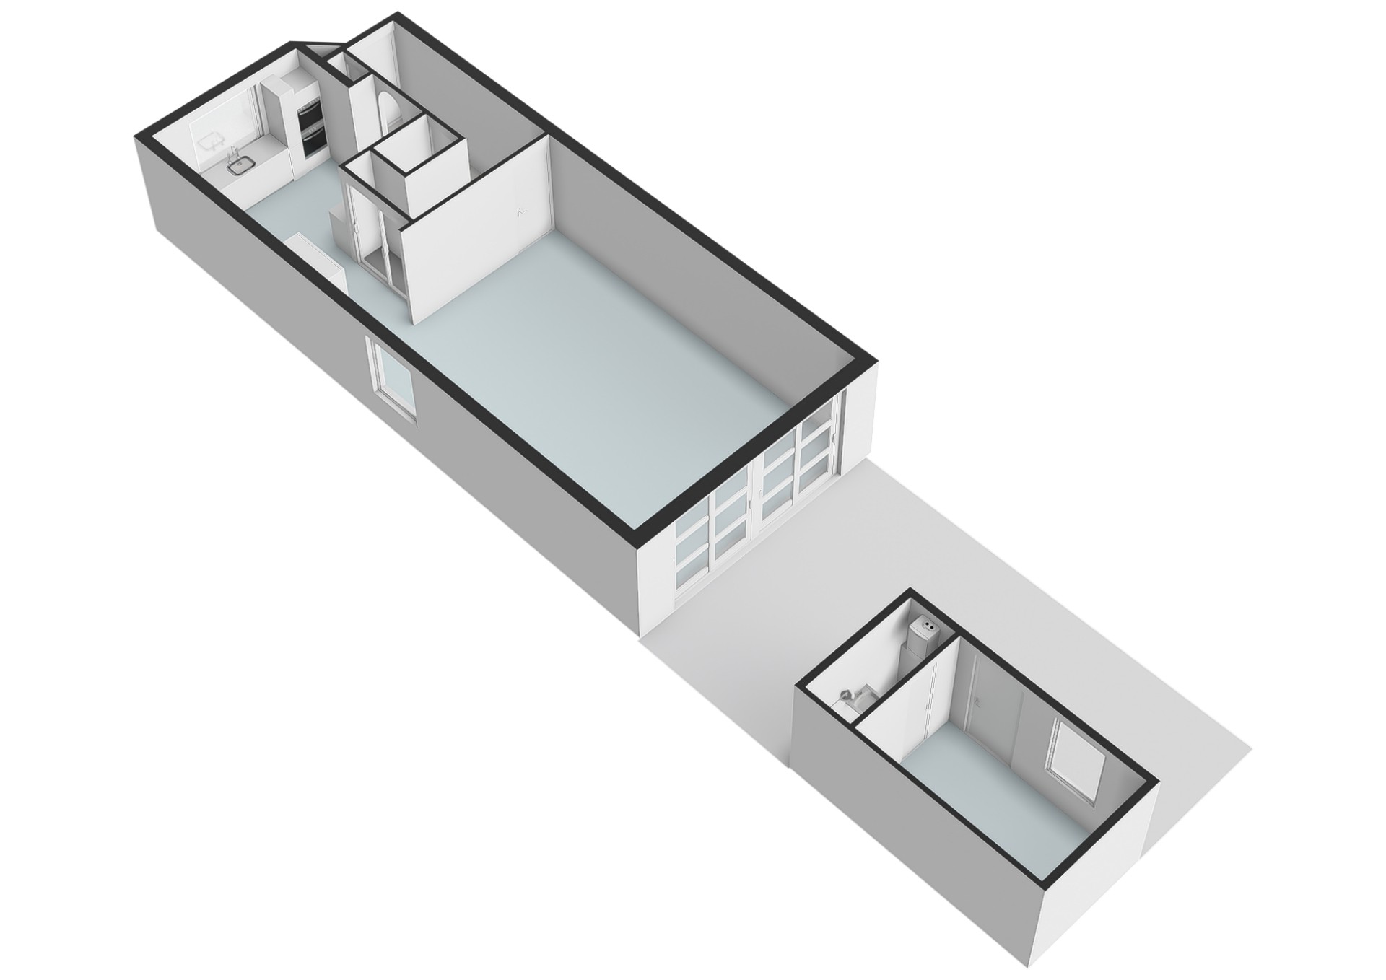
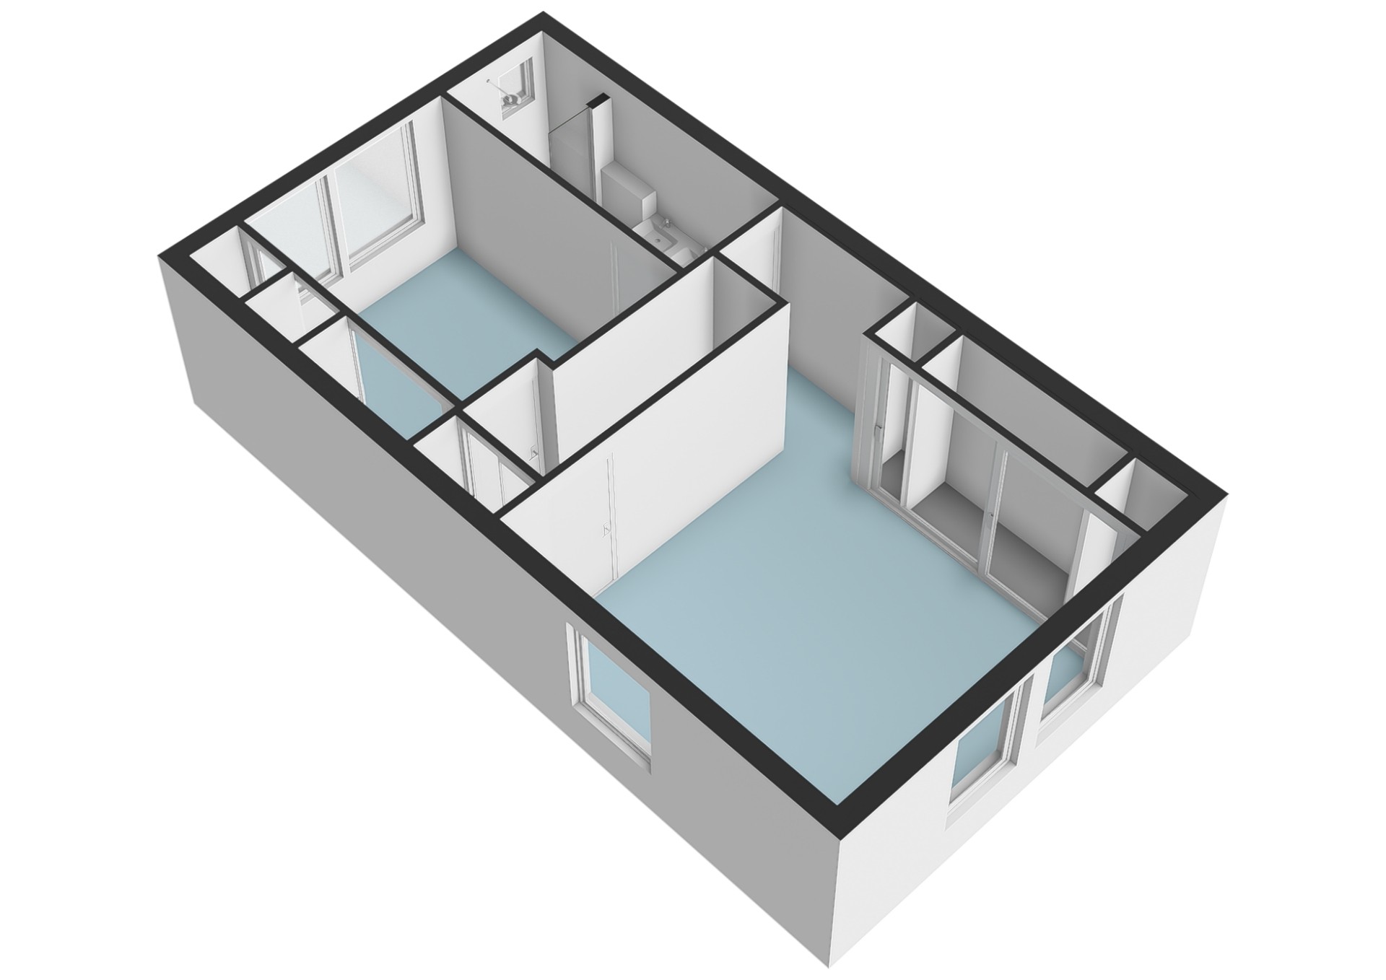
Through the entrance at the front of the property, you enter the hallway, which provides access to the various rooms, the separate toilet and the staircase leading to the first floor.
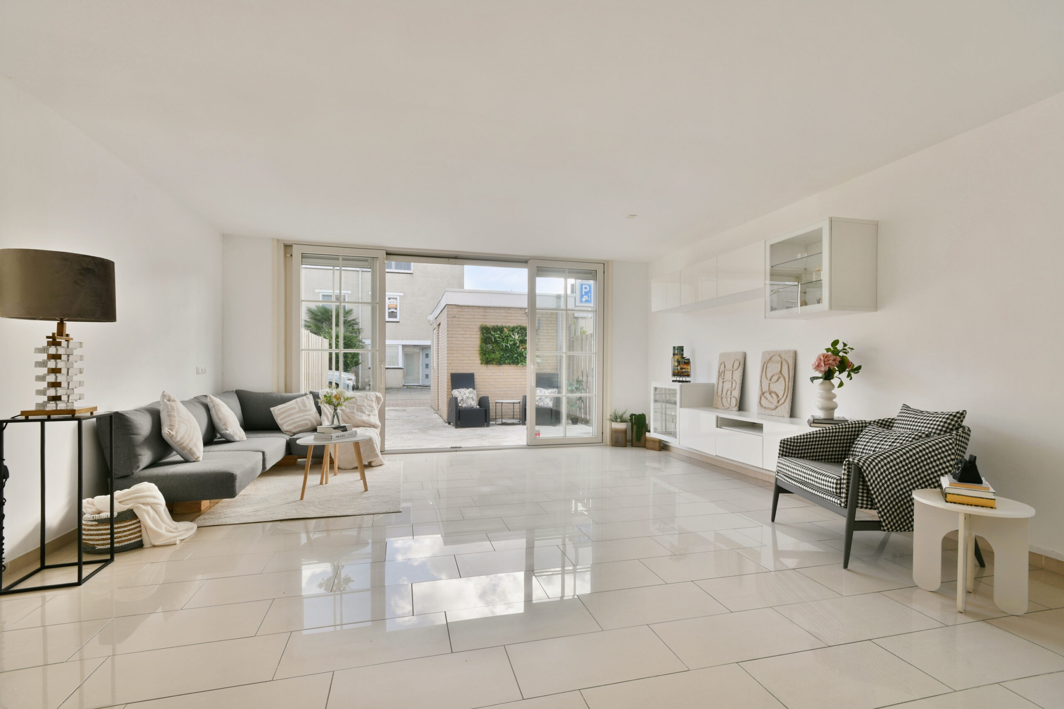
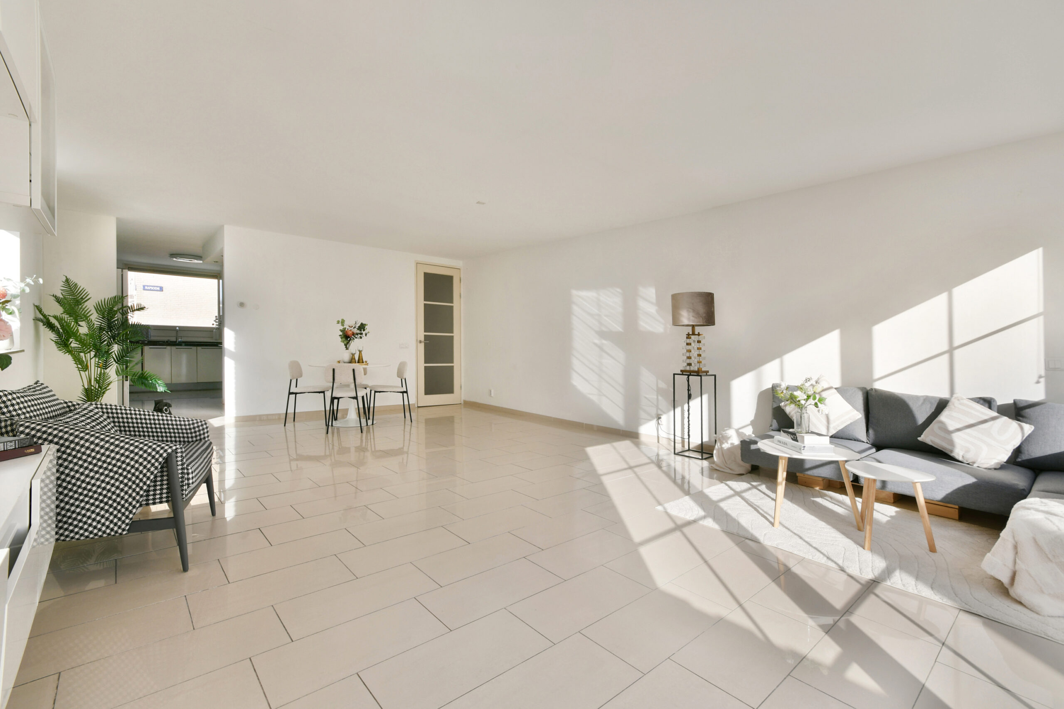
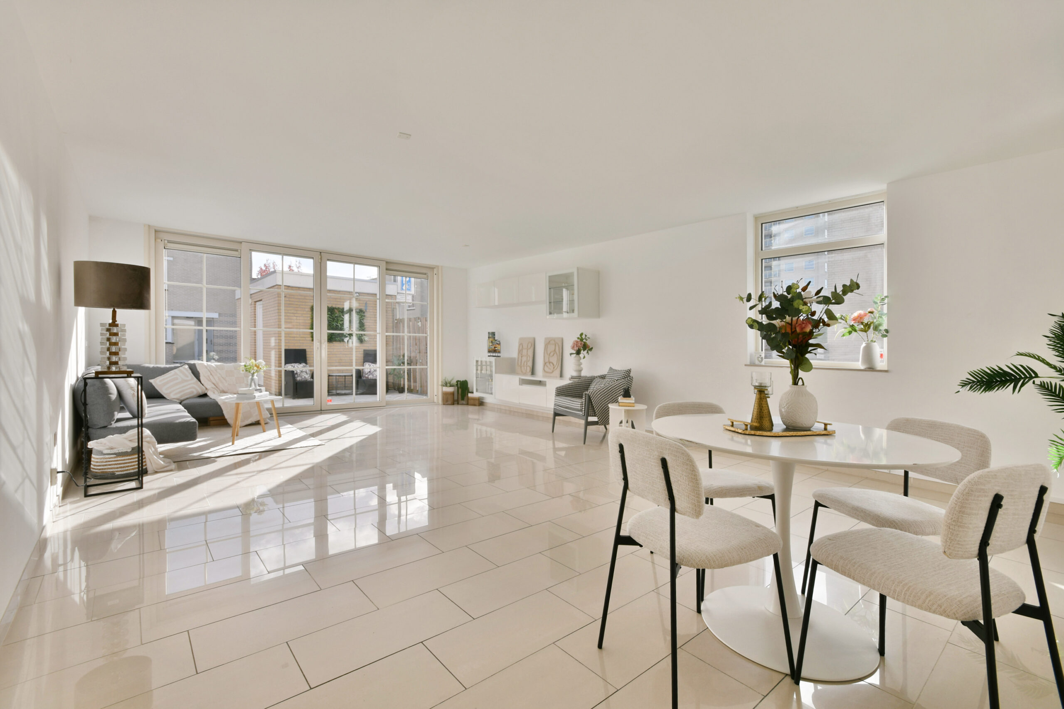
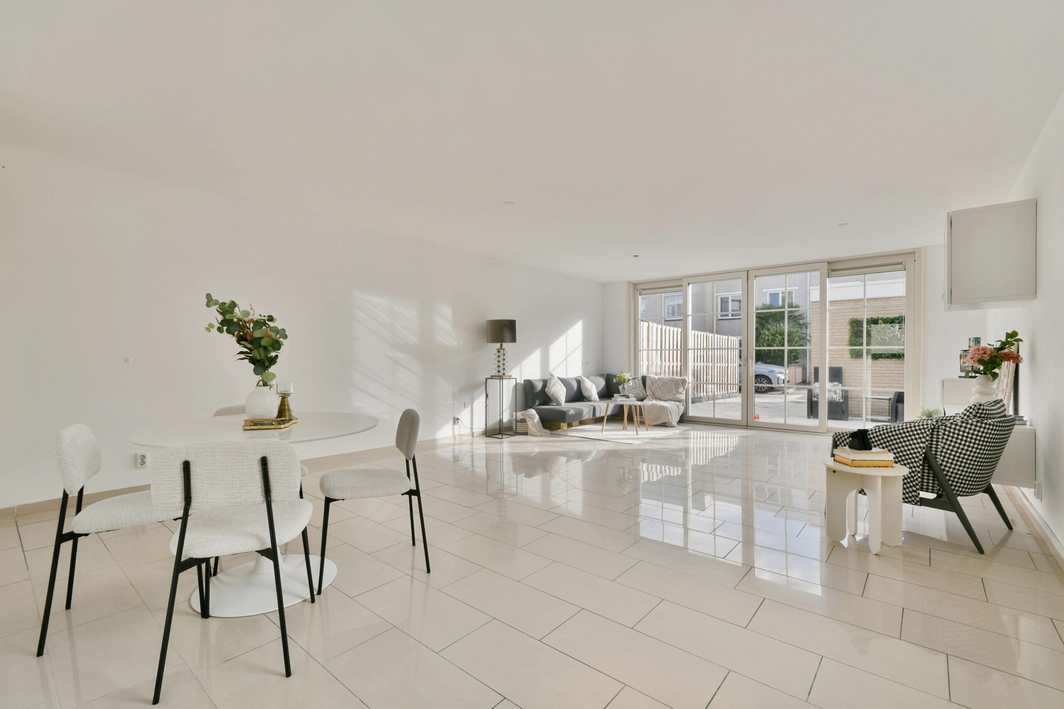
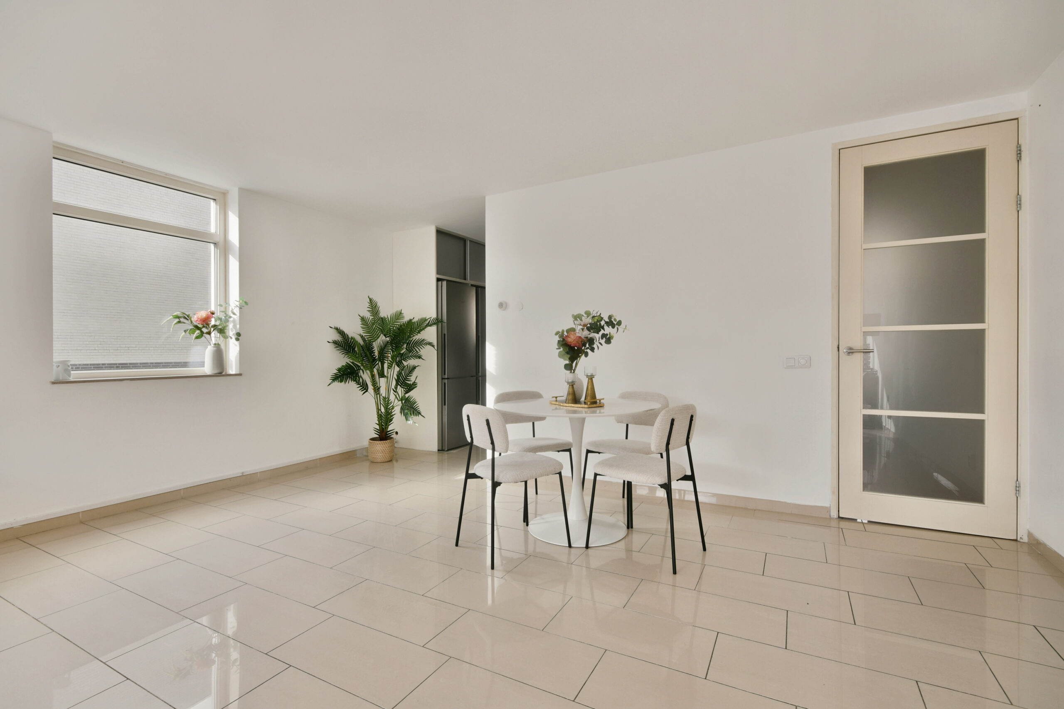
The spacious living room offers ample opportunities to create a comfortable sitting area and a cosy dining area. Thanks to its practical layout, there is plenty of room to furnish the space entirely to your own taste.
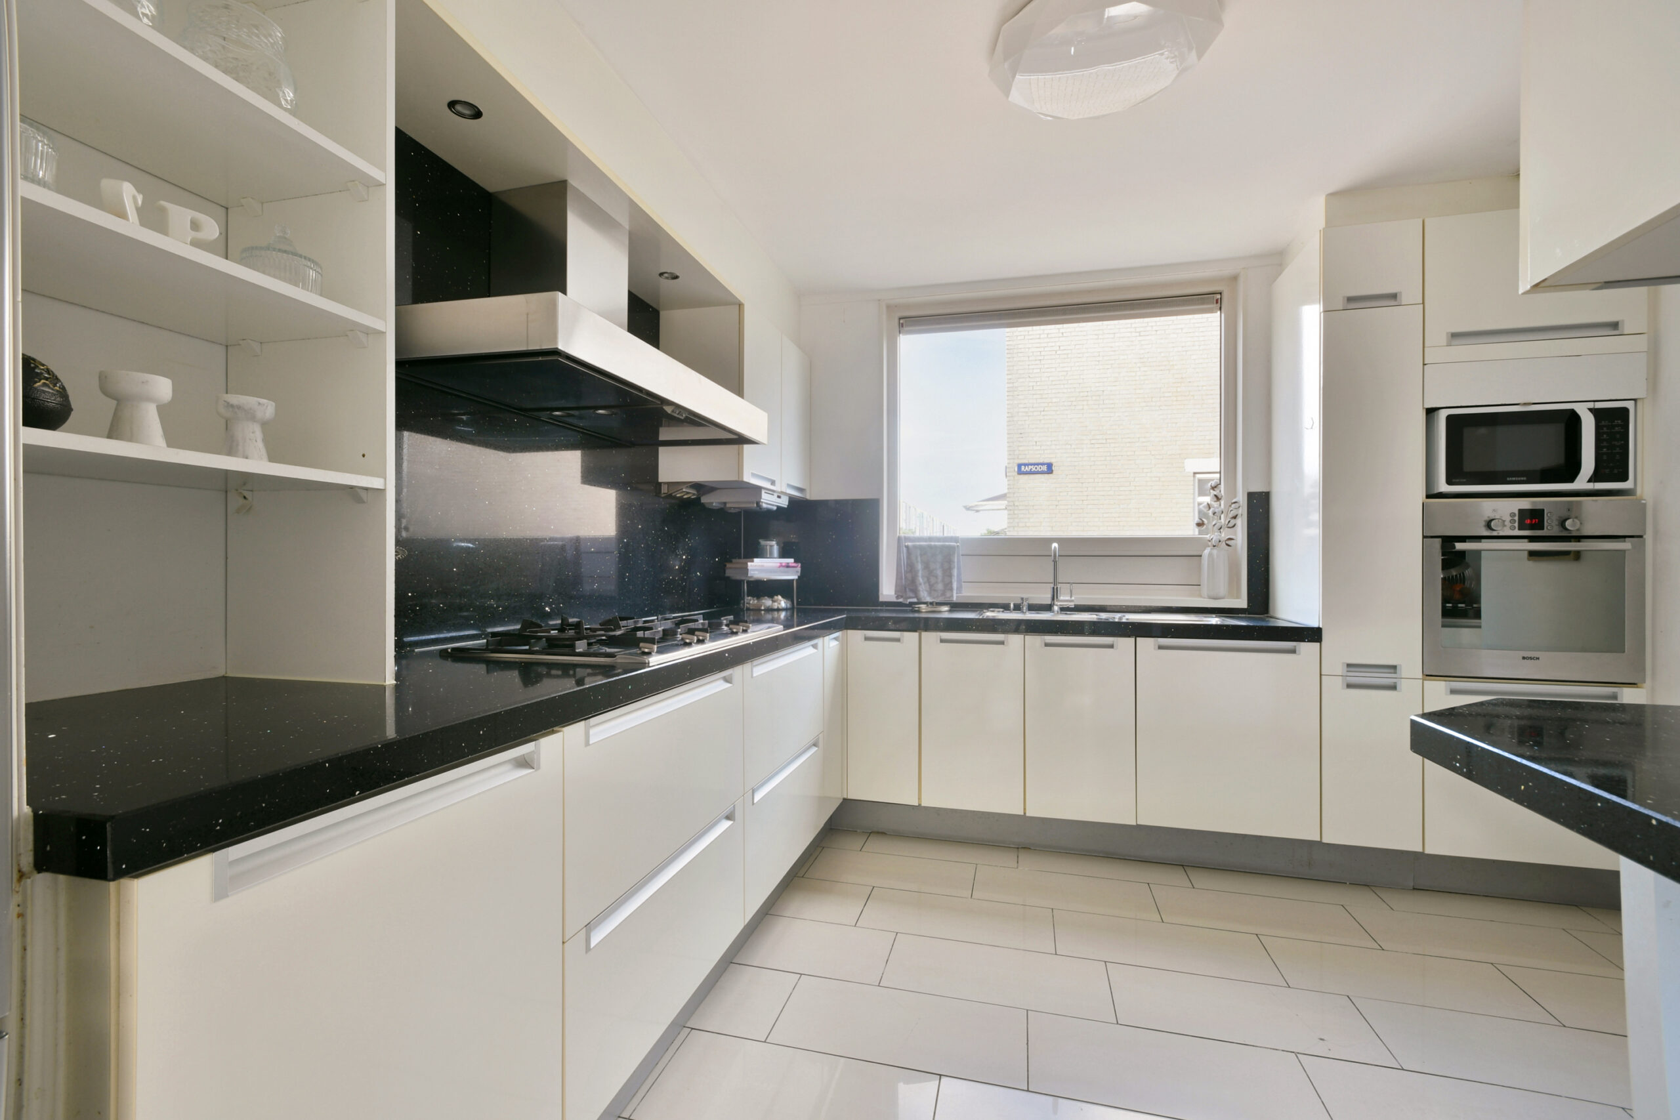
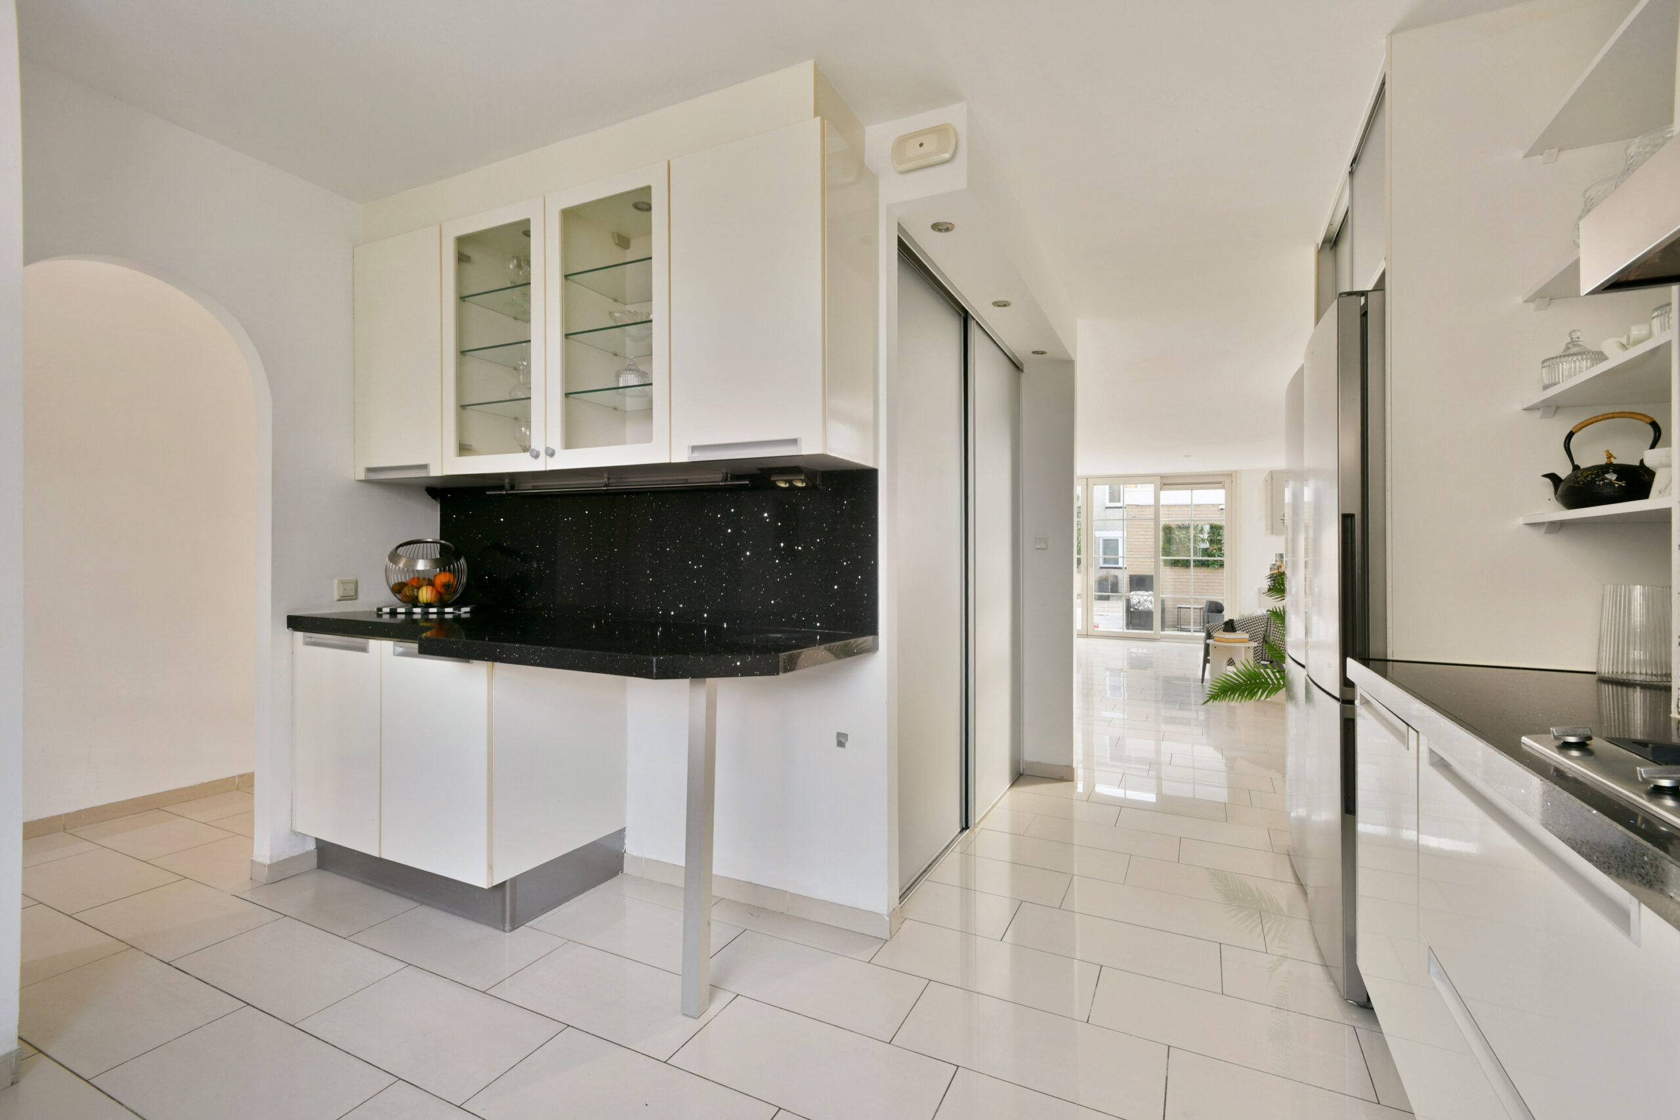
The kitchen is located at the front of the property and features a practical layout, with a connection to the other living areas.
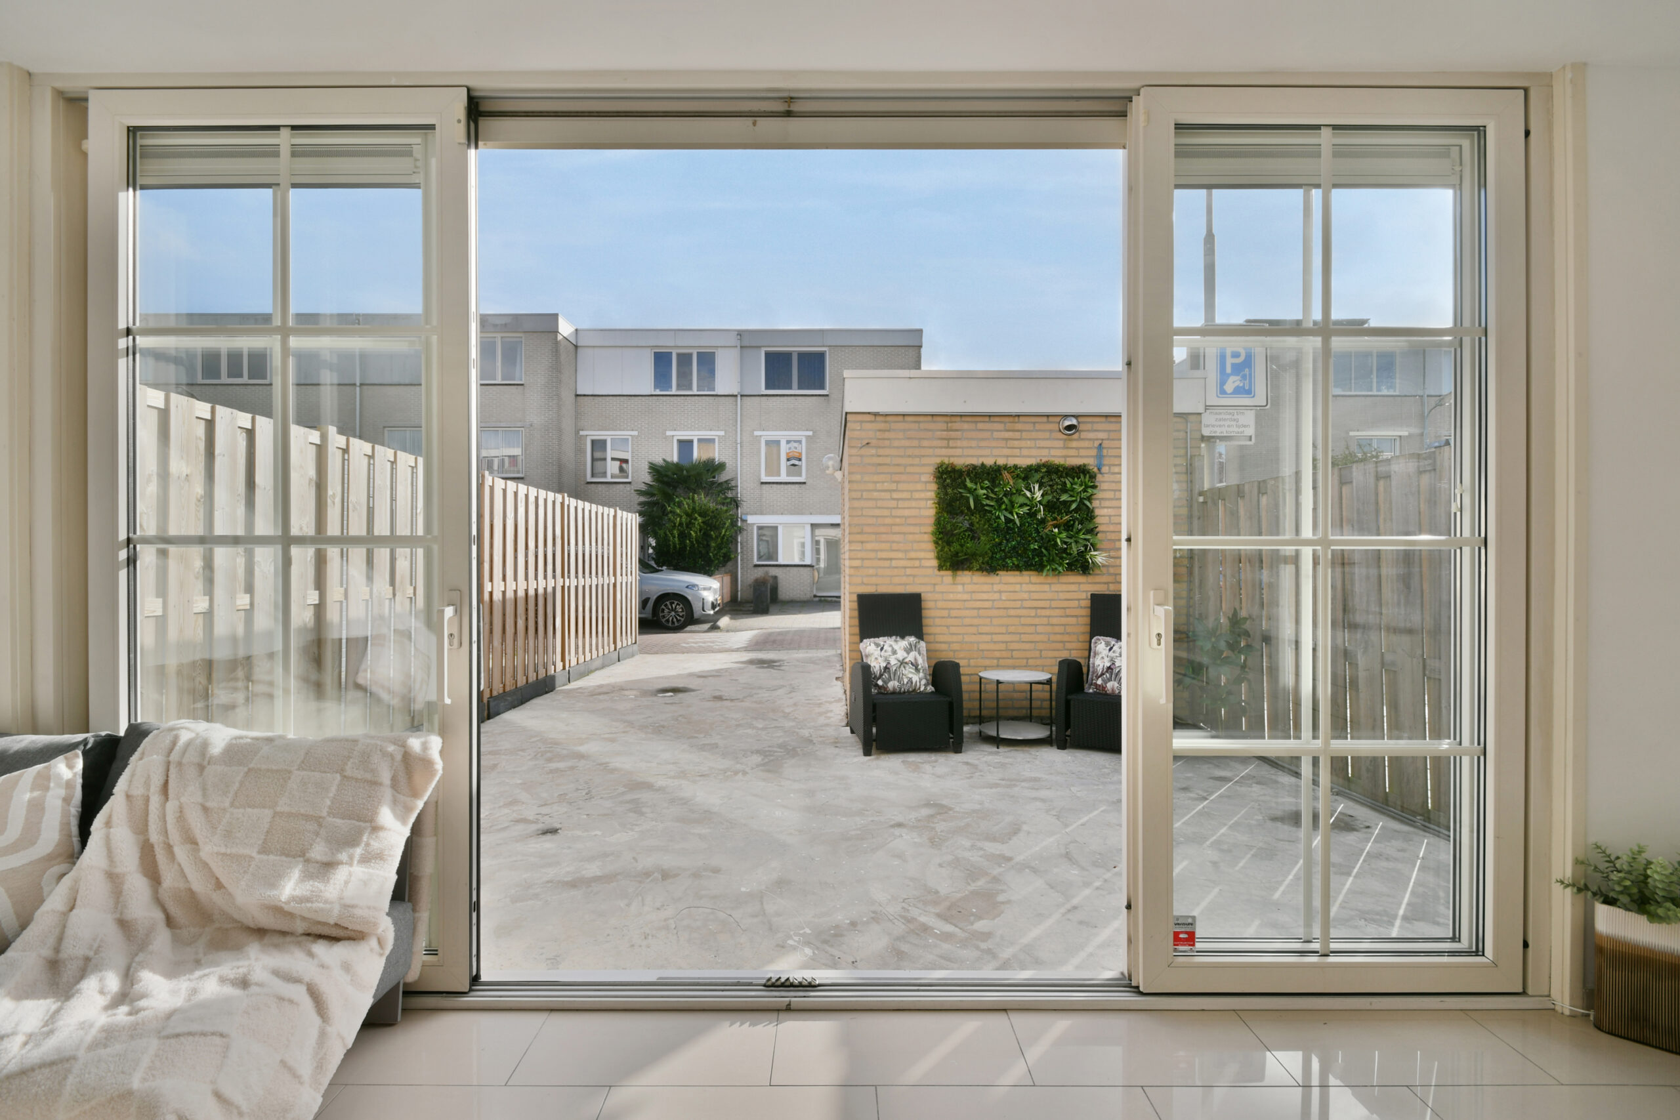
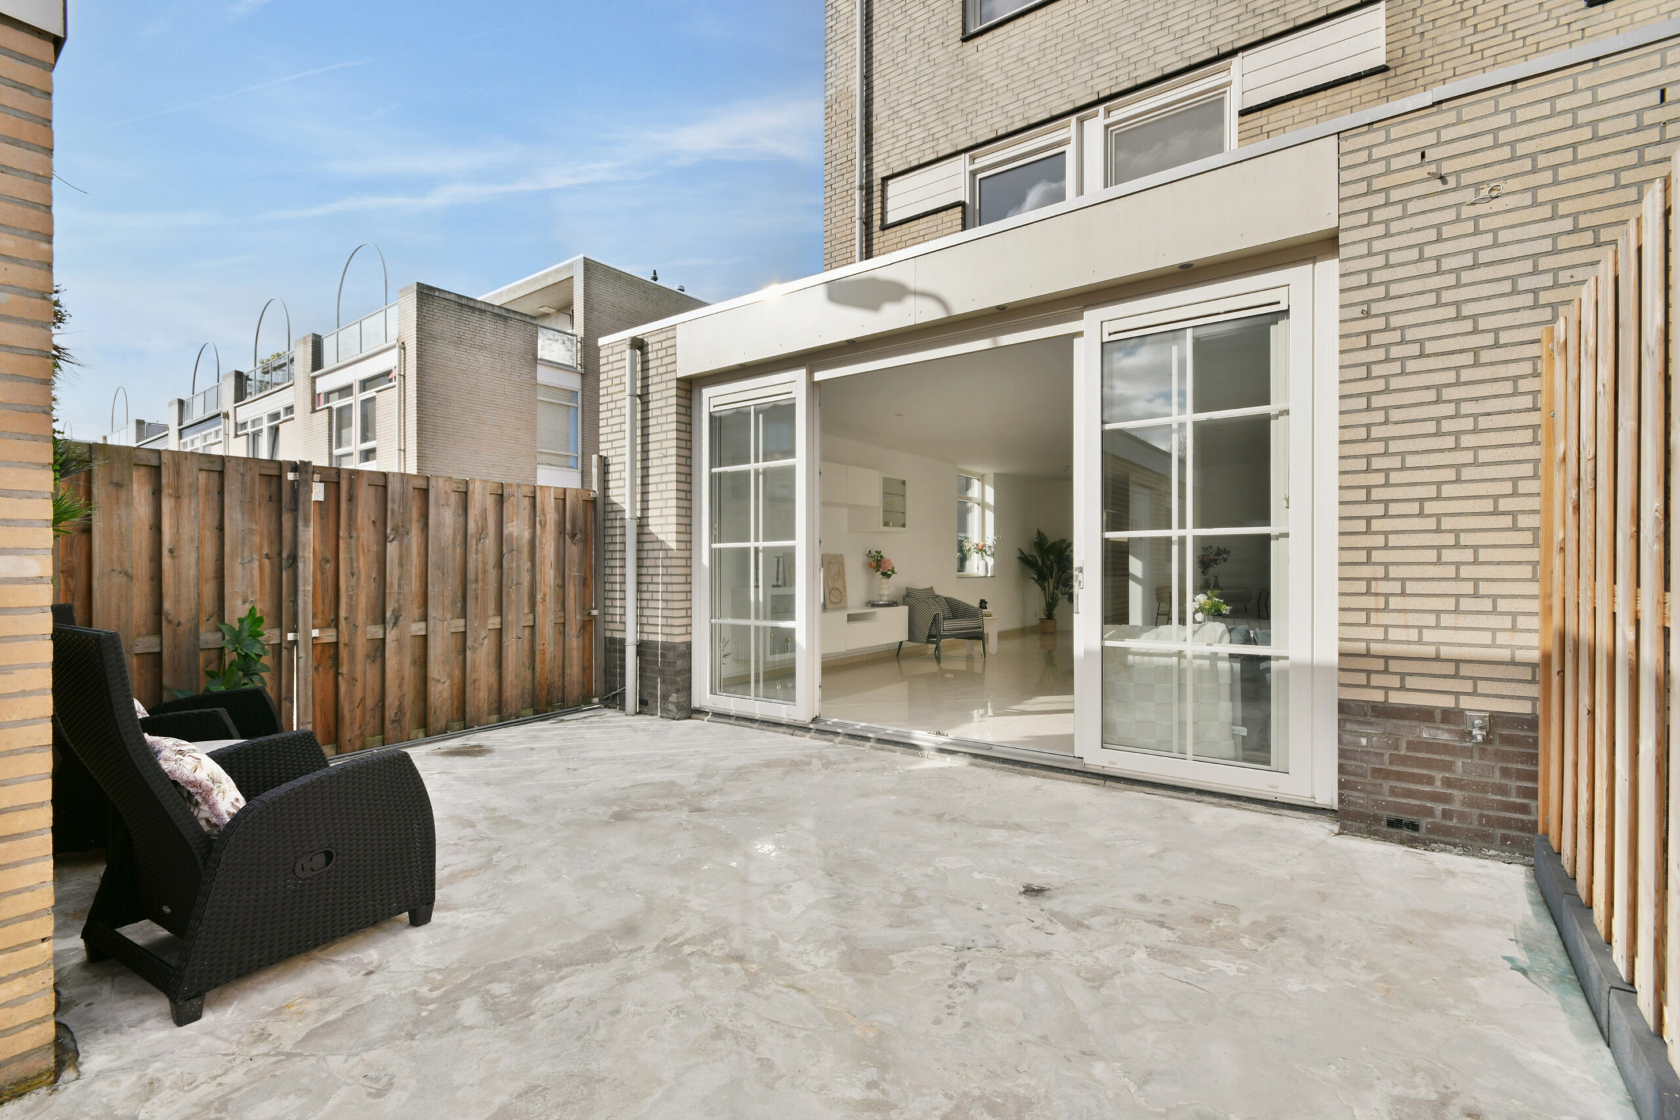
From the house, you have direct access to the rear garden, where you can enjoy outdoor living.
FIRST FLOOR
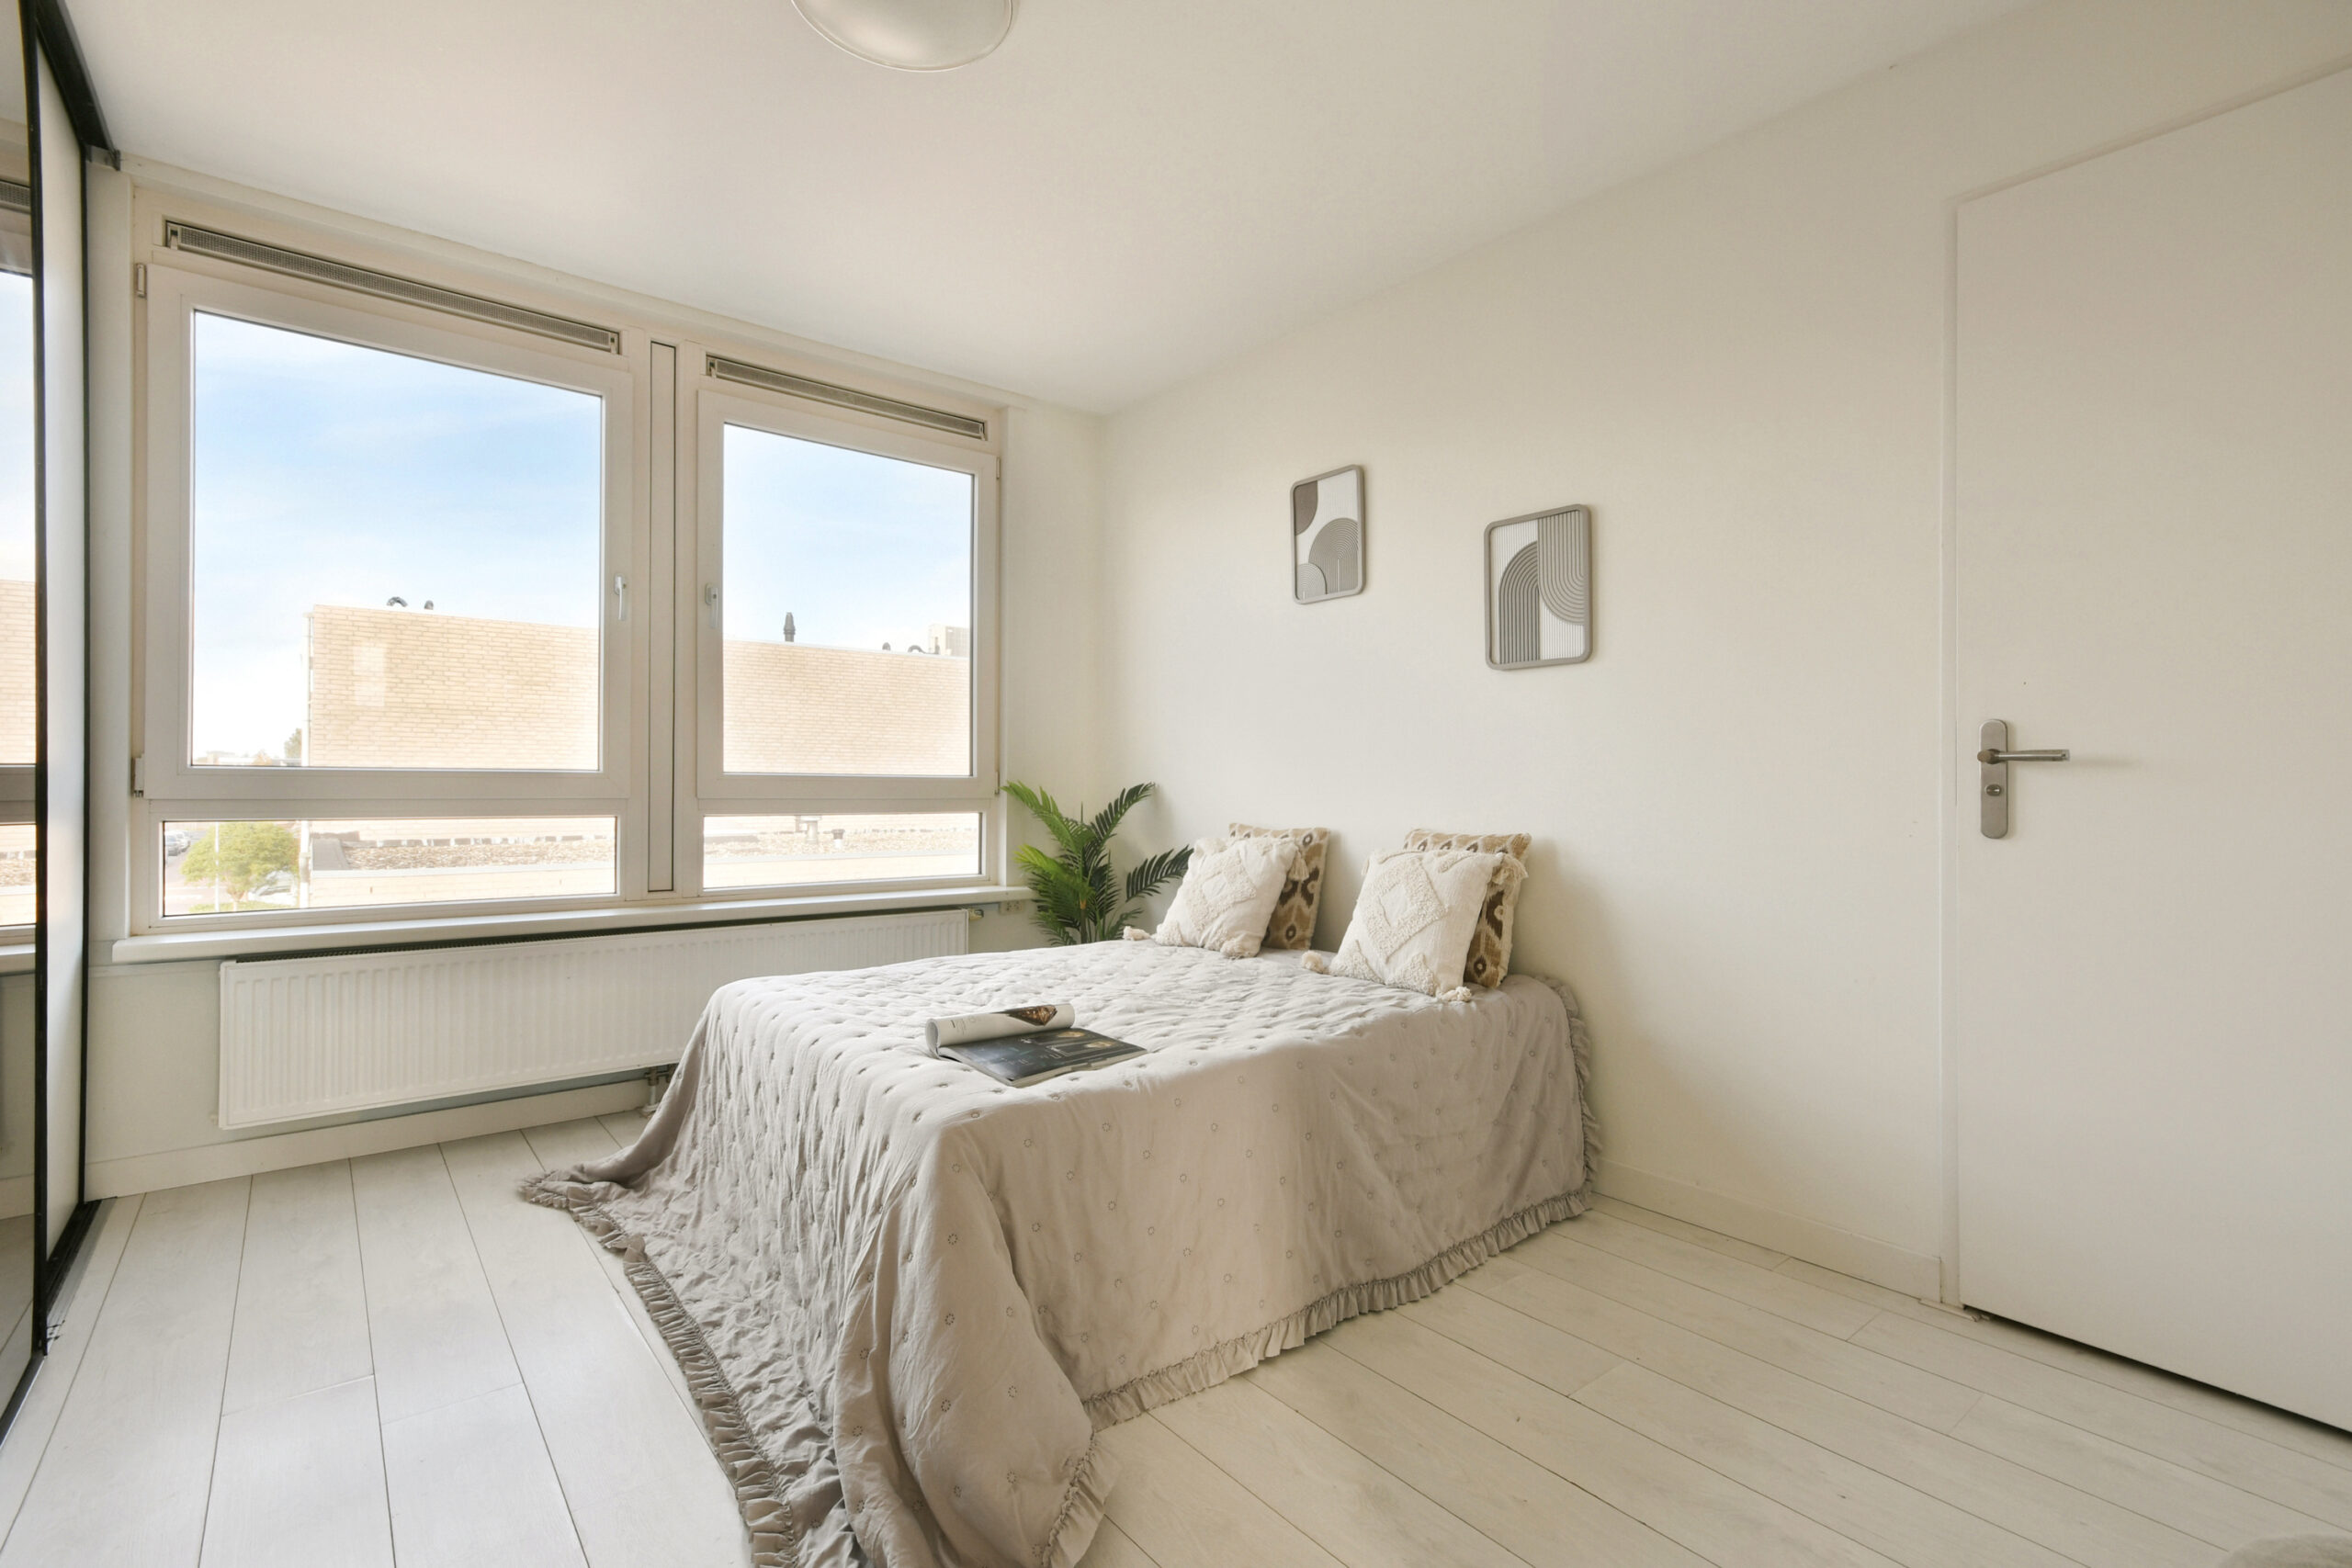
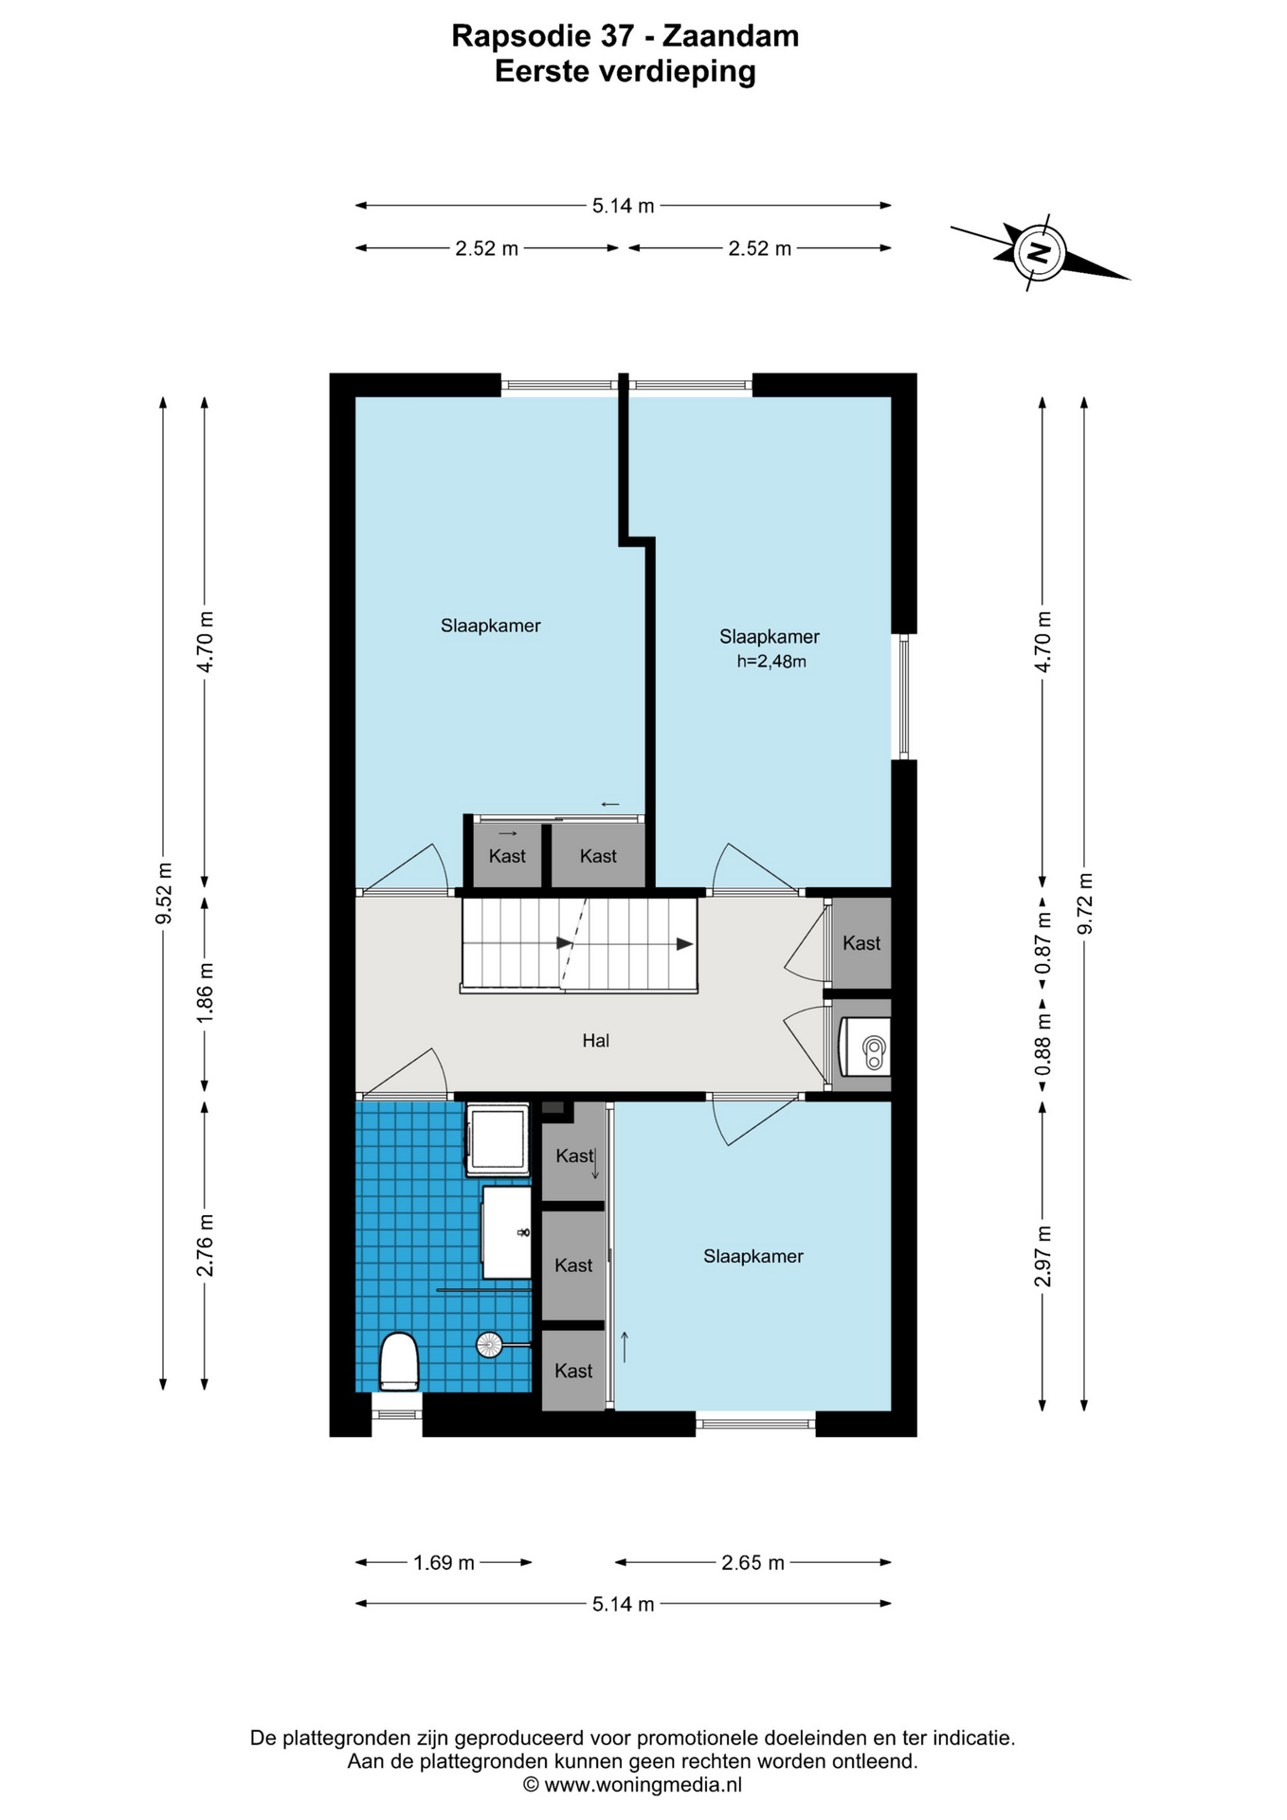
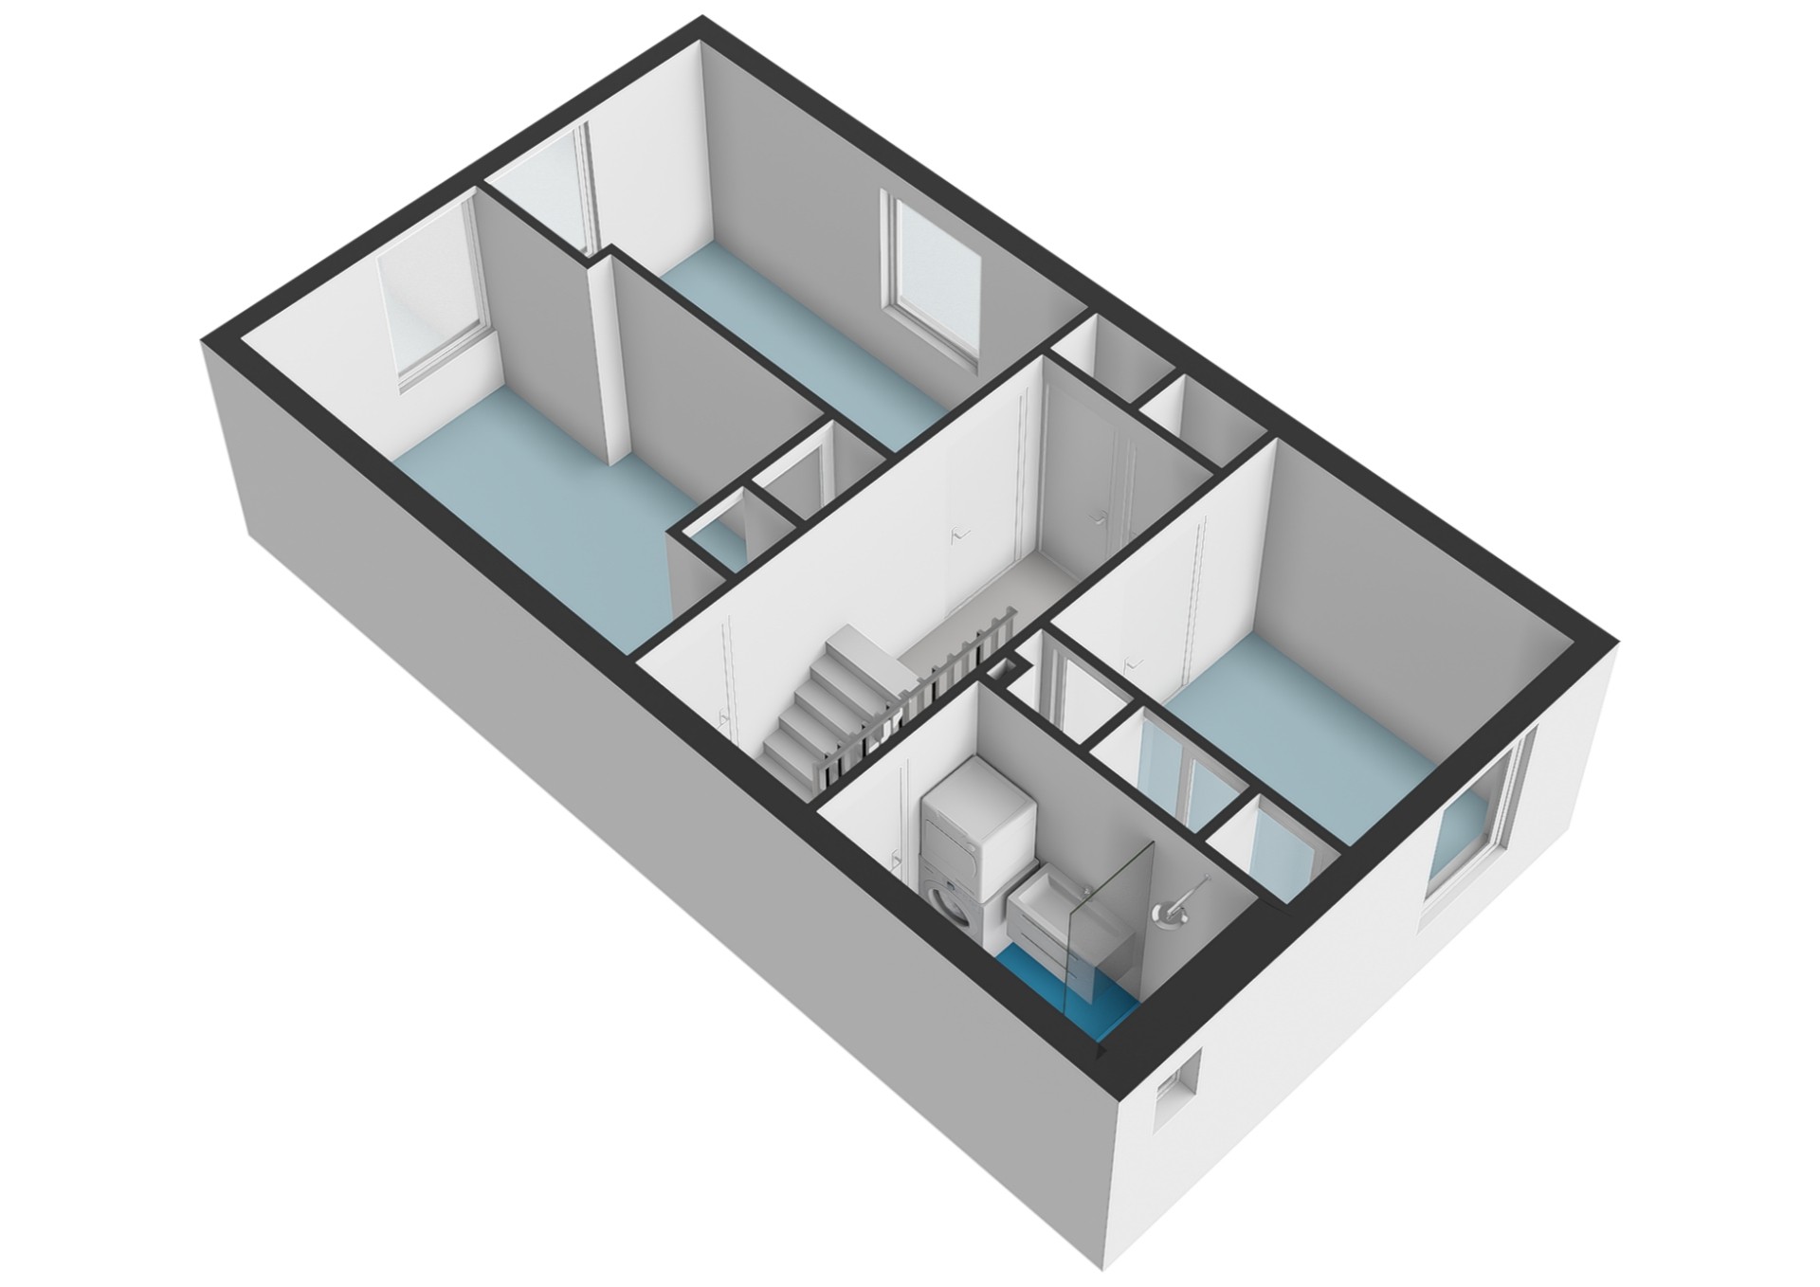
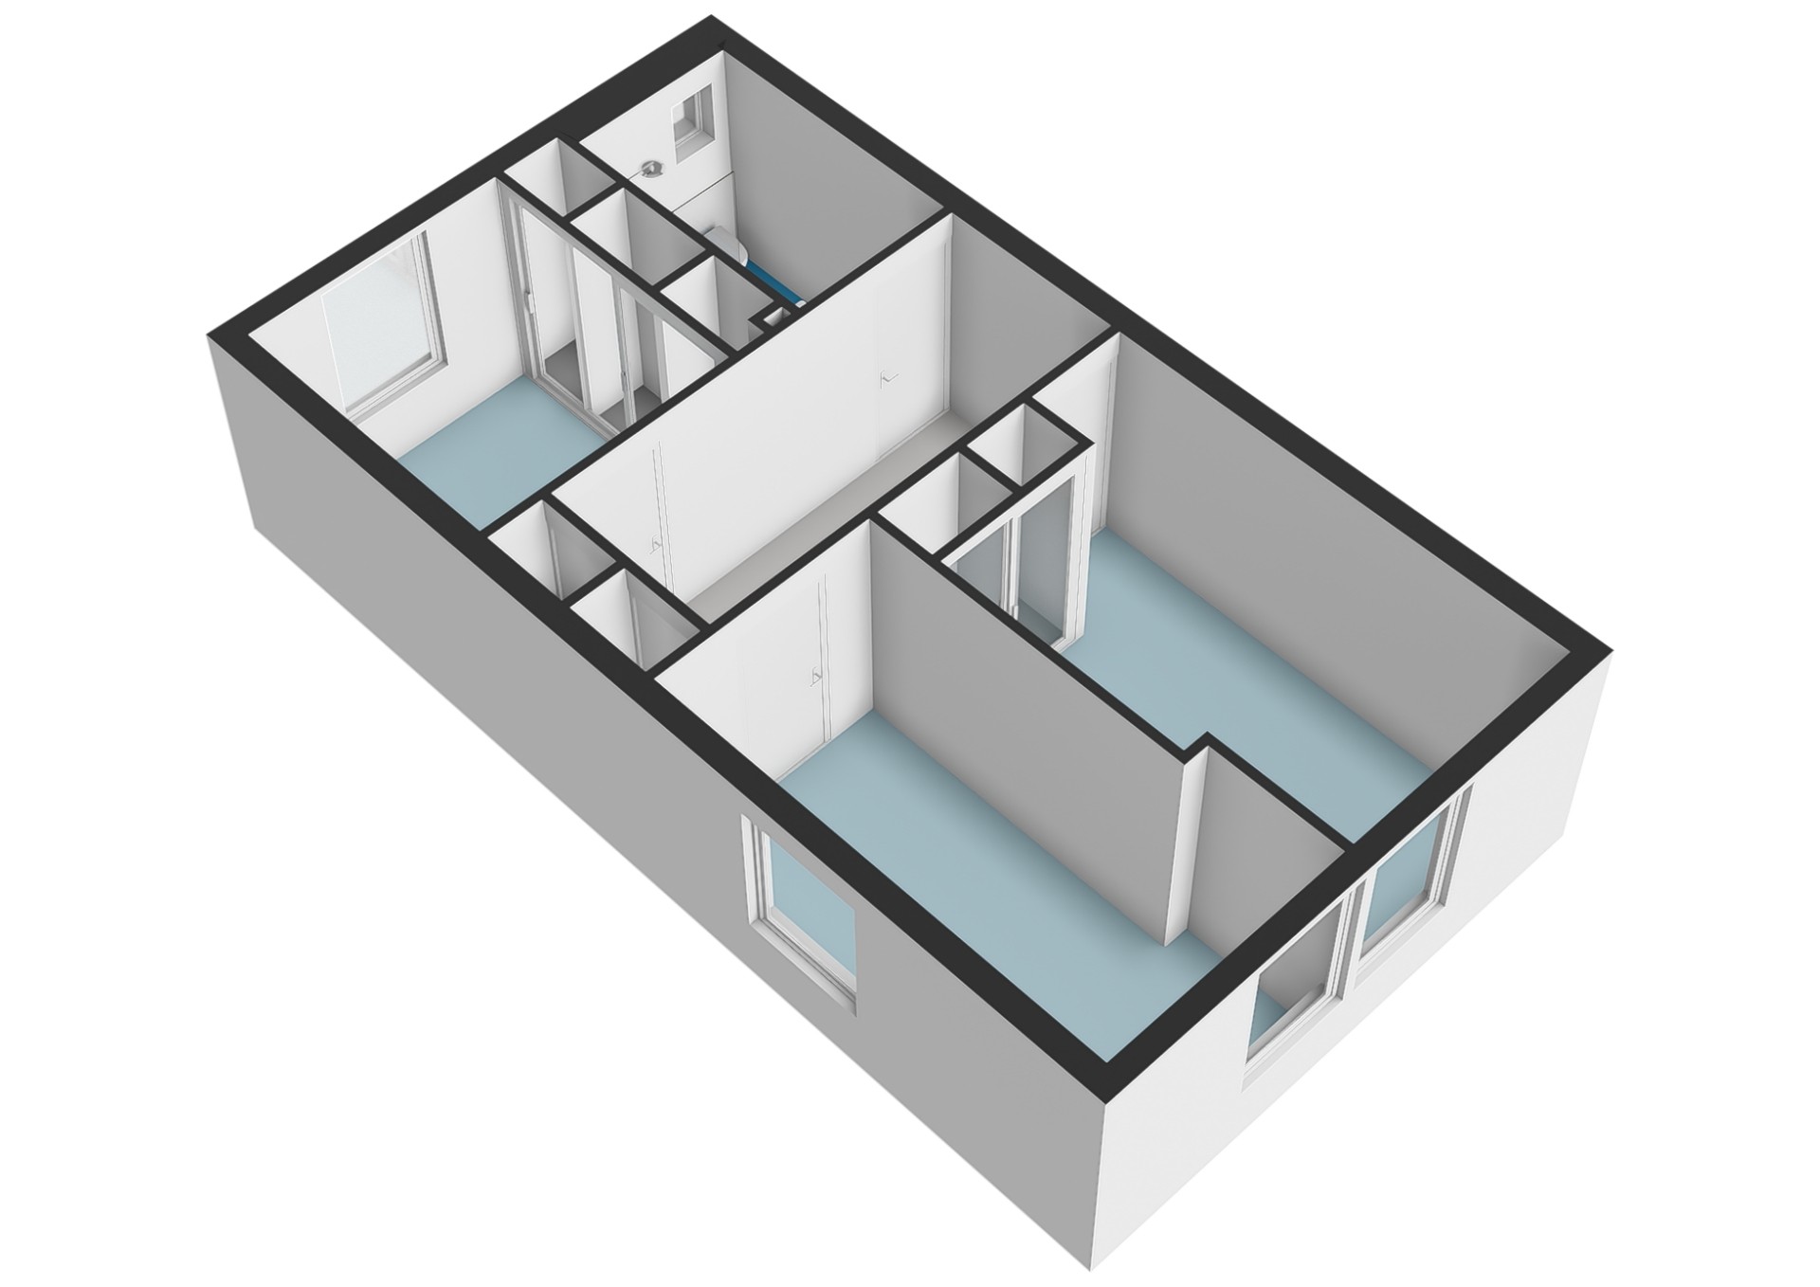
The first floor features no fewer than THREE BEDROOMS, making it particularly suitable for families.
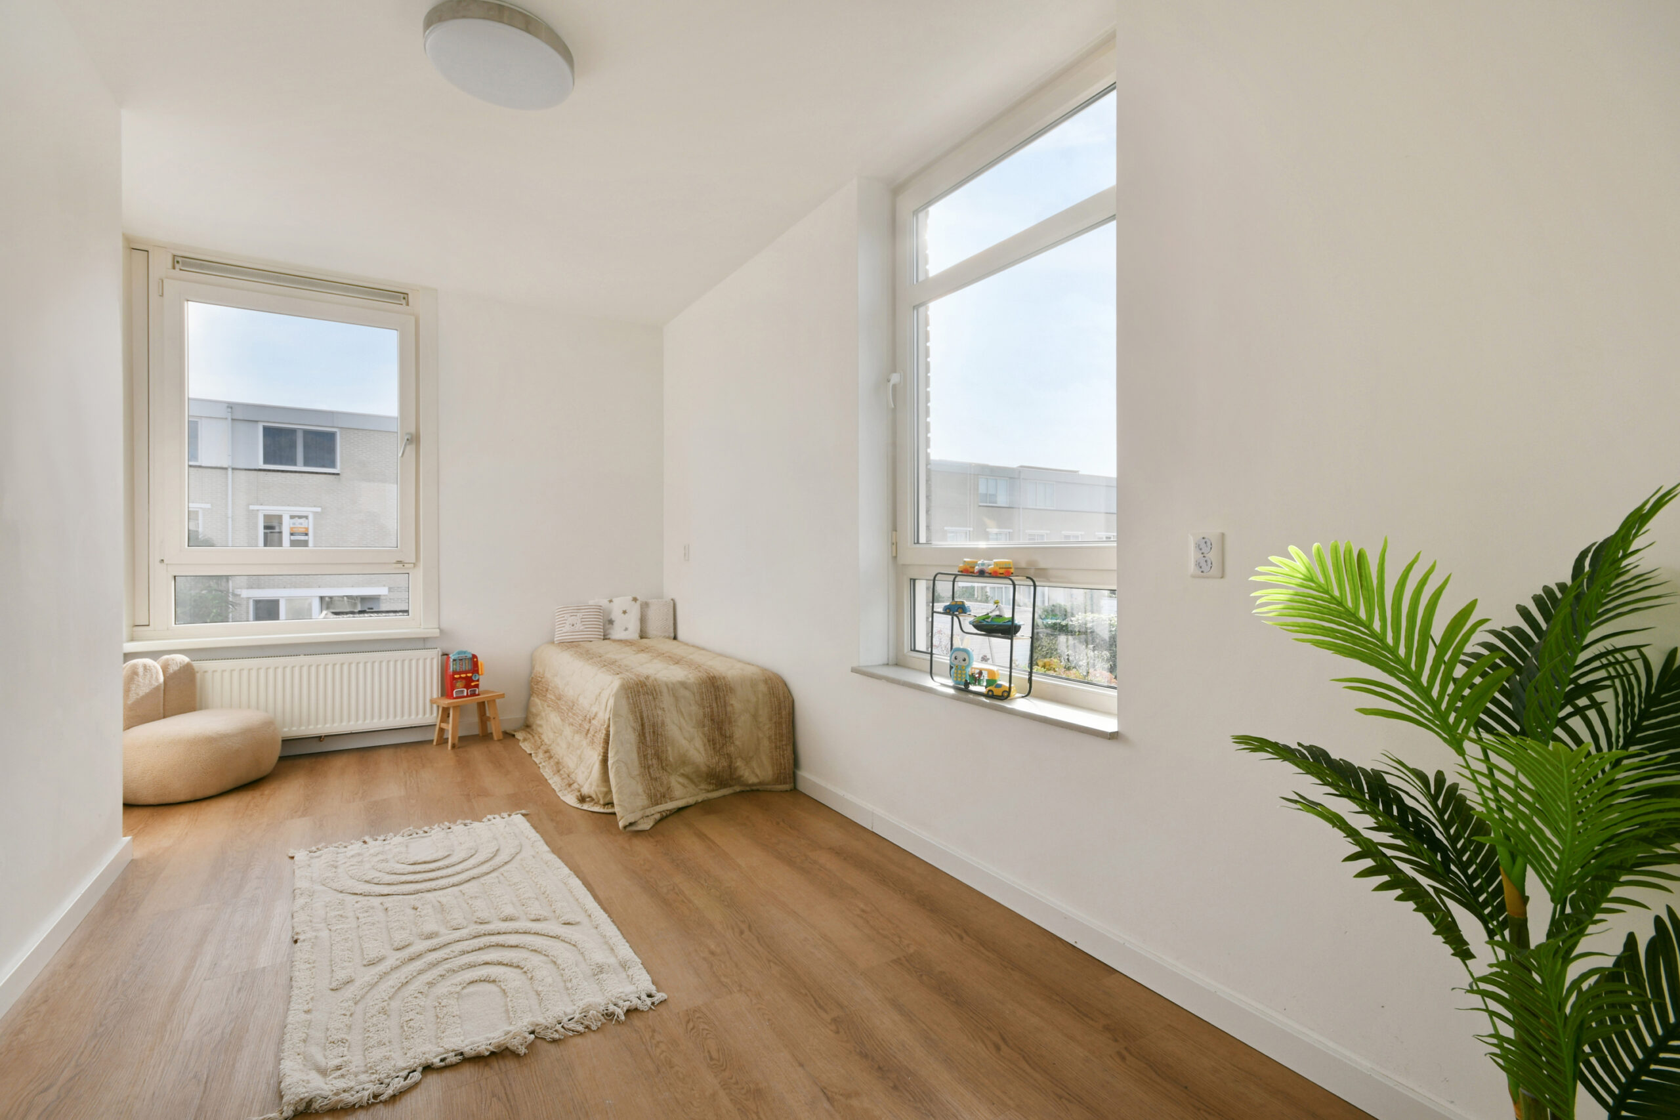
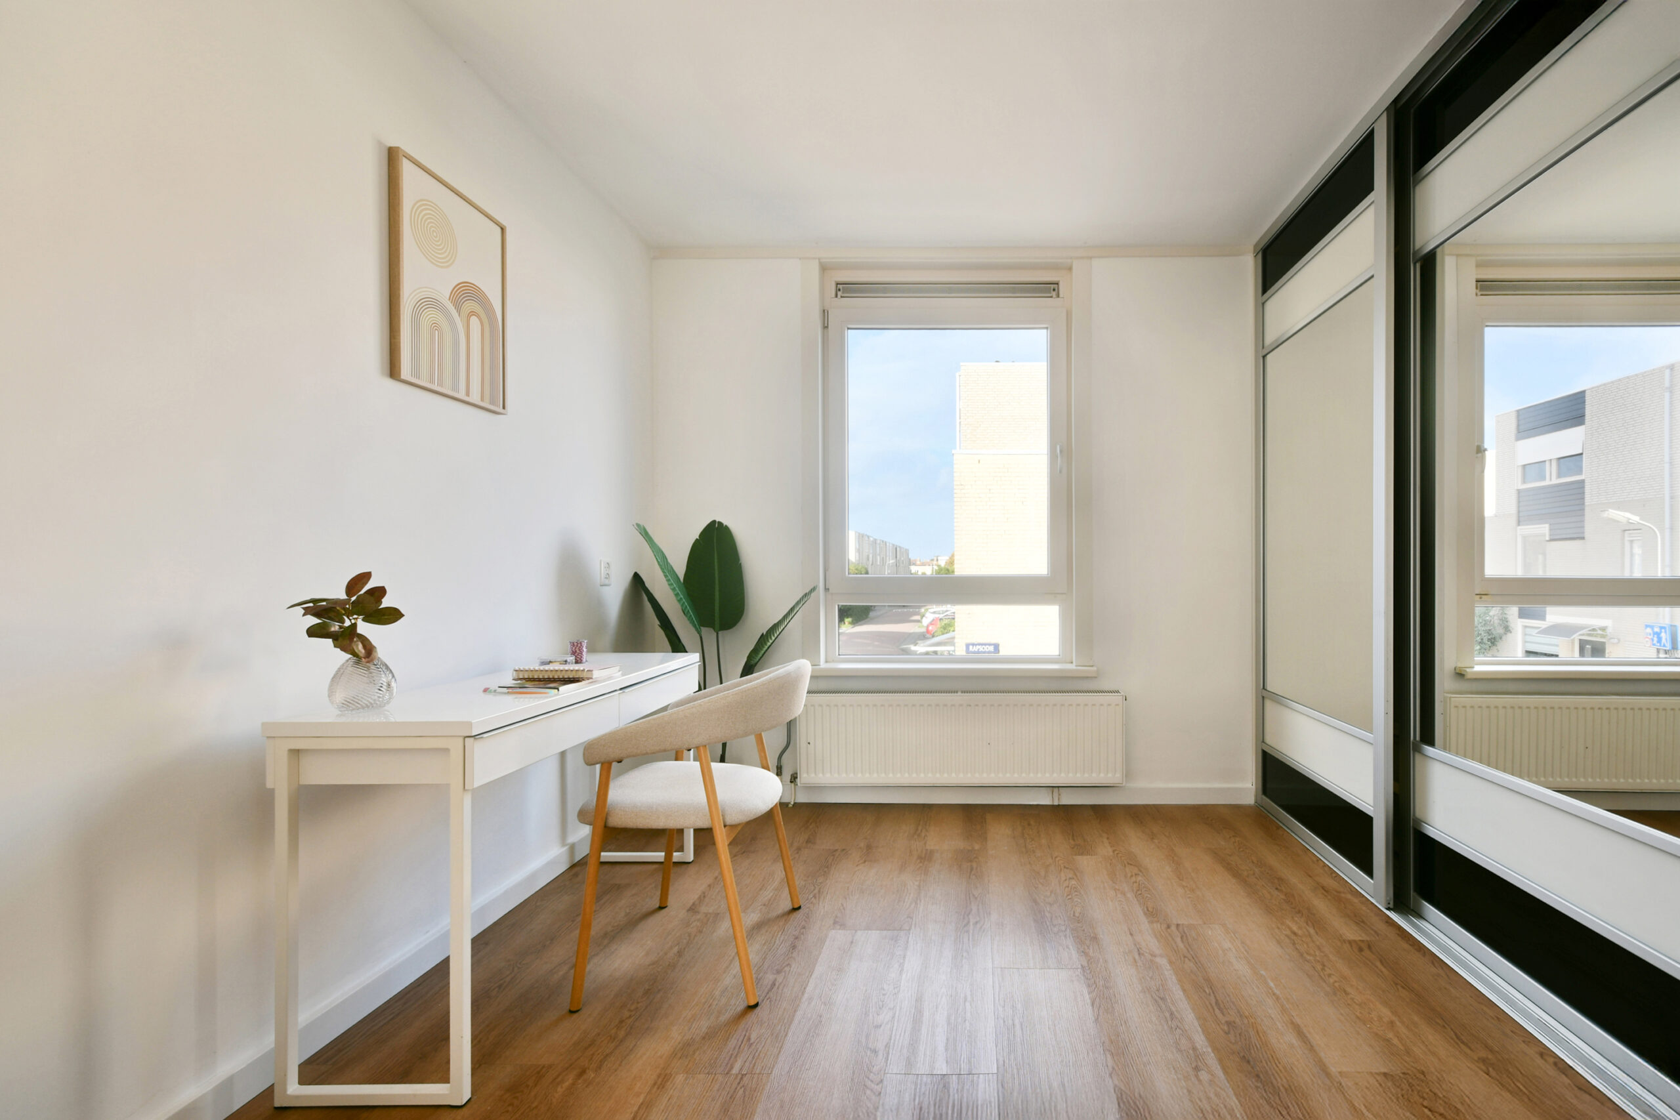
The bedrooms vary in size and can be flexibly used as bedrooms, home offices or hobby rooms. In addition, several built-in cupboards provide convenient storage space.
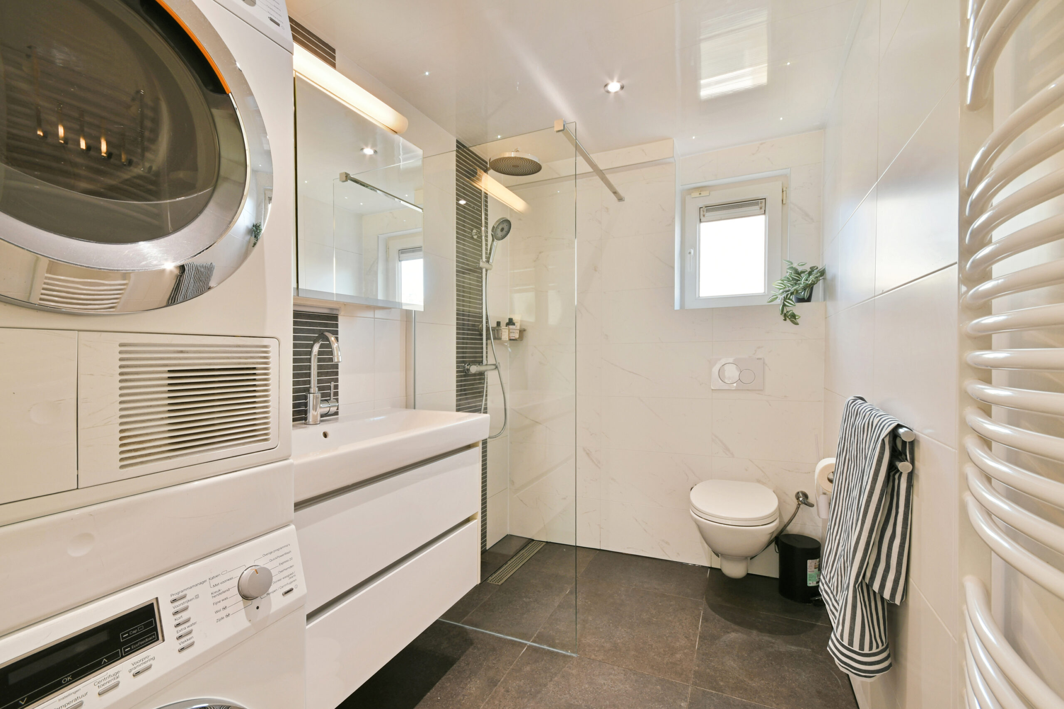
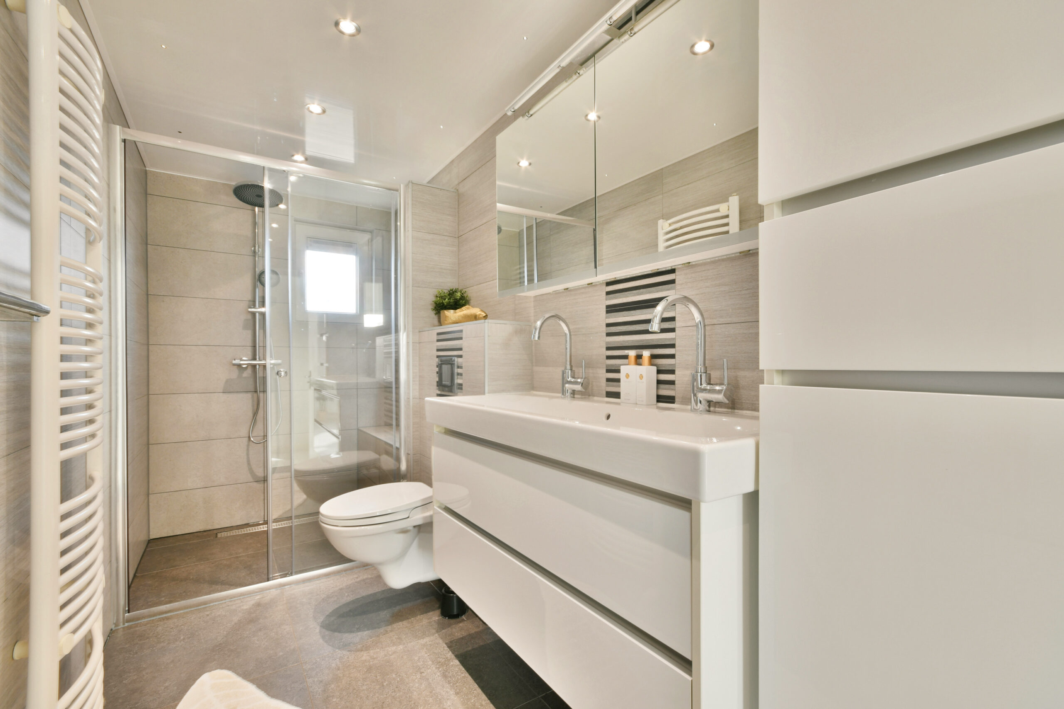
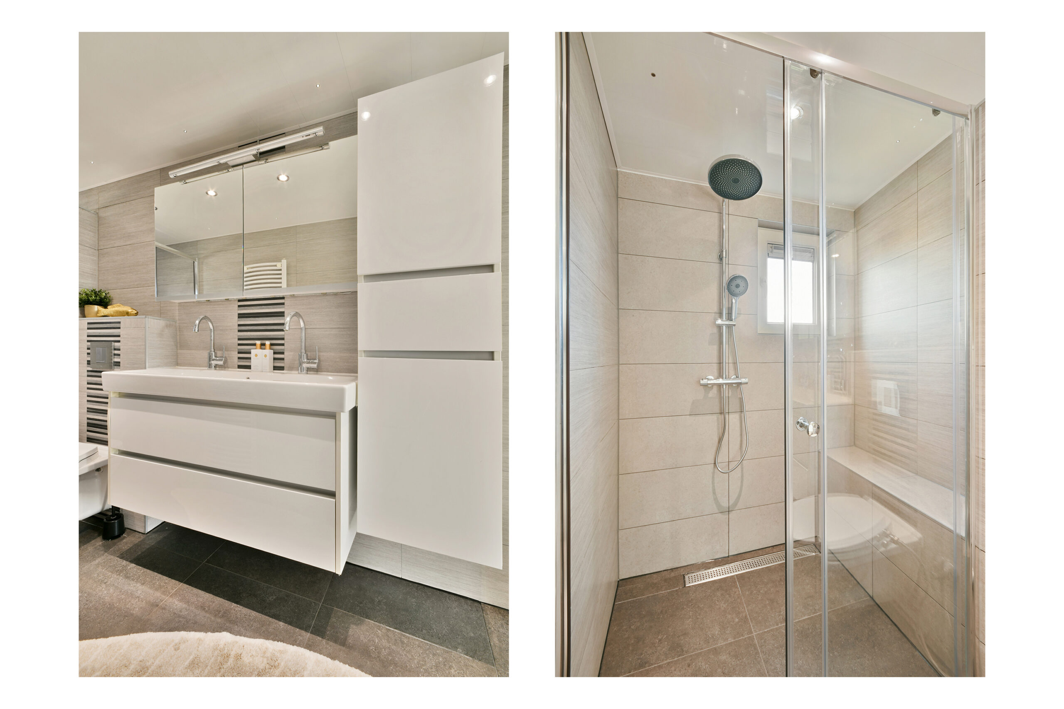
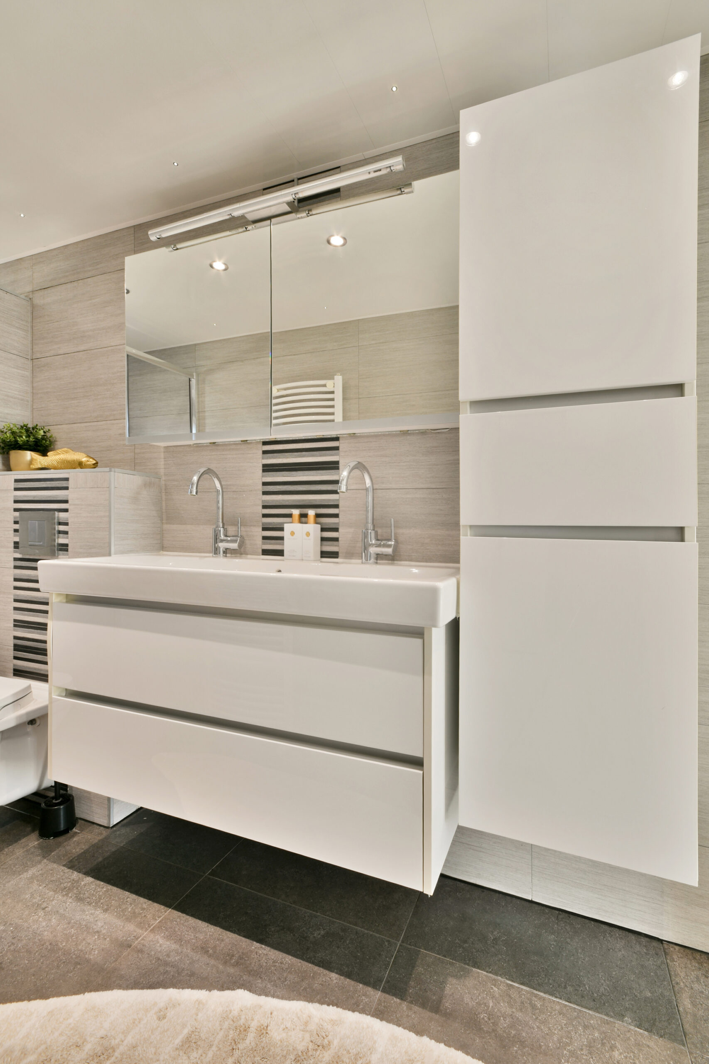
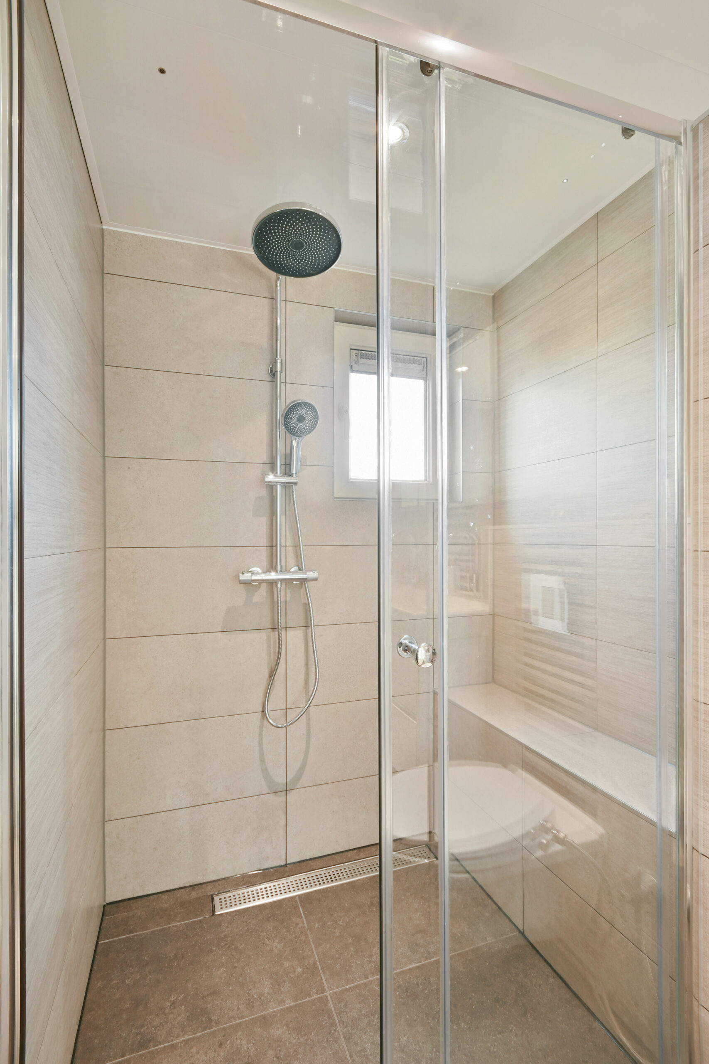
This floor also features the first bathroom, equipped with sanitary facilities. The landing provides access to all rooms and the staircase leading to the second floor.
SECOND FLOOR
The second floor is reached via the fixed staircase. Here too, the available space has been put to excellent use.
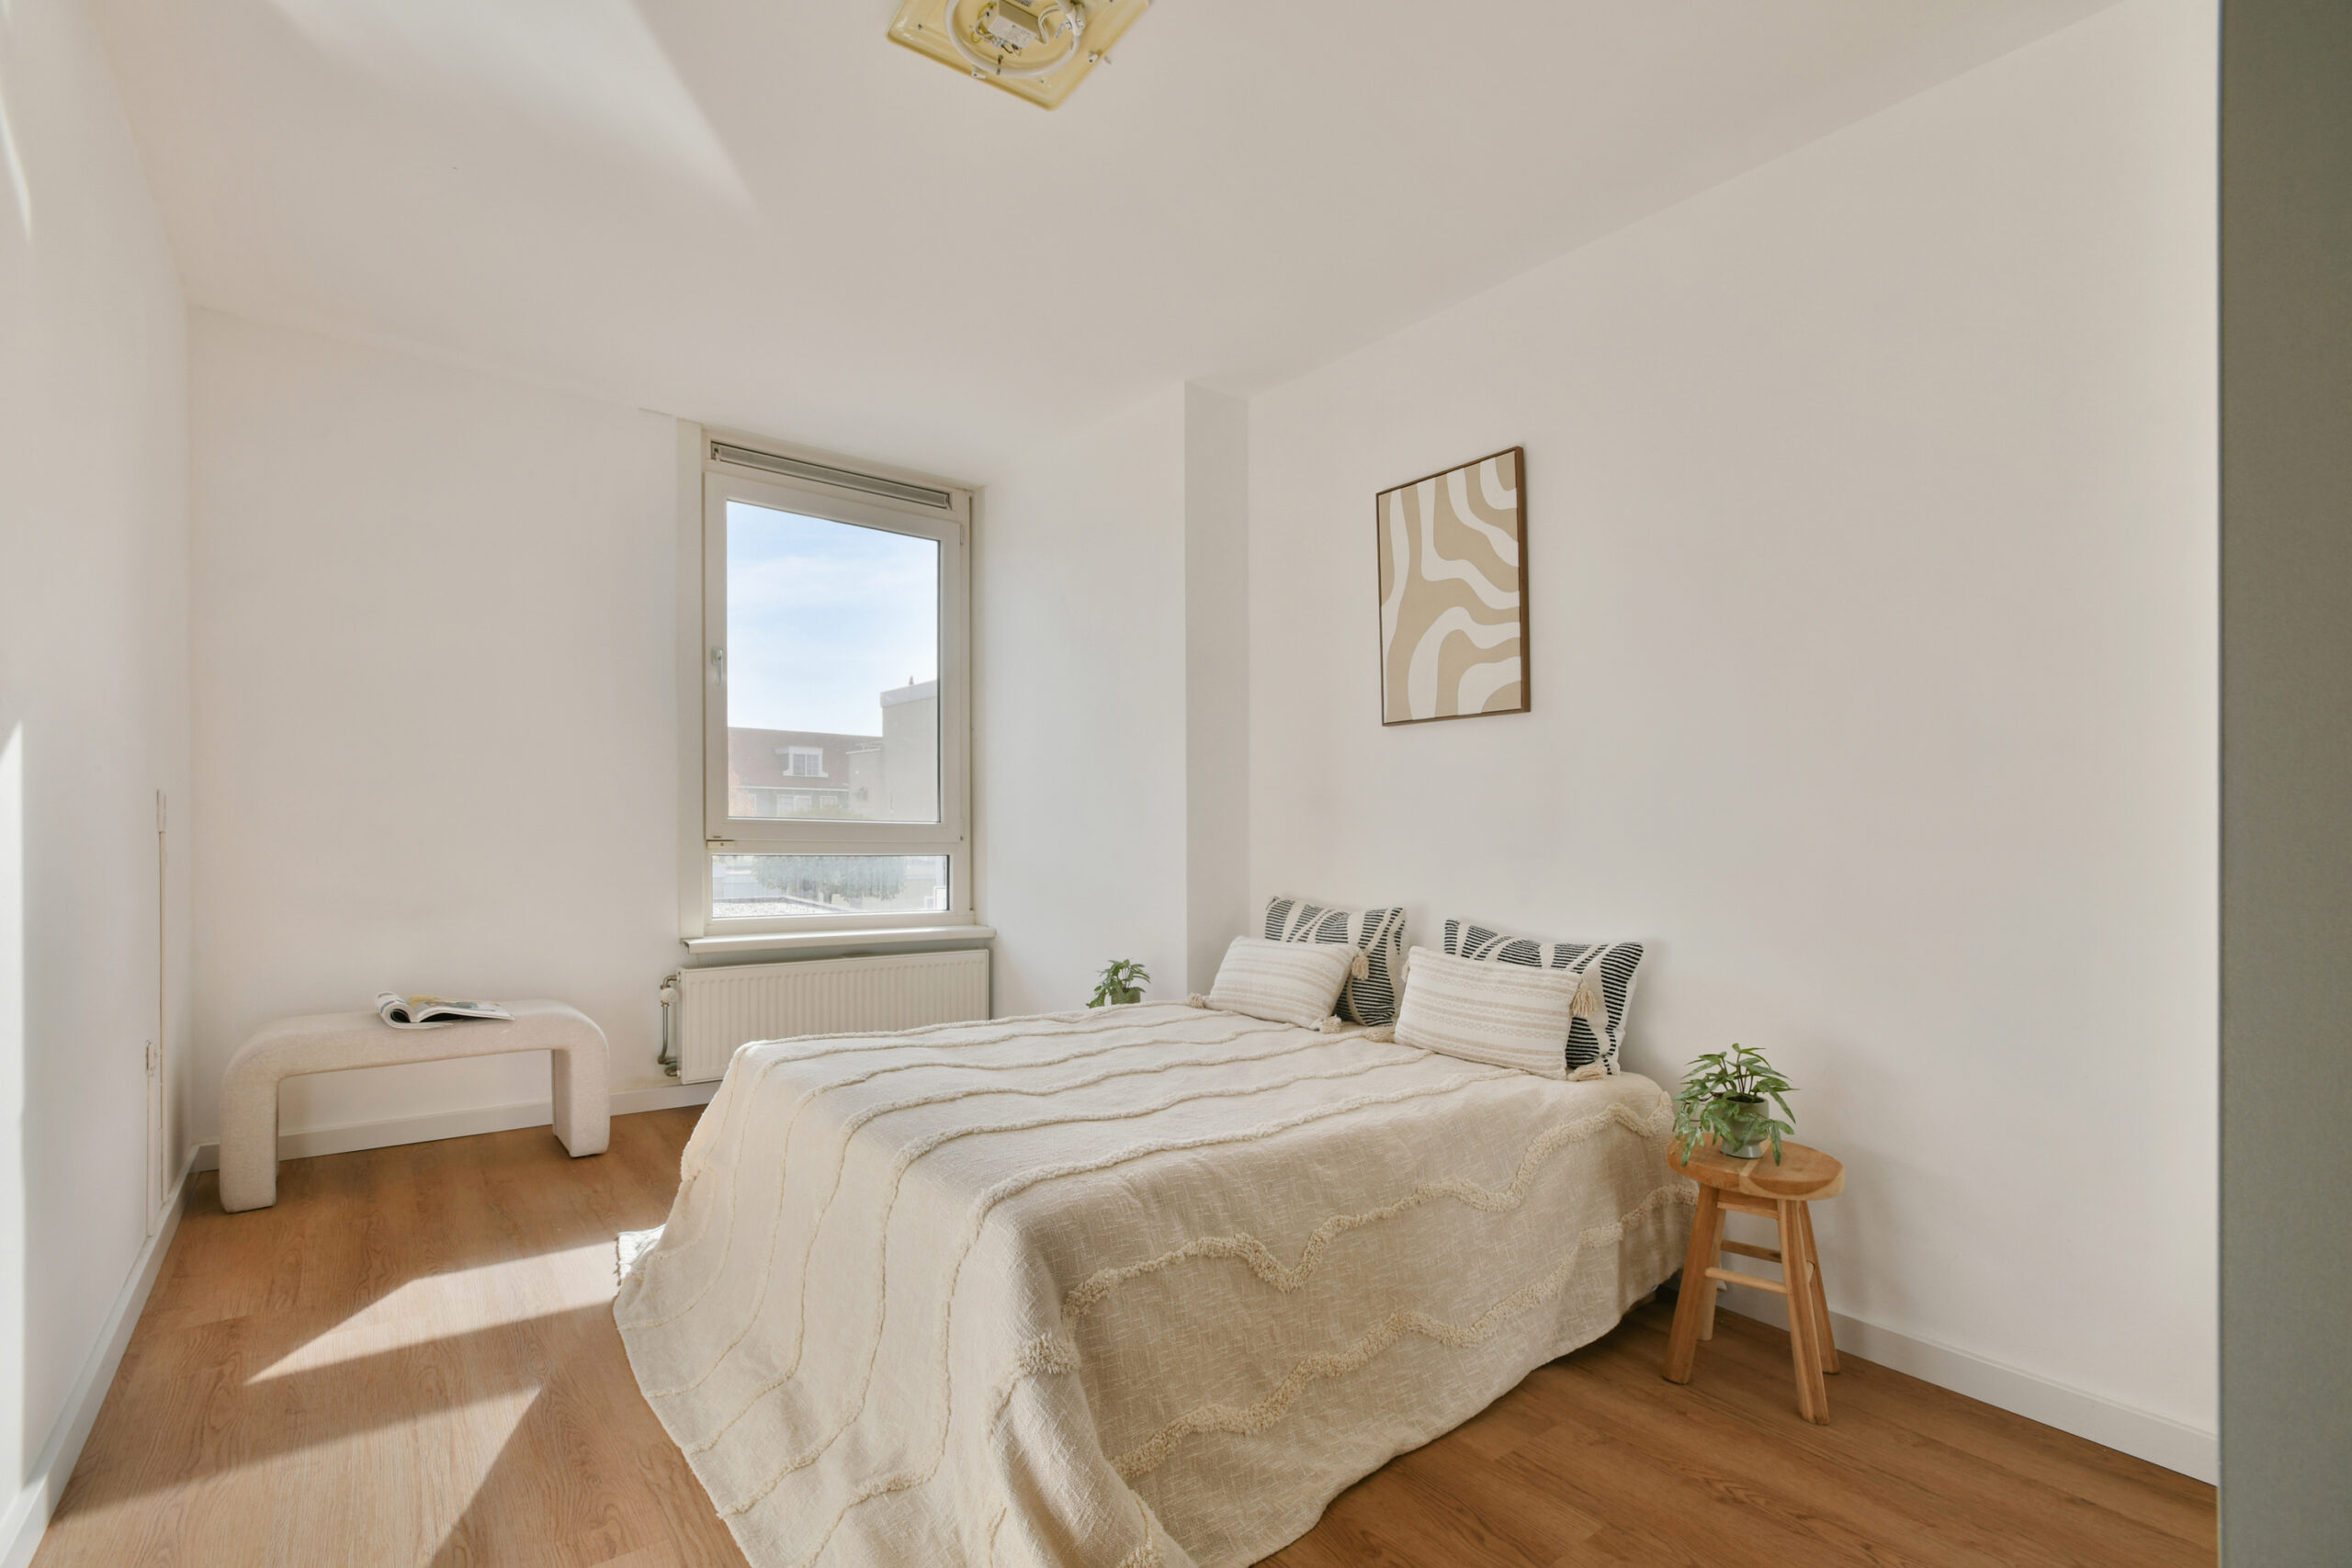
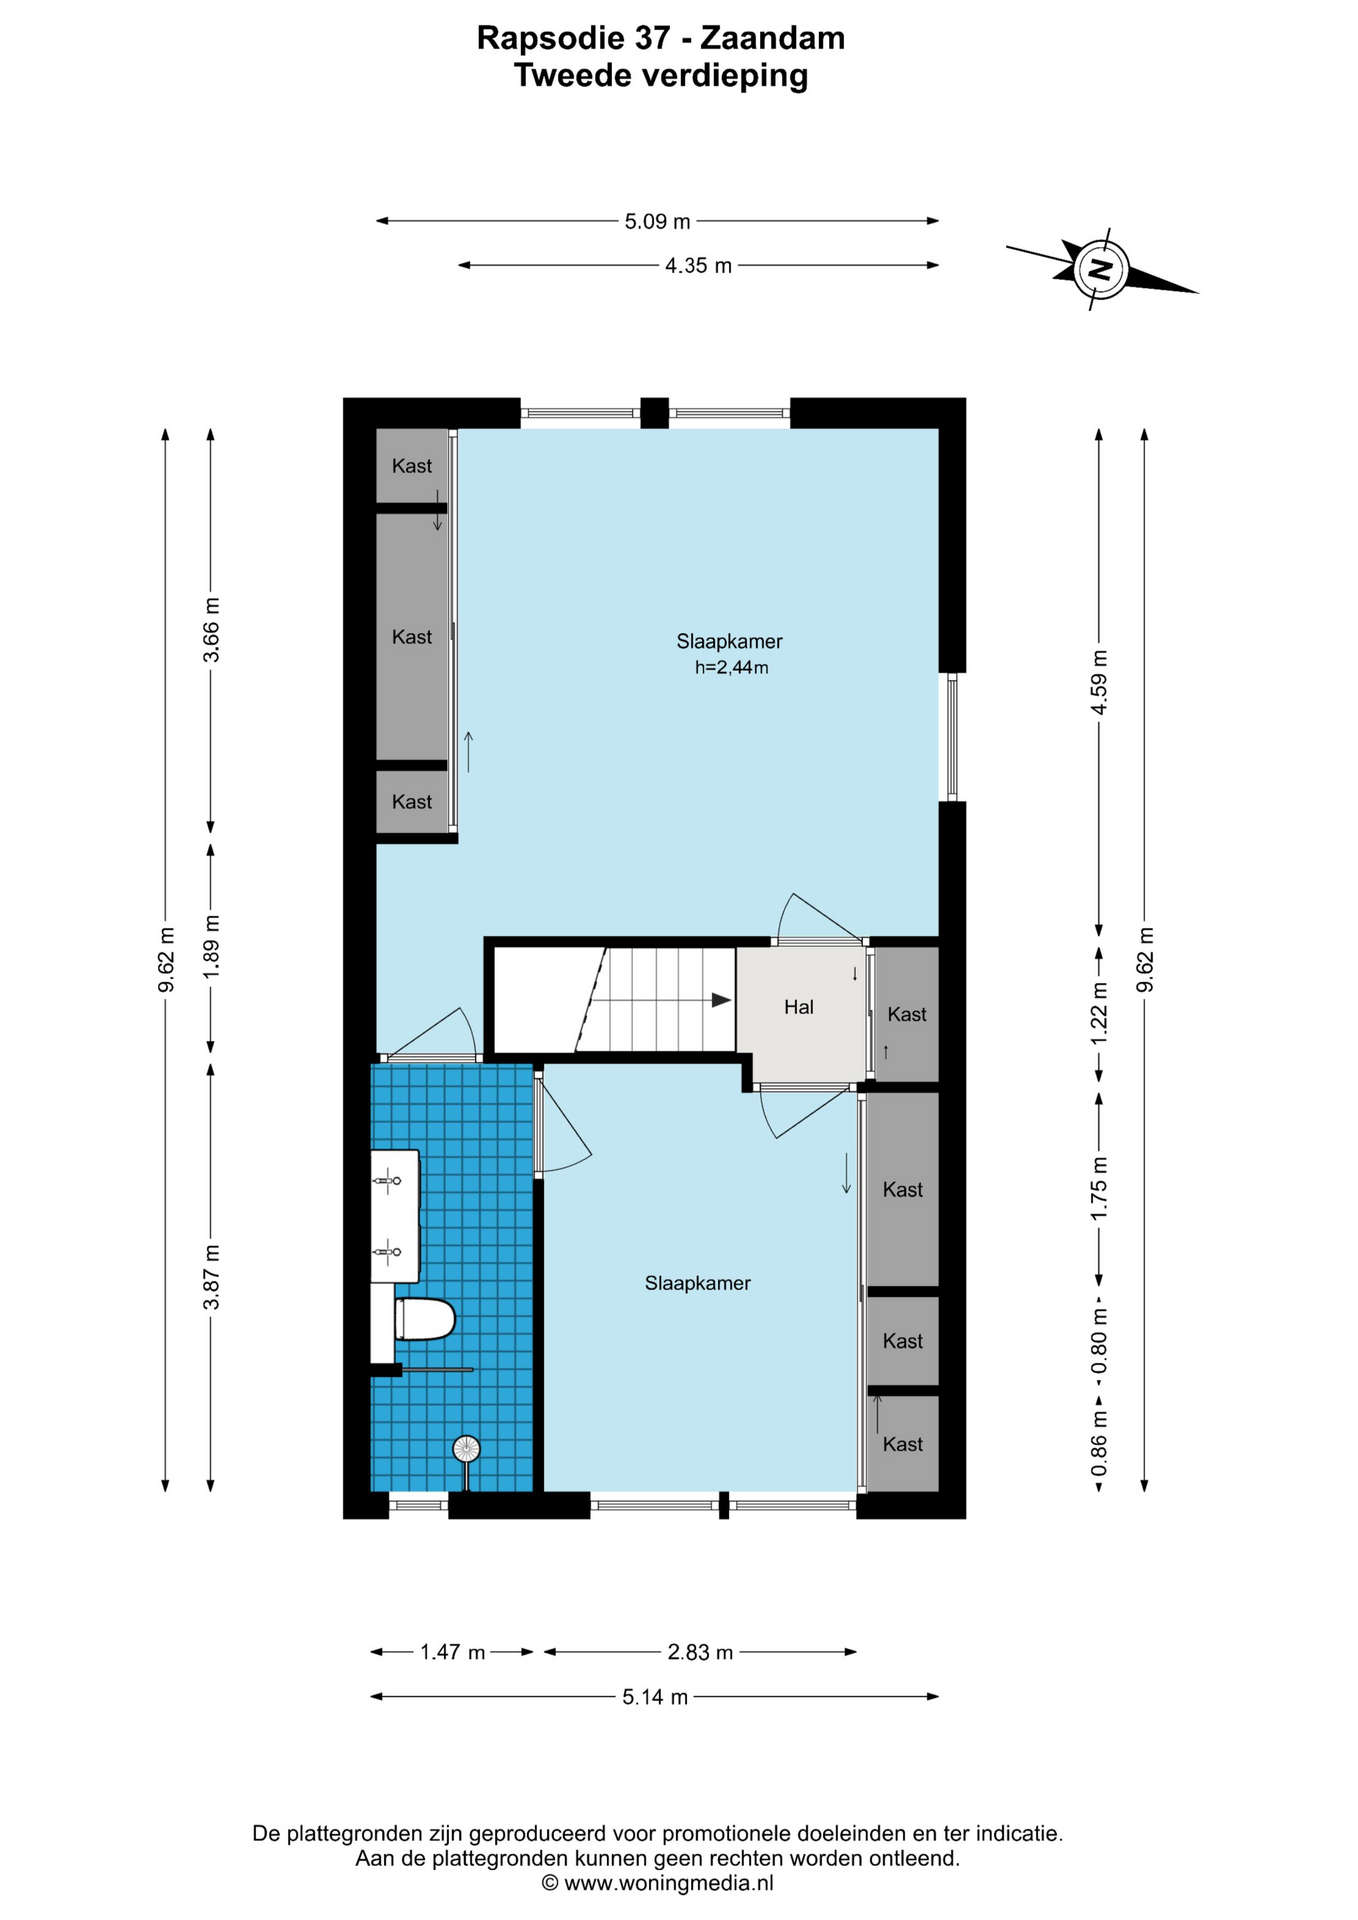
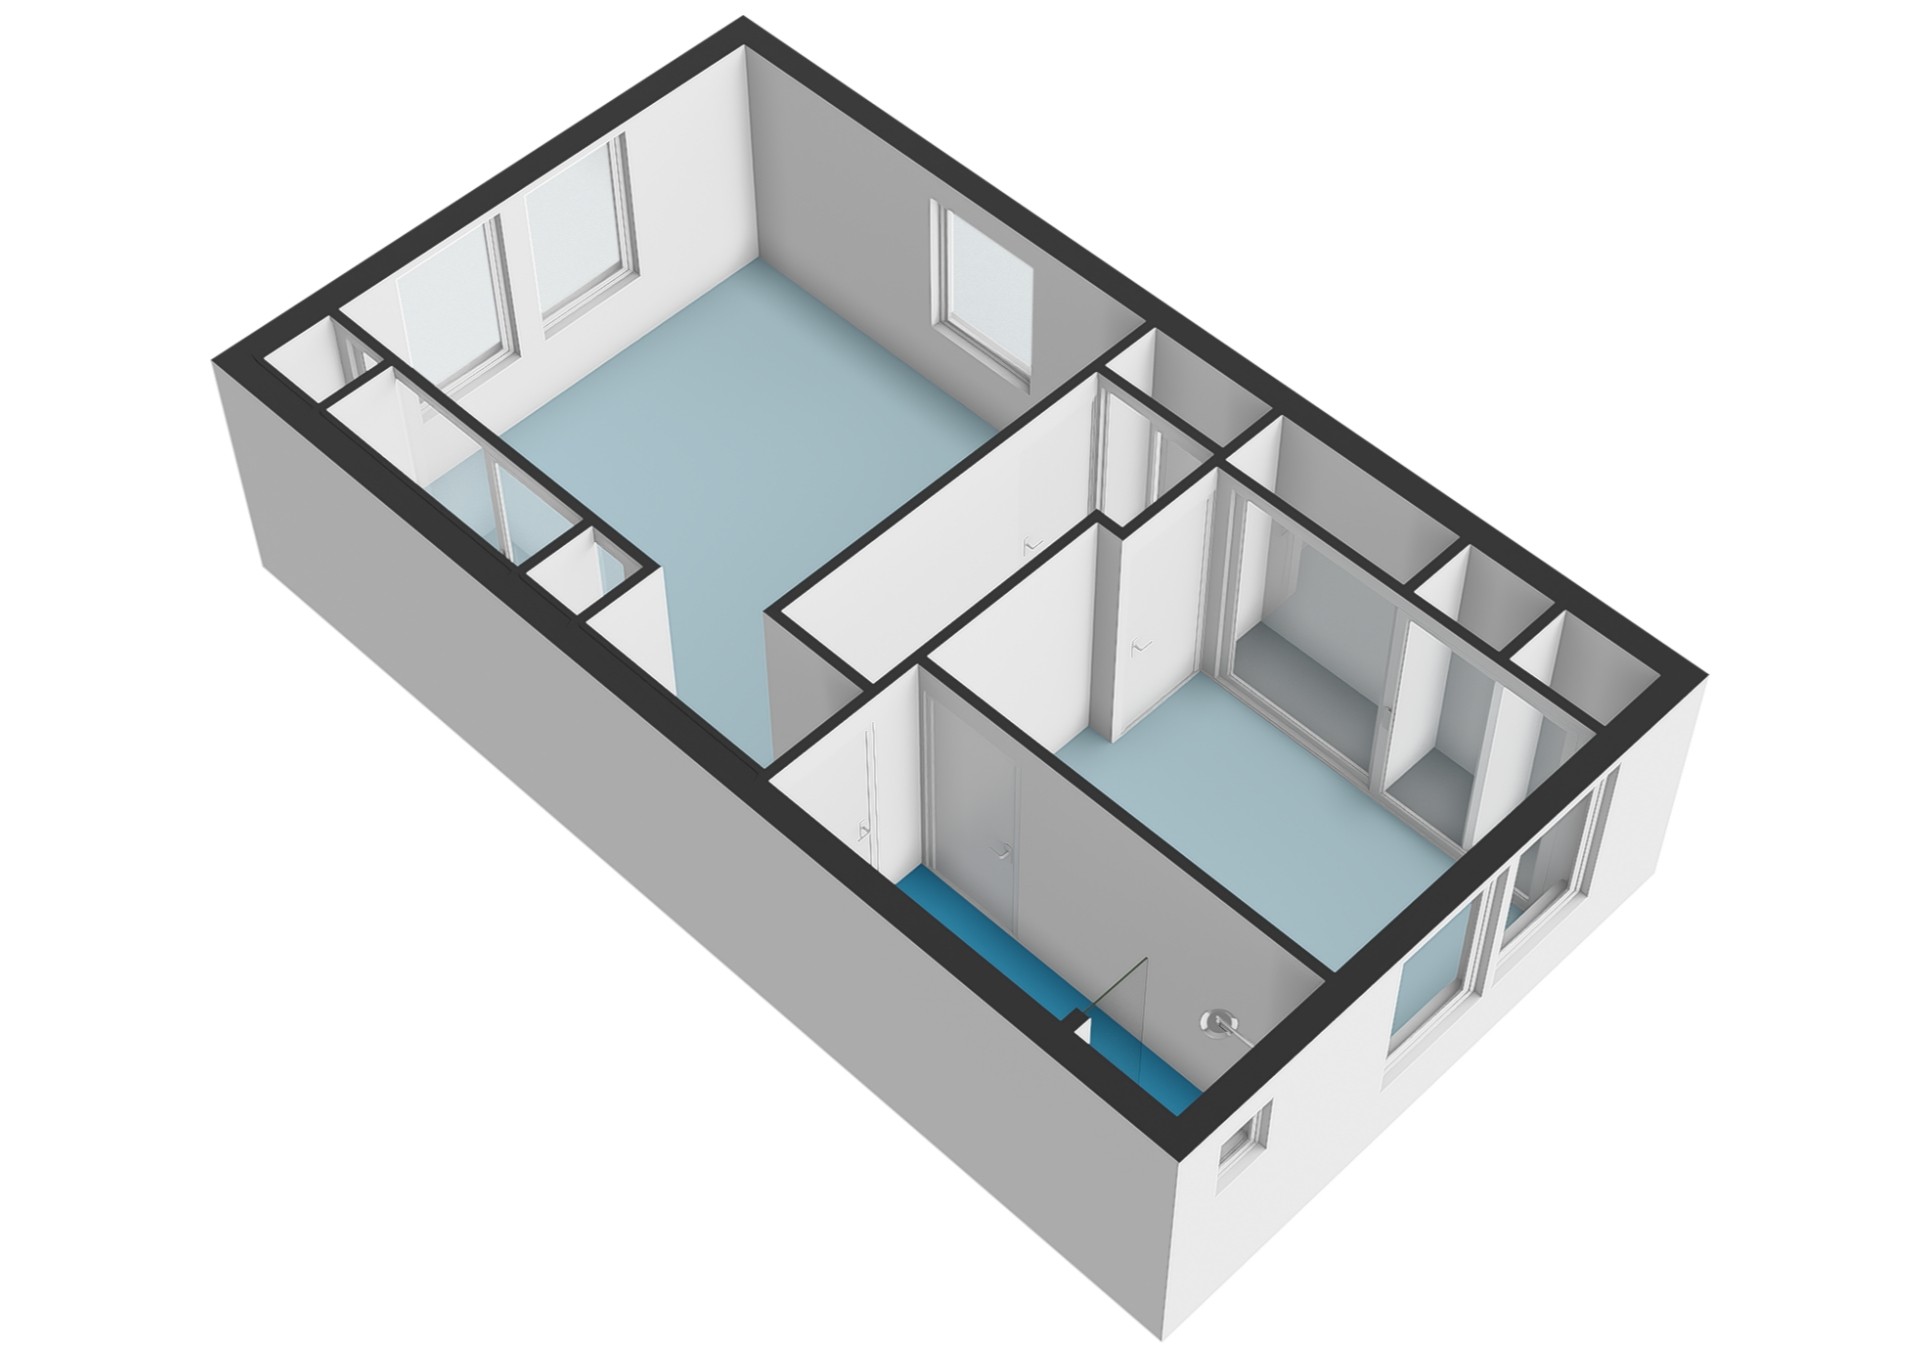
This floor features another TWO BEDROOMS, bringing the total number of bedrooms in the main house to five.
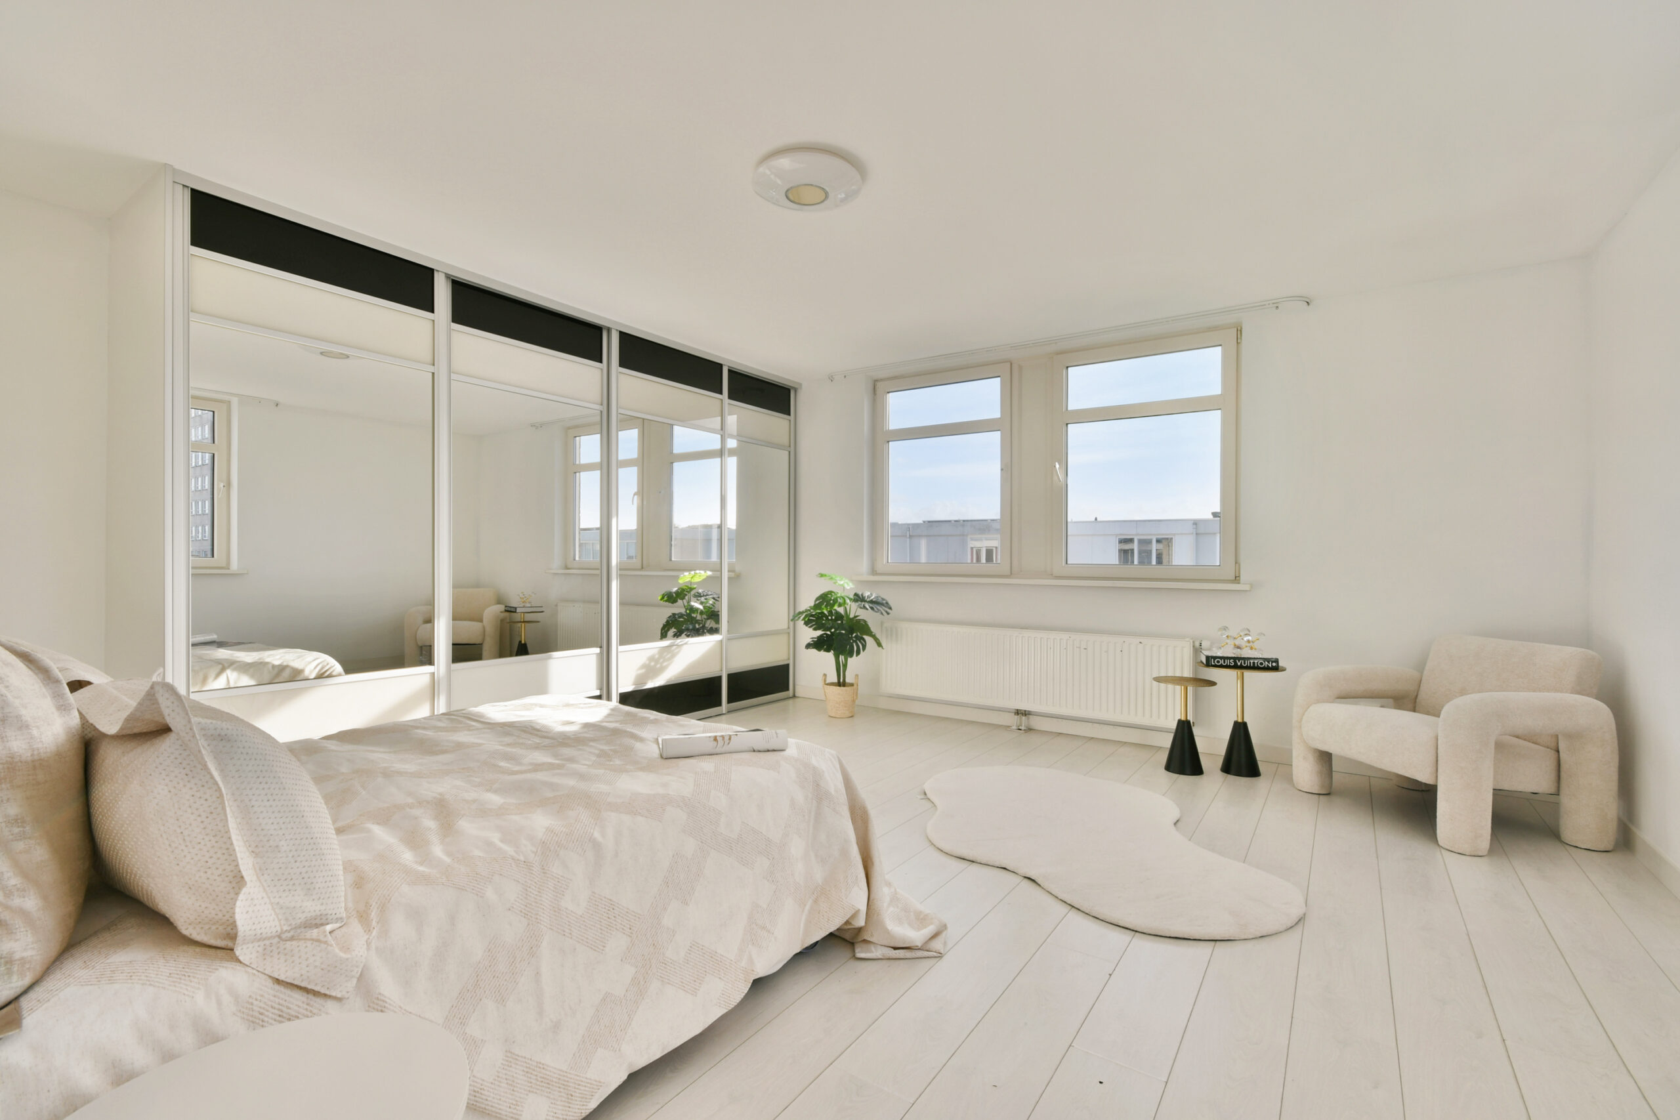
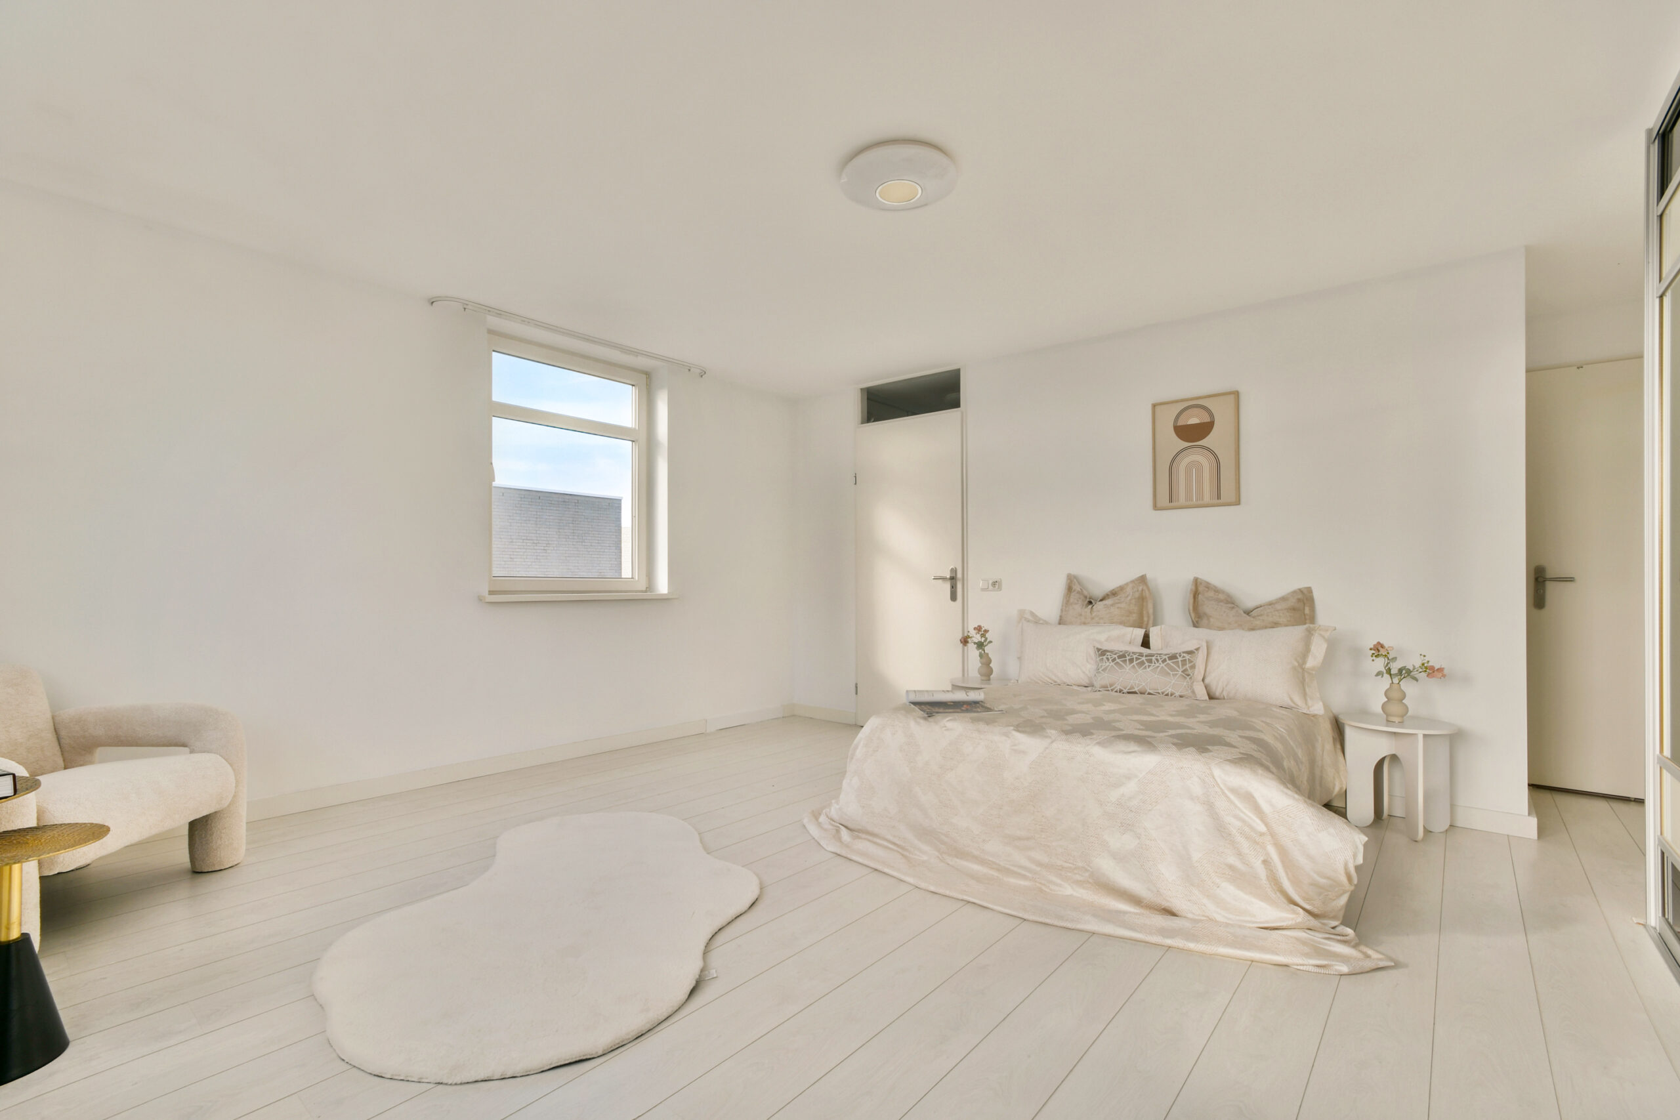
The rooms are ideal for use as additional bedrooms, a master bedroom, home office or guest rooms. Several built-in cupboards are also available, providing convenient storage for clothing and other belongings.
Thanks to its practical layout, this floor is particularly suitable for families with older children who appreciate having a little more privacy and their own personal space.
The second bathroom is also located on this floor and is equipped with sanitary facilities.
OUTDOOR SPACE
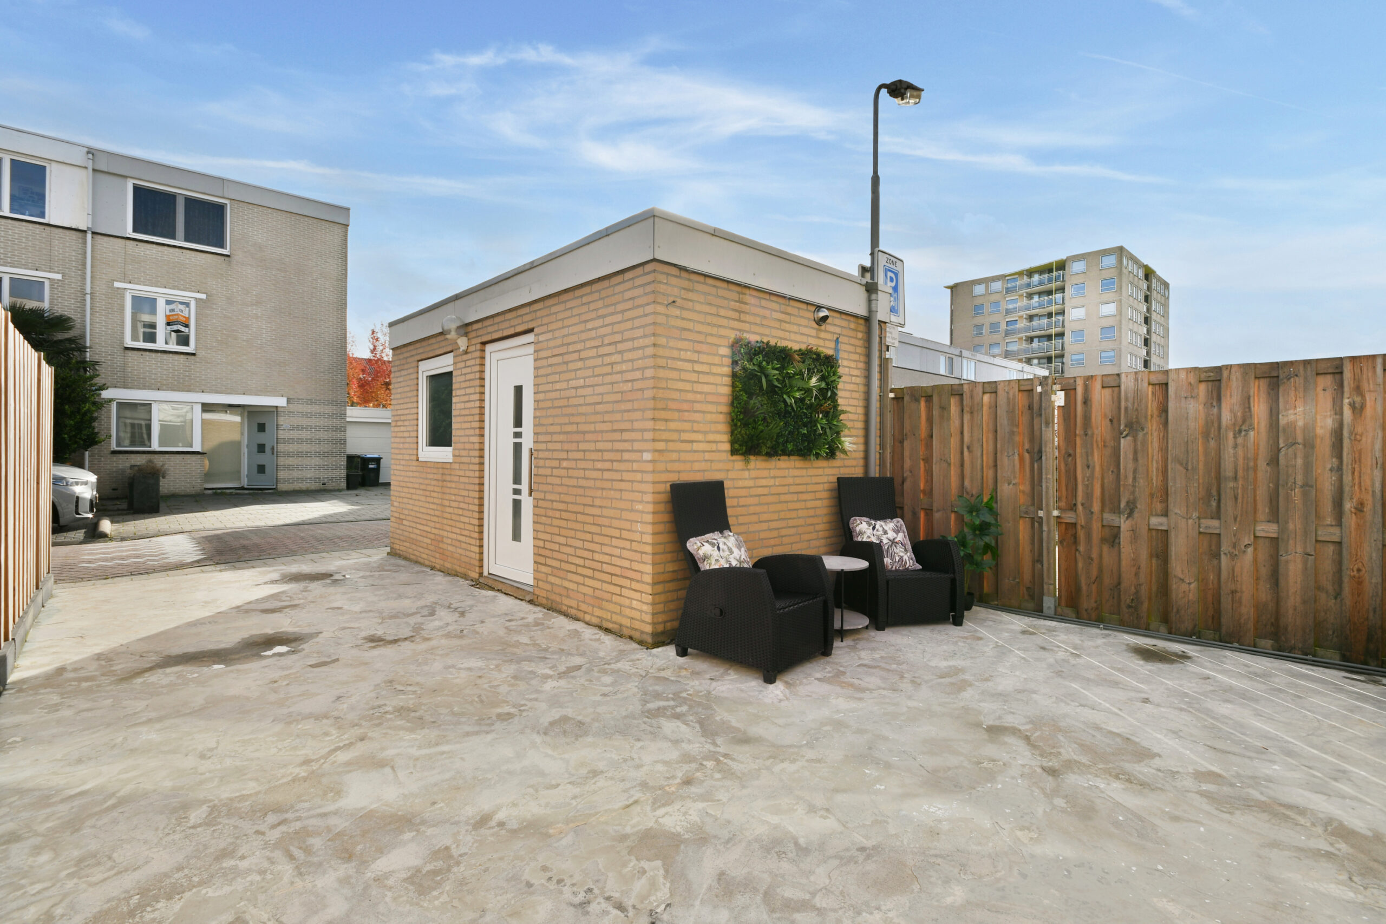
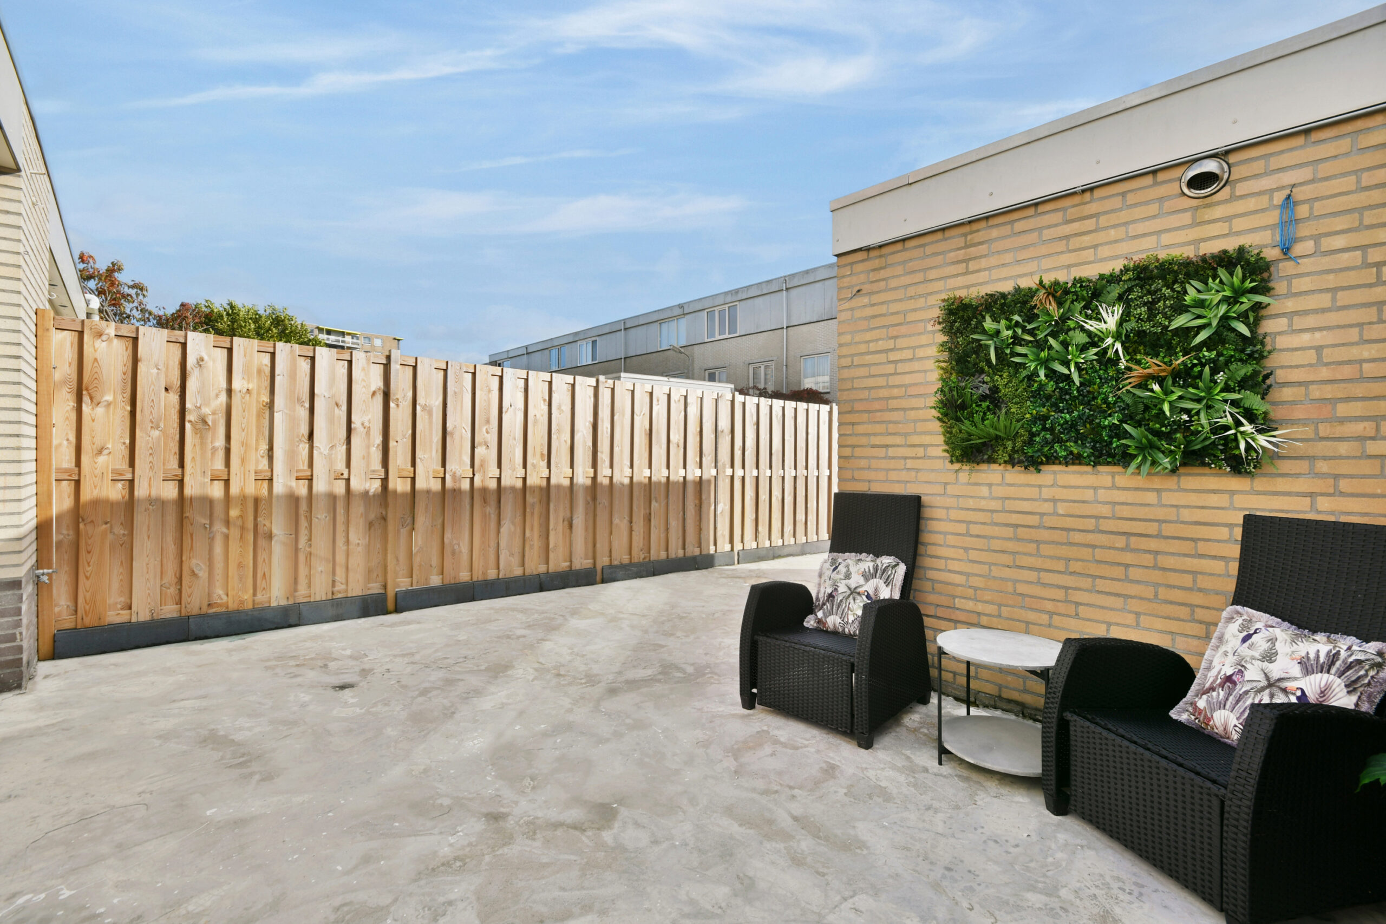
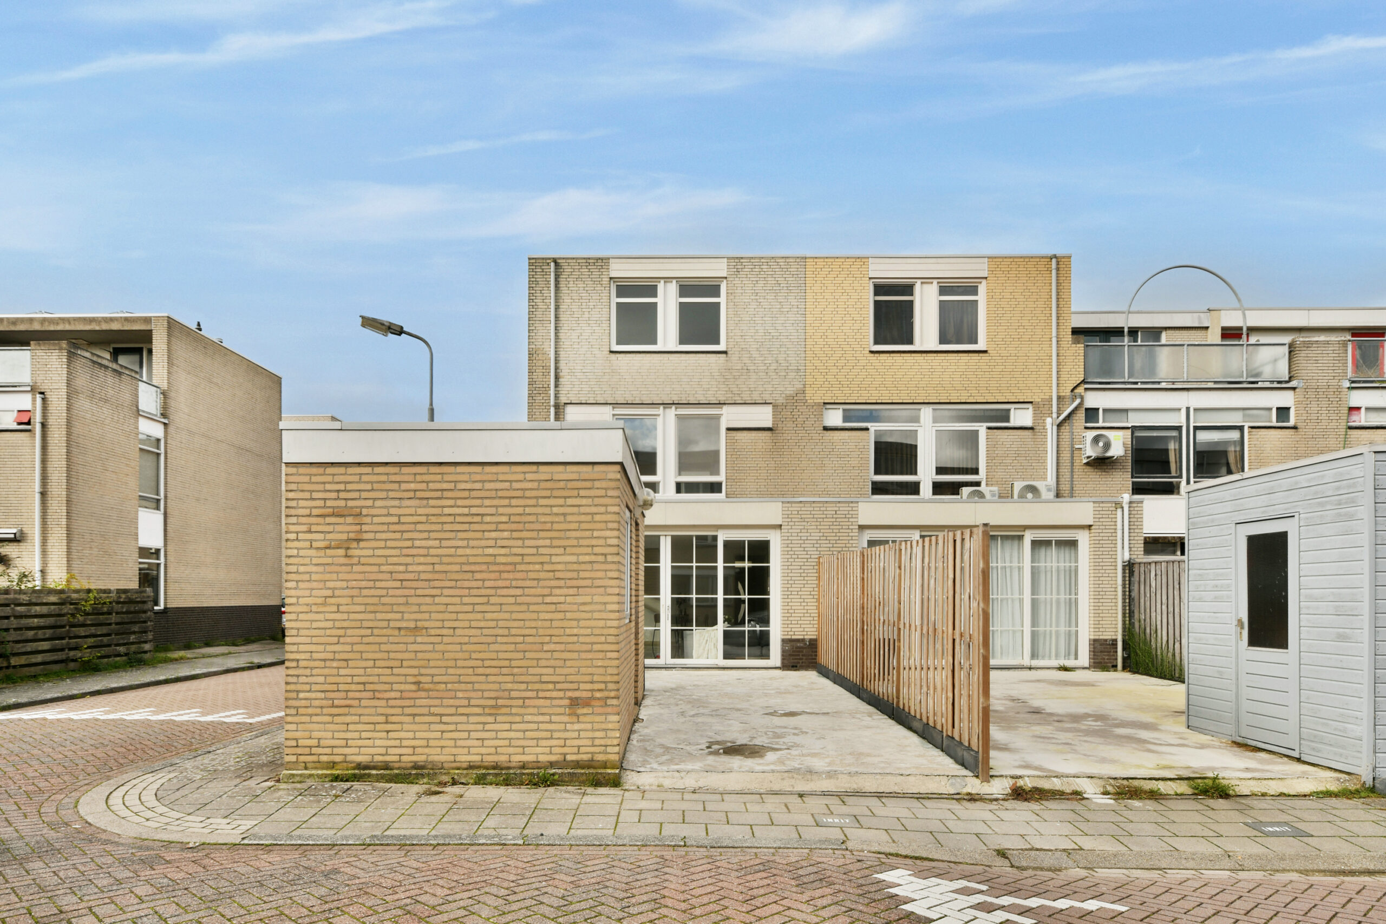
At the rear of the property, you will find a garden of approximately 34 sqm. A pleasant outdoor space where you can enjoy the fresh air and create a cosy terrace.
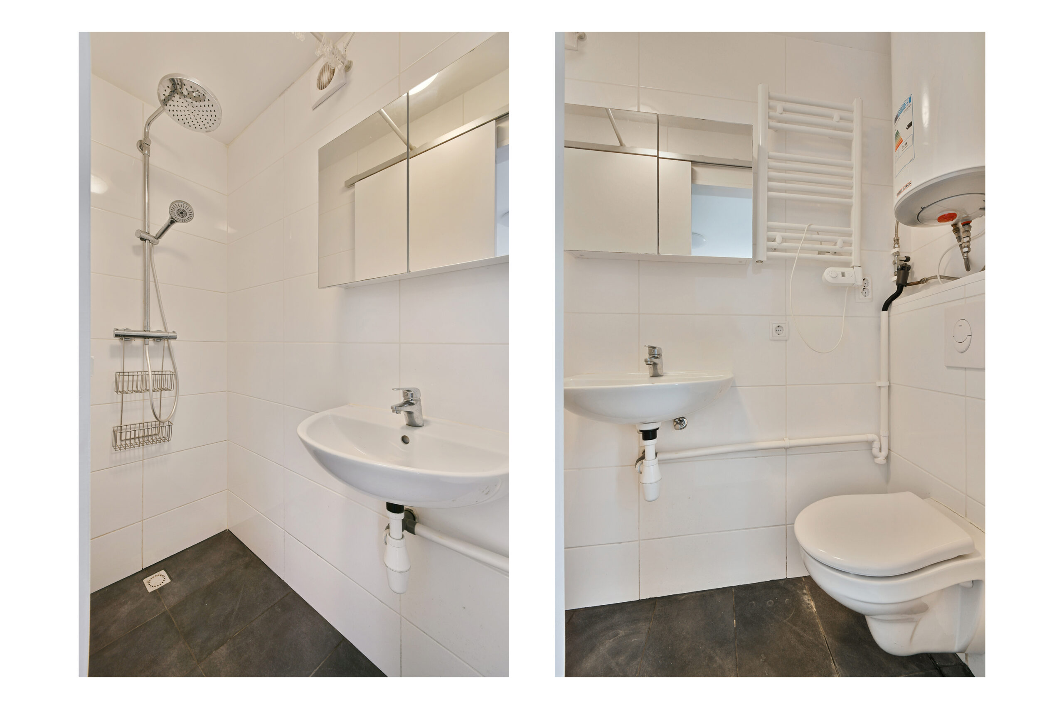
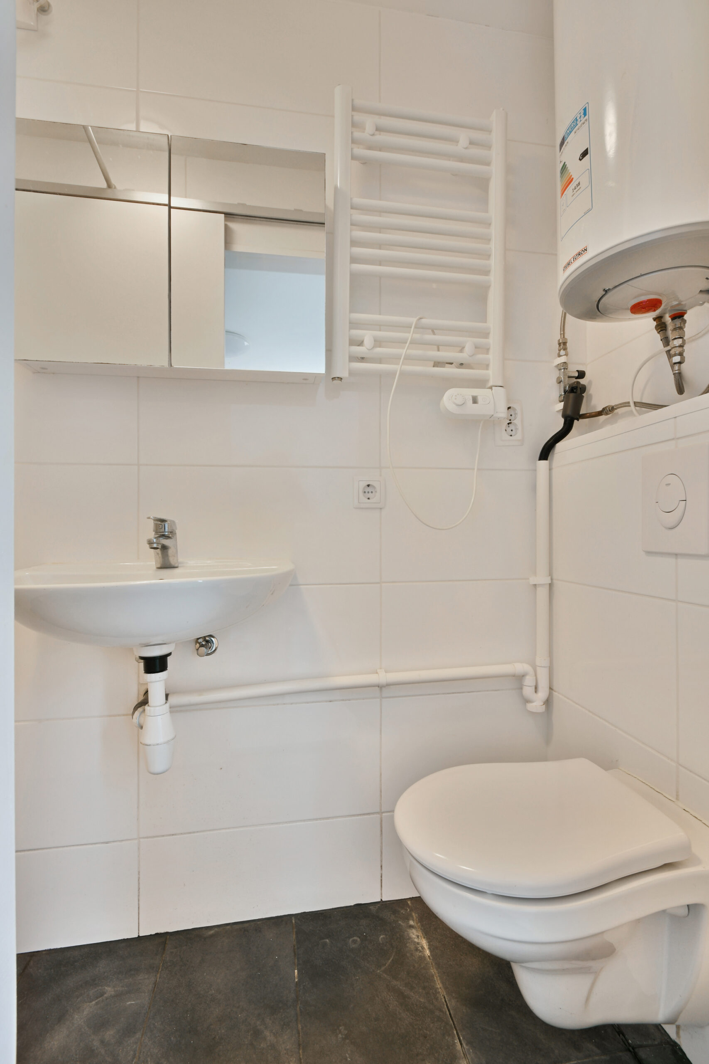
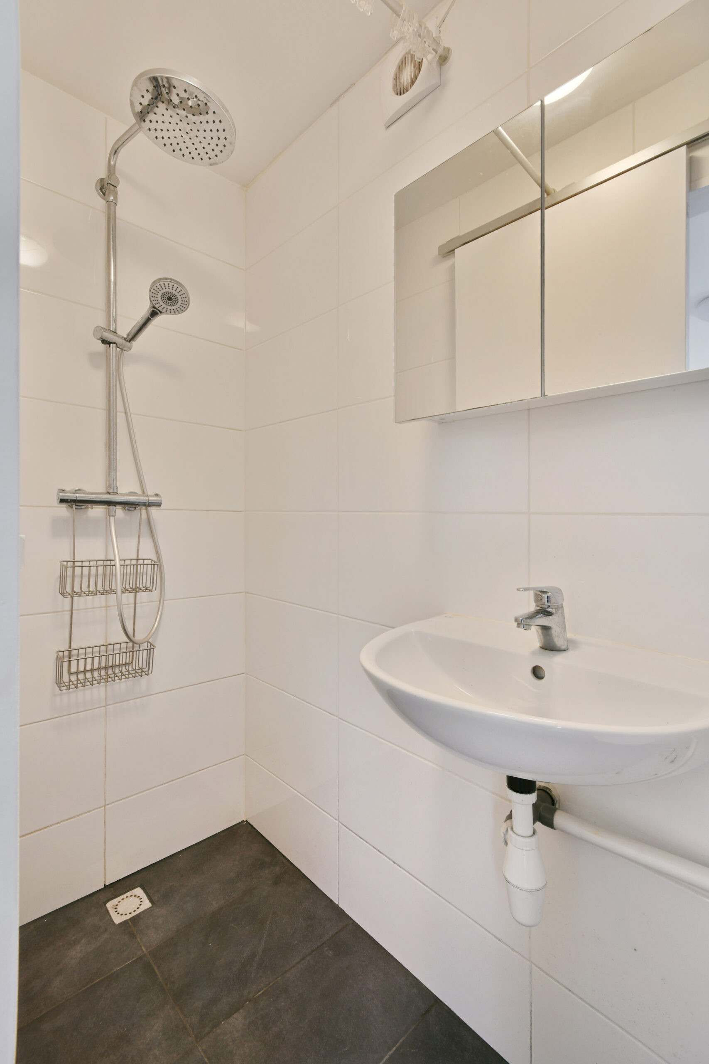
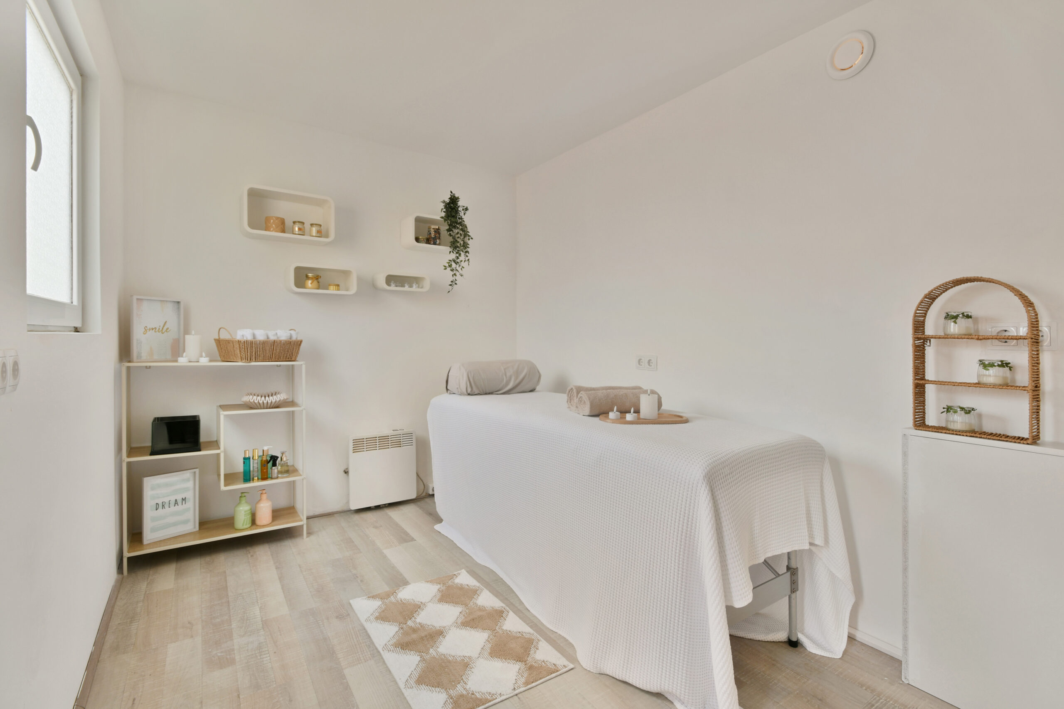
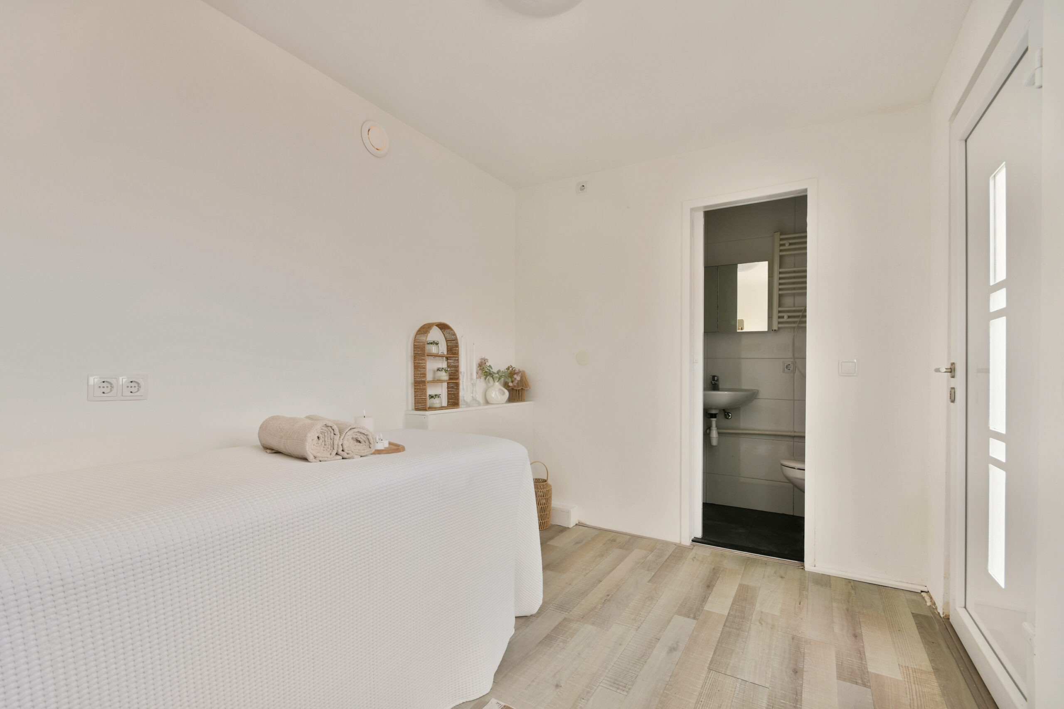
A particularly attractive feature is the separate STUDIO located at the rear of the garden, complete with its own bathroom. This additional space offers numerous possibilities and is ideal as guest accommodation, an extra sleeping area, a home office or for a family member who would appreciate having their own private space.
Thanks to its private bathroom, the studio offers additional comfort and privacy. A valuable extra that makes this property truly stand out!
LOCATION
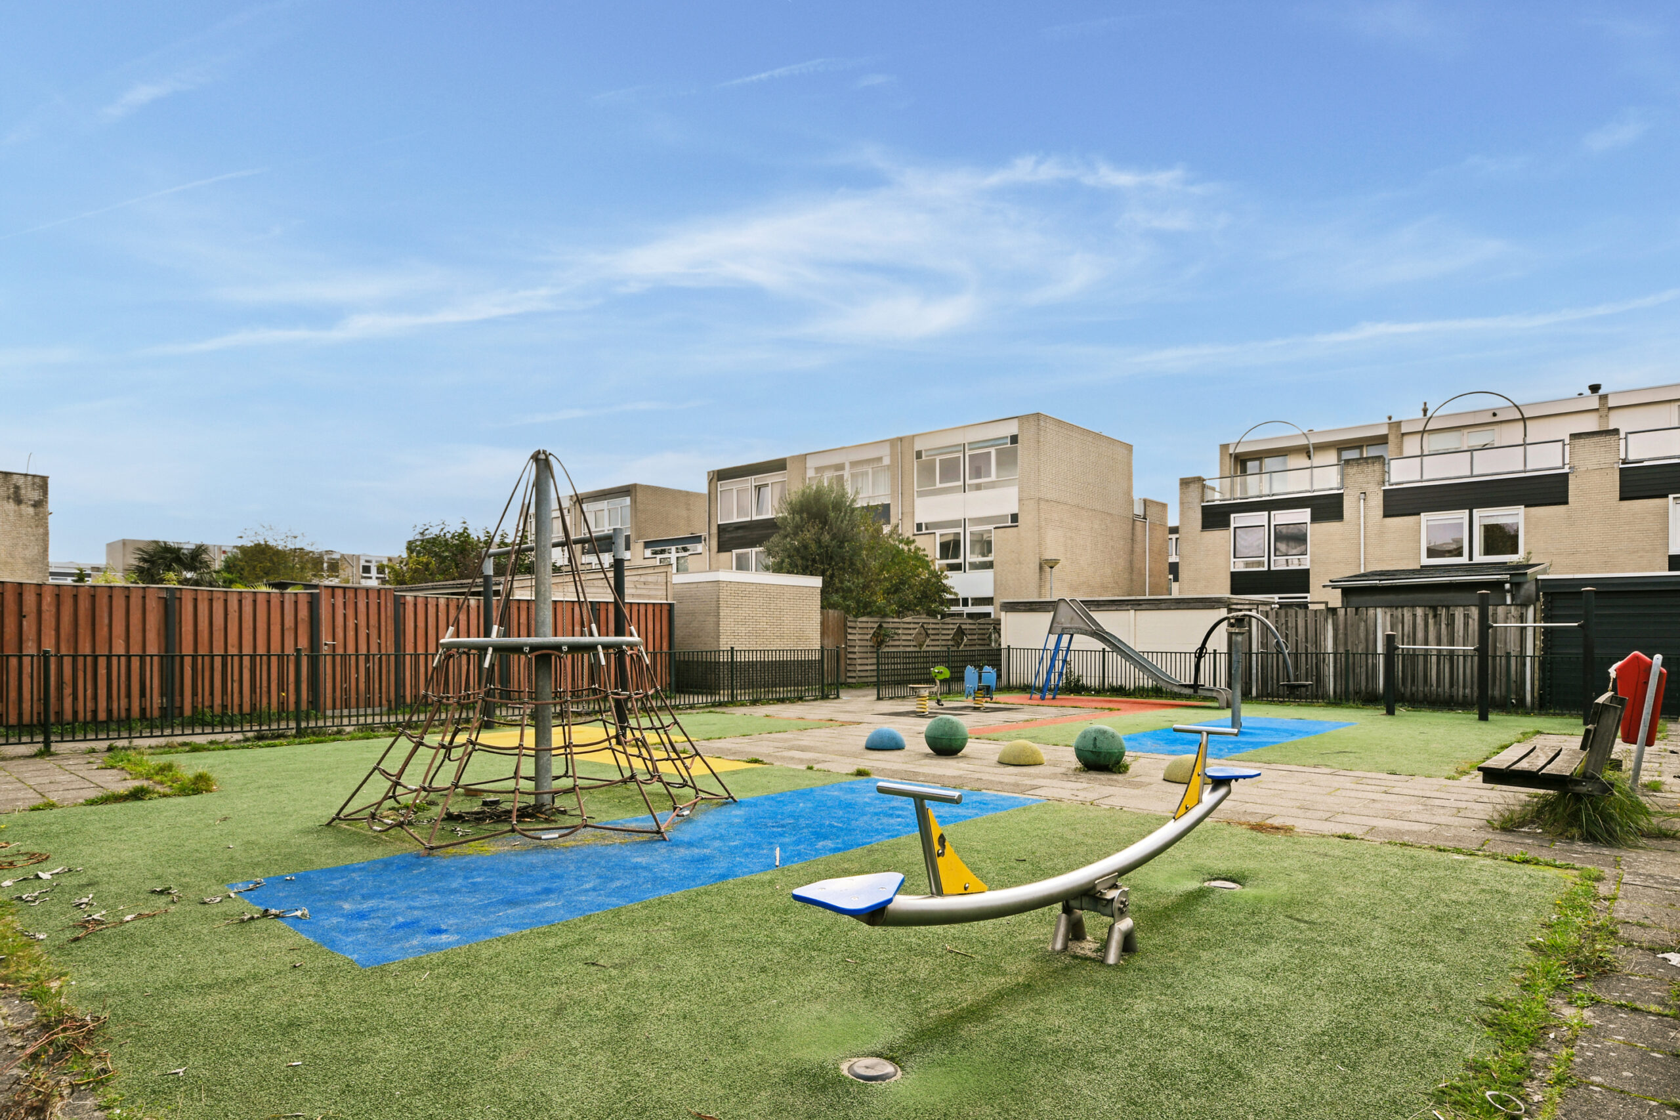
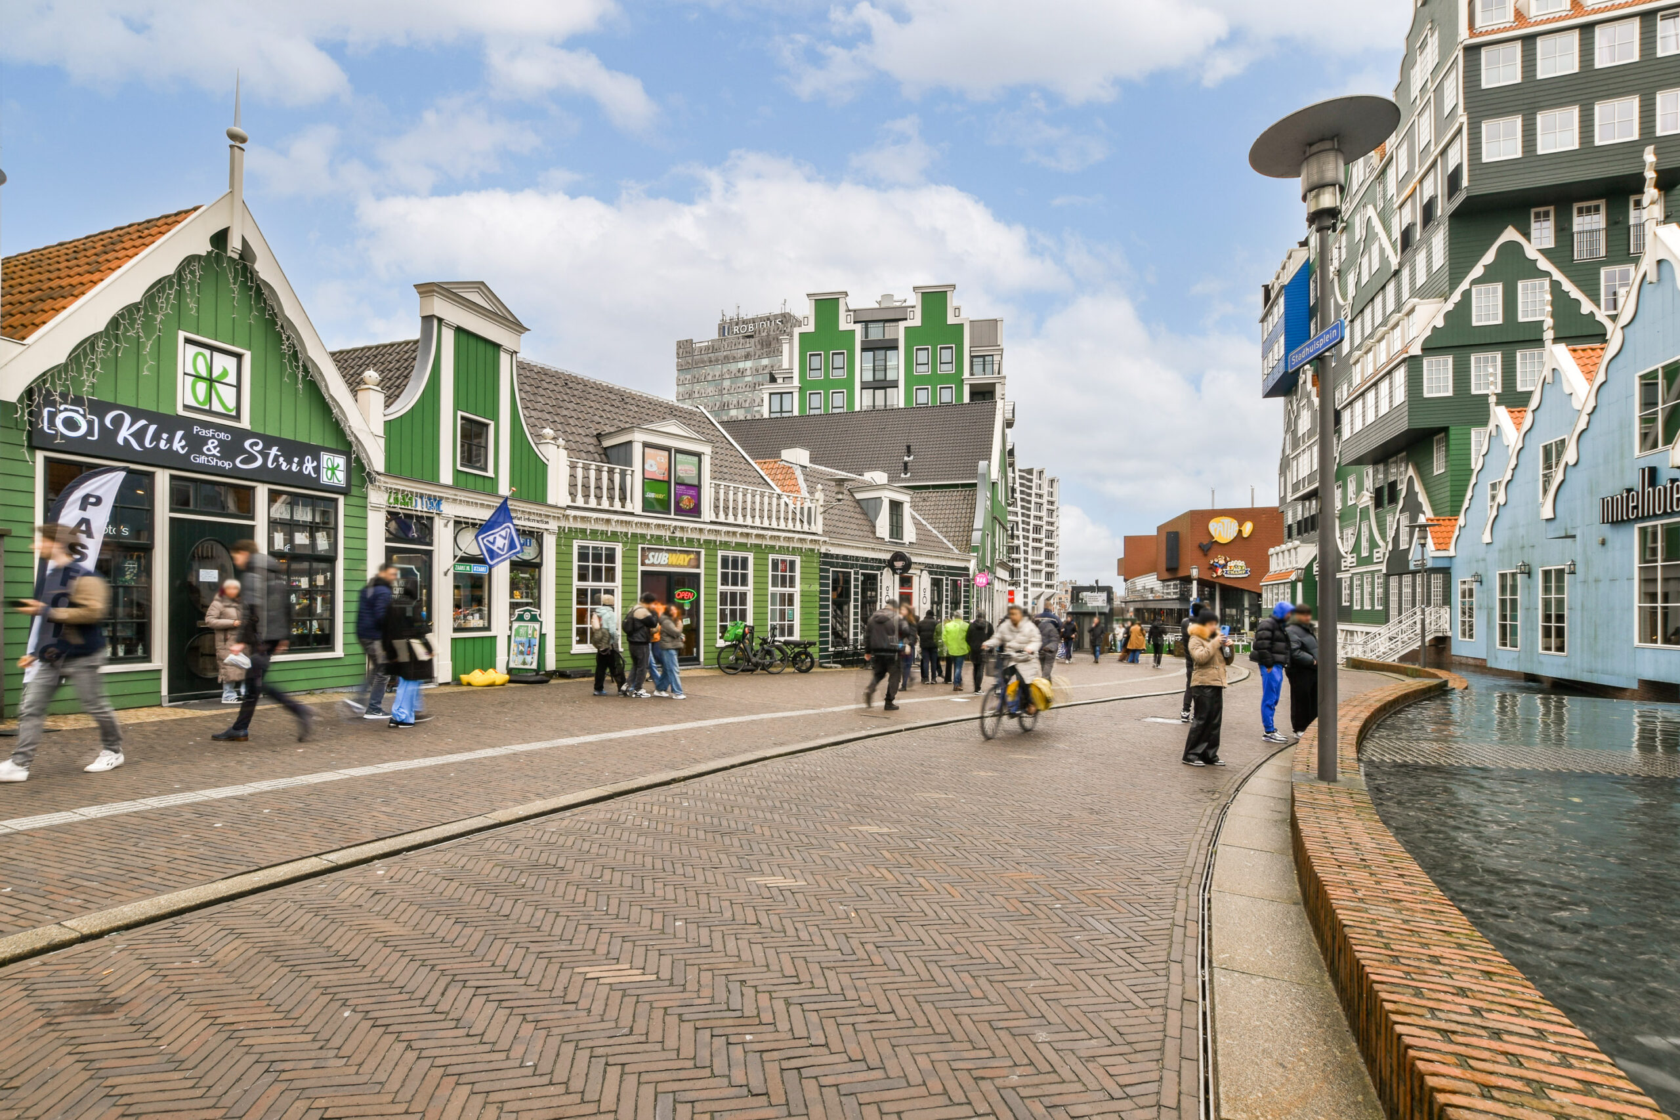
Rapsodie is situated in the Westerwatering residential area of Zaandam. This neighbourhood is known for its pleasant residential atmosphere and convenient location in relation to the town centre and various local amenities.
The lively centre of Zaandam and the railway station are just a short distance away. The town centre offers an extensive range of shops, supermarkets, restaurants, cafés and inviting outdoor terraces. There are also various sports facilities, schools, childcare facilities and recreational opportunities in the surrounding area.
The location is particularly convenient for commuters. Zaandam railway station offers excellent train connections to destinations including Amsterdam. By car, the main roads towards the A7, A8 and A10 motorways are also easily accessible.
This location therefore combines the comfort of living in a residential neighbourhood with the advantages of a central location.
PROPERTY FEATURES
- Located at Rapsodie 37 in Zaandam.
- Situated in the popular Westerwatering residential area.
- Living area of approximately 173.6 sqm.
- Gross property volume of approximately 575 m³.
- Spread over three full floors.
- No fewer than five bedrooms in the main house.
- Spacious living room.
- Separate kitchen.
- Two bathrooms inside the main house.
- Third bathroom in the separate studio at the rear of the garden.
- Separate studio with its own bathroom and various possibilities for use.
- A total of THREE BATHROOMS.
- Several practical built-in cupboards and storage areas.
- Rear garden of approximately 34 sqm.
- Plenty of possibilities for families, people working from home and guests.
- Conveniently located near Zaandam town centre and railway station.
- Excellent accessibility to Amsterdam and surrounding cities.
- Transfer date by mutual agreement.
Situated in a pleasant location in the popular Westerwatering residential area of Zaandam, this exceptionally spacious family home is located at Rapsodie 37. With an impressive living area of approximately 173.6 sqm, spread over three full floors, this property offers an exceptional amount of living space and possibilities.
The property features a spacious living room, a separate kitchen, no fewer than FIVE BEDROOMS and TWO BATHROOMS inside the main house. In addition, the rear garden features a separate studio with its own bathroom. This brings the total number of bathrooms to THREE!
An ideal combination for larger families, people working from home or anyone who appreciates having additional space. The property offers plenty of possibilities thanks to its practical layout, multiple bedrooms and the additional studio at the rear of the garden.
With three bedrooms on the first floor and another two bedrooms on the second floor, there is plenty of room for the whole family. The separate studio with its own bathroom is an especially practical and versatile addition.
In short: a surprisingly spacious home offering numerous possibilities in an attractive location in Zaandam!
SPACE, COMFORT AND POSSIBILITIES
What immediately stands out about this property is the generous amount of living space. With approximately 173.6 sqm of living area and a volume of approximately 575 m³, this home offers an exceptional amount of space for the entire family.
The three floors are practically laid out and offer plenty of flexibility. Whether you are looking for multiple bedrooms, a quiet home office or space for hobbies, this property has it all.
LAYOUT
GROUND FLOOR
Through the entrance at the front of the property, you enter the hallway, which provides access to the various rooms, the separate toilet and the staircase leading to the first floor.
The spacious living room offers ample opportunities to create a comfortable sitting area and a cosy dining area. Thanks to its practical layout, there is plenty of room to furnish the space entirely to your own taste.
The kitchen is located at the front of the property and features a practical layout, with a connection to the other living areas.
From the house, you have direct access to the rear garden, where you can enjoy outdoor living.
FIRST FLOOR
The first floor features no fewer than THREE BEDROOMS, making it particularly suitable for families.
The bedrooms vary in size and can be flexibly used as bedrooms, home offices or hobby rooms. In addition, several built-in cupboards provide convenient storage space.
This floor also features the first bathroom, equipped with sanitary facilities. The landing provides access to all rooms and the staircase leading to the second floor.
SECOND FLOOR
The second floor is reached via the fixed staircase. Here too, the available space has been put to excellent use.
This floor features another TWO BEDROOMS, bringing the total number of bedrooms in the main house to five.
The rooms are ideal for use as additional bedrooms, a master bedroom, home office or guest rooms. Several built-in cupboards are also available, providing convenient storage for clothing and other belongings.
Thanks to its practical layout, this floor is particularly suitable for families with older children who appreciate having a little more privacy and their own personal space.
The second bathroom is also located on this floor and is equipped with sanitary facilities.
OUTDOOR SPACE
At the rear of the property, you will find a garden of approximately 34 sqm. A pleasant outdoor space where you can enjoy the fresh air and create a cosy terrace.
A particularly attractive feature is the separate STUDIO located at the rear of the garden, complete with its own bathroom. This additional space offers numerous possibilities and is ideal as guest accommodation, an extra sleeping area, a home office or for a family member who would appreciate having their own private space.
Thanks to its private bathroom, the studio offers additional comfort and privacy. A valuable extra that makes this property truly stand out!
LOCATION
Rapsodie is situated in the Westerwatering residential area of Zaandam. This neighbourhood is known for its pleasant residential atmosphere and convenient location in relation to the town centre and various local amenities.
The lively centre of Zaandam and the railway station are just a short distance away. The town centre offers an extensive range of shops, supermarkets, restaurants, cafés and inviting outdoor terraces. There are also various sports facilities, schools, childcare facilities and recreational opportunities in the surrounding area.
The location is particularly convenient for commuters. Zaandam railway station offers excellent train connections to destinations including Amsterdam. By car, the main roads towards the A7, A8 and A10 motorways are also easily accessible.
This location therefore combines the comfort of living in a residential neighbourhood with the advantages of a central location.
PROPERTY FEATURES
- Located at Rapsodie 37 in Zaandam.
- Situated in the popular Westerwatering residential area.
- Living area of approximately 173.6 sqm.
- Gross property volume of approximately 575 m³.
- Spread over three full floors.
- No fewer than five bedrooms in the main house.
- Spacious living room.
- Separate kitchen.
- Two bathrooms inside the main house.
- Third bathroom in the separate studio at the rear of the garden.
- Separate studio with its own bathroom and various possibilities for use.
- A total of THREE BATHROOMS.
- Several practical built-in cupboards and storage areas.
- Rear garden of approximately 34 sqm.
- Plenty of possibilities for families, people working from home and guests.
- Conveniently located near Zaandam town centre and railway station.
- Excellent accessibility to Amsterdam and surrounding cities.
- Transfer date by mutual agreement.
Features
Handover
Asking price
€ 550.000,- k.k
Offered since
27-10-2026
Status
For sale
Acceptance
In overleg
Build
Soort woonhuis
Eengezinswoning
kind of object
Woonhuis
Type of construction
Bestaande bouw
Surfaces and content
Residential use area
174 m²
Perceel
126 m²
Contents
575 m²
Layout
Number of rooms
8
Number of bedrooms
3
Kadastrale gegevens
Oppervlakte
126
Outdoor space
Garden
- achtertuin
Achtertuin
34
Contact
+316 16 8783 22
info@estatec.nl
Contact us
ALL PICTURES