Hebridenstraat
1339 SB ALMERE
Sold
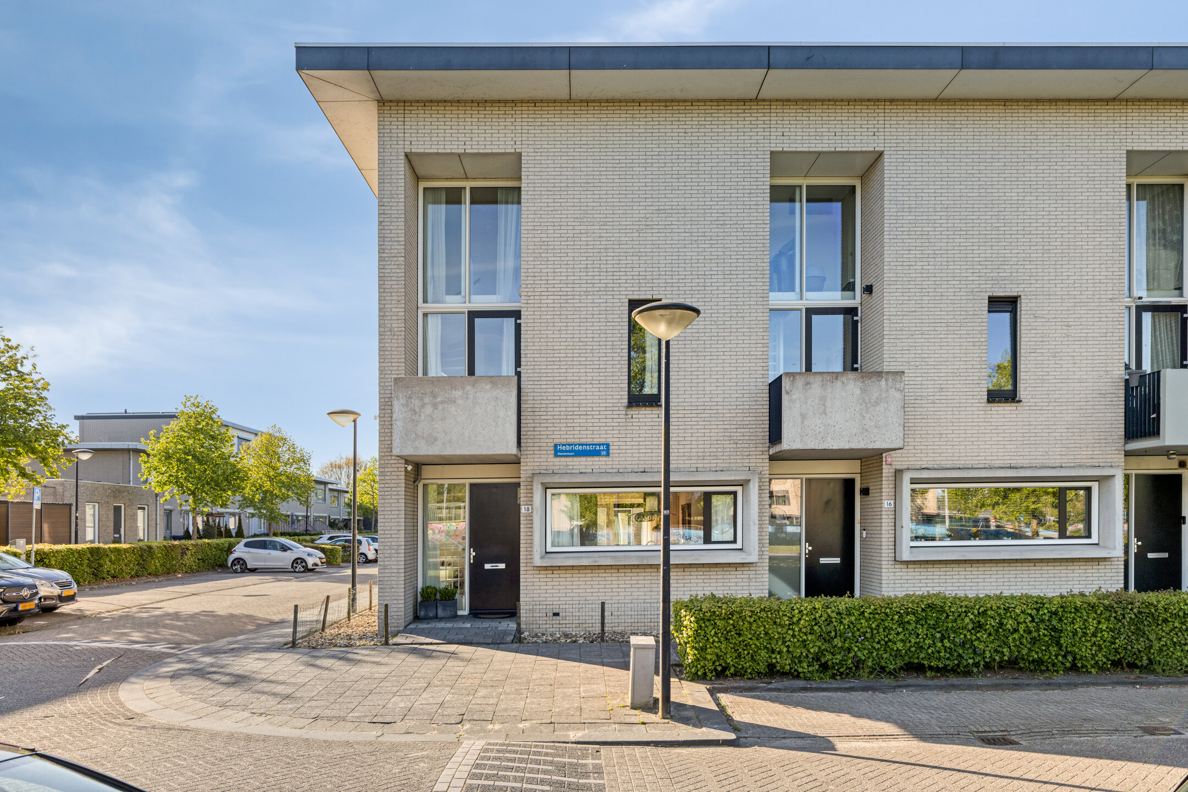
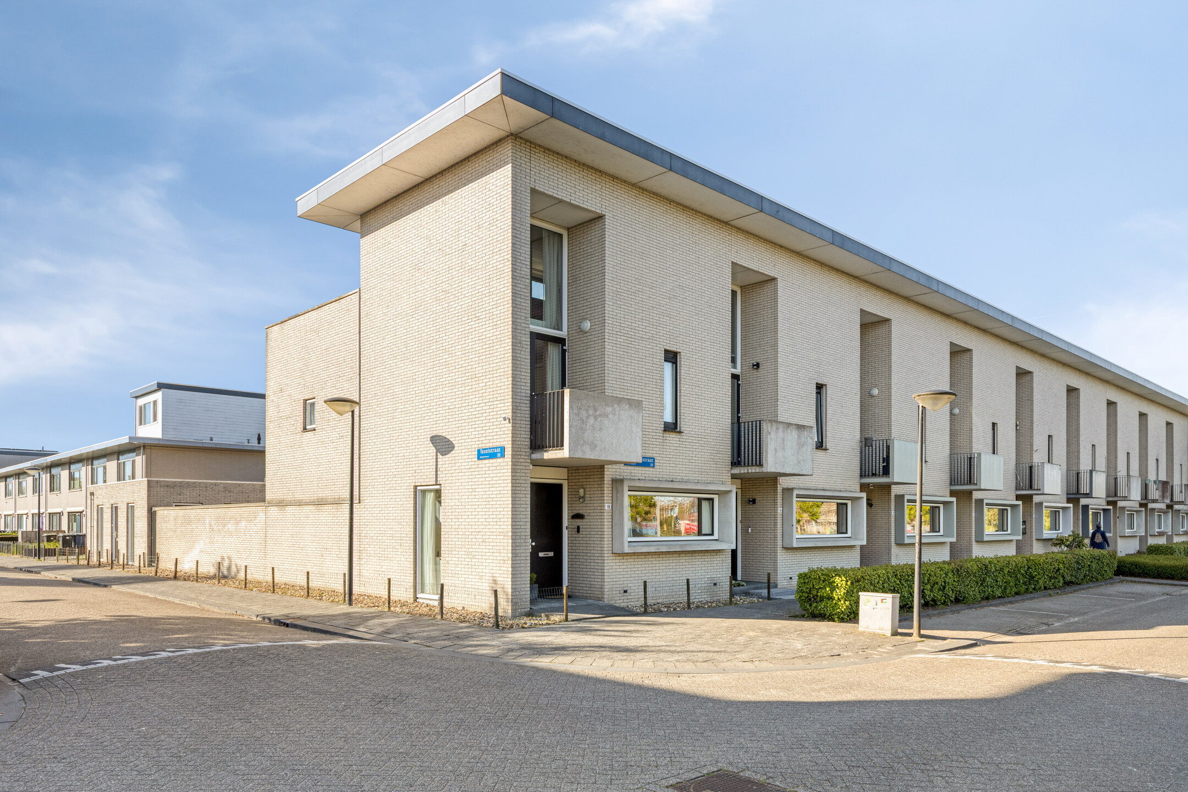
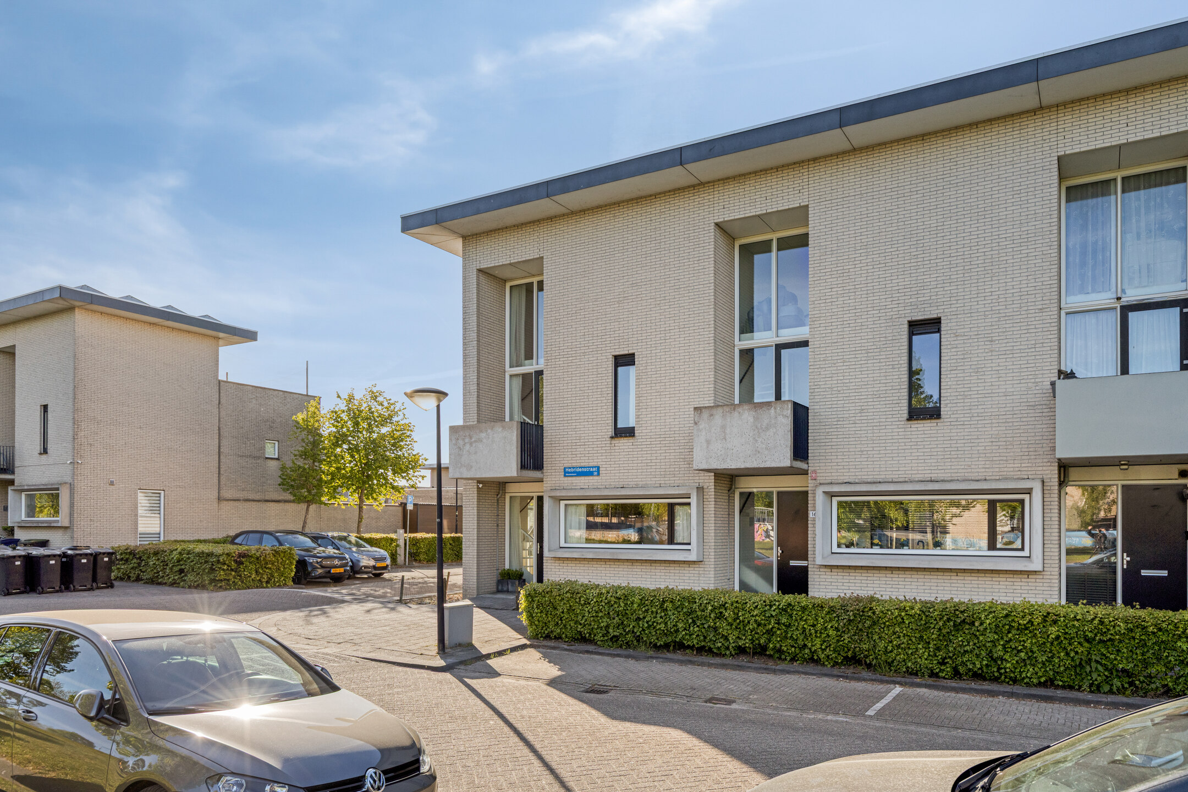
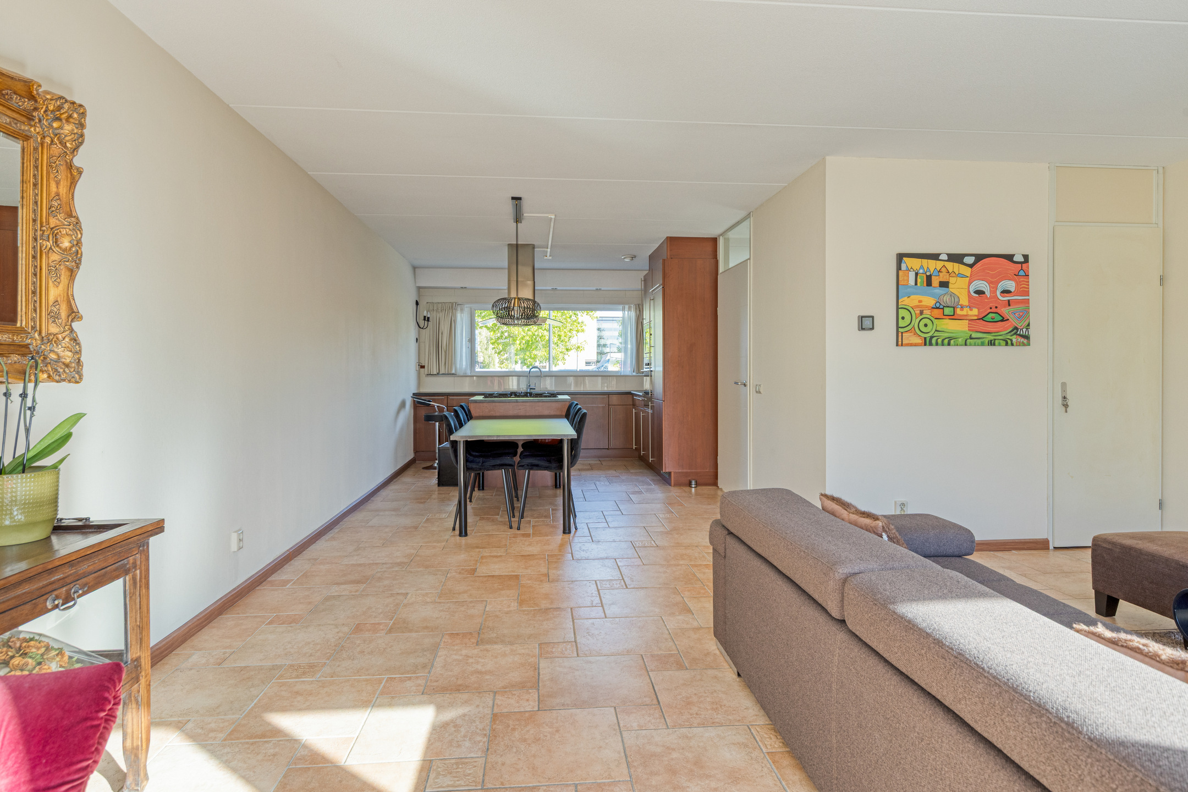
Are you looking for a spacious corner house with plenty of opportunities to combine living and working? Then this modern home with a practice space, roof terrace, and four bedrooms is definitely worth a look!
Layout
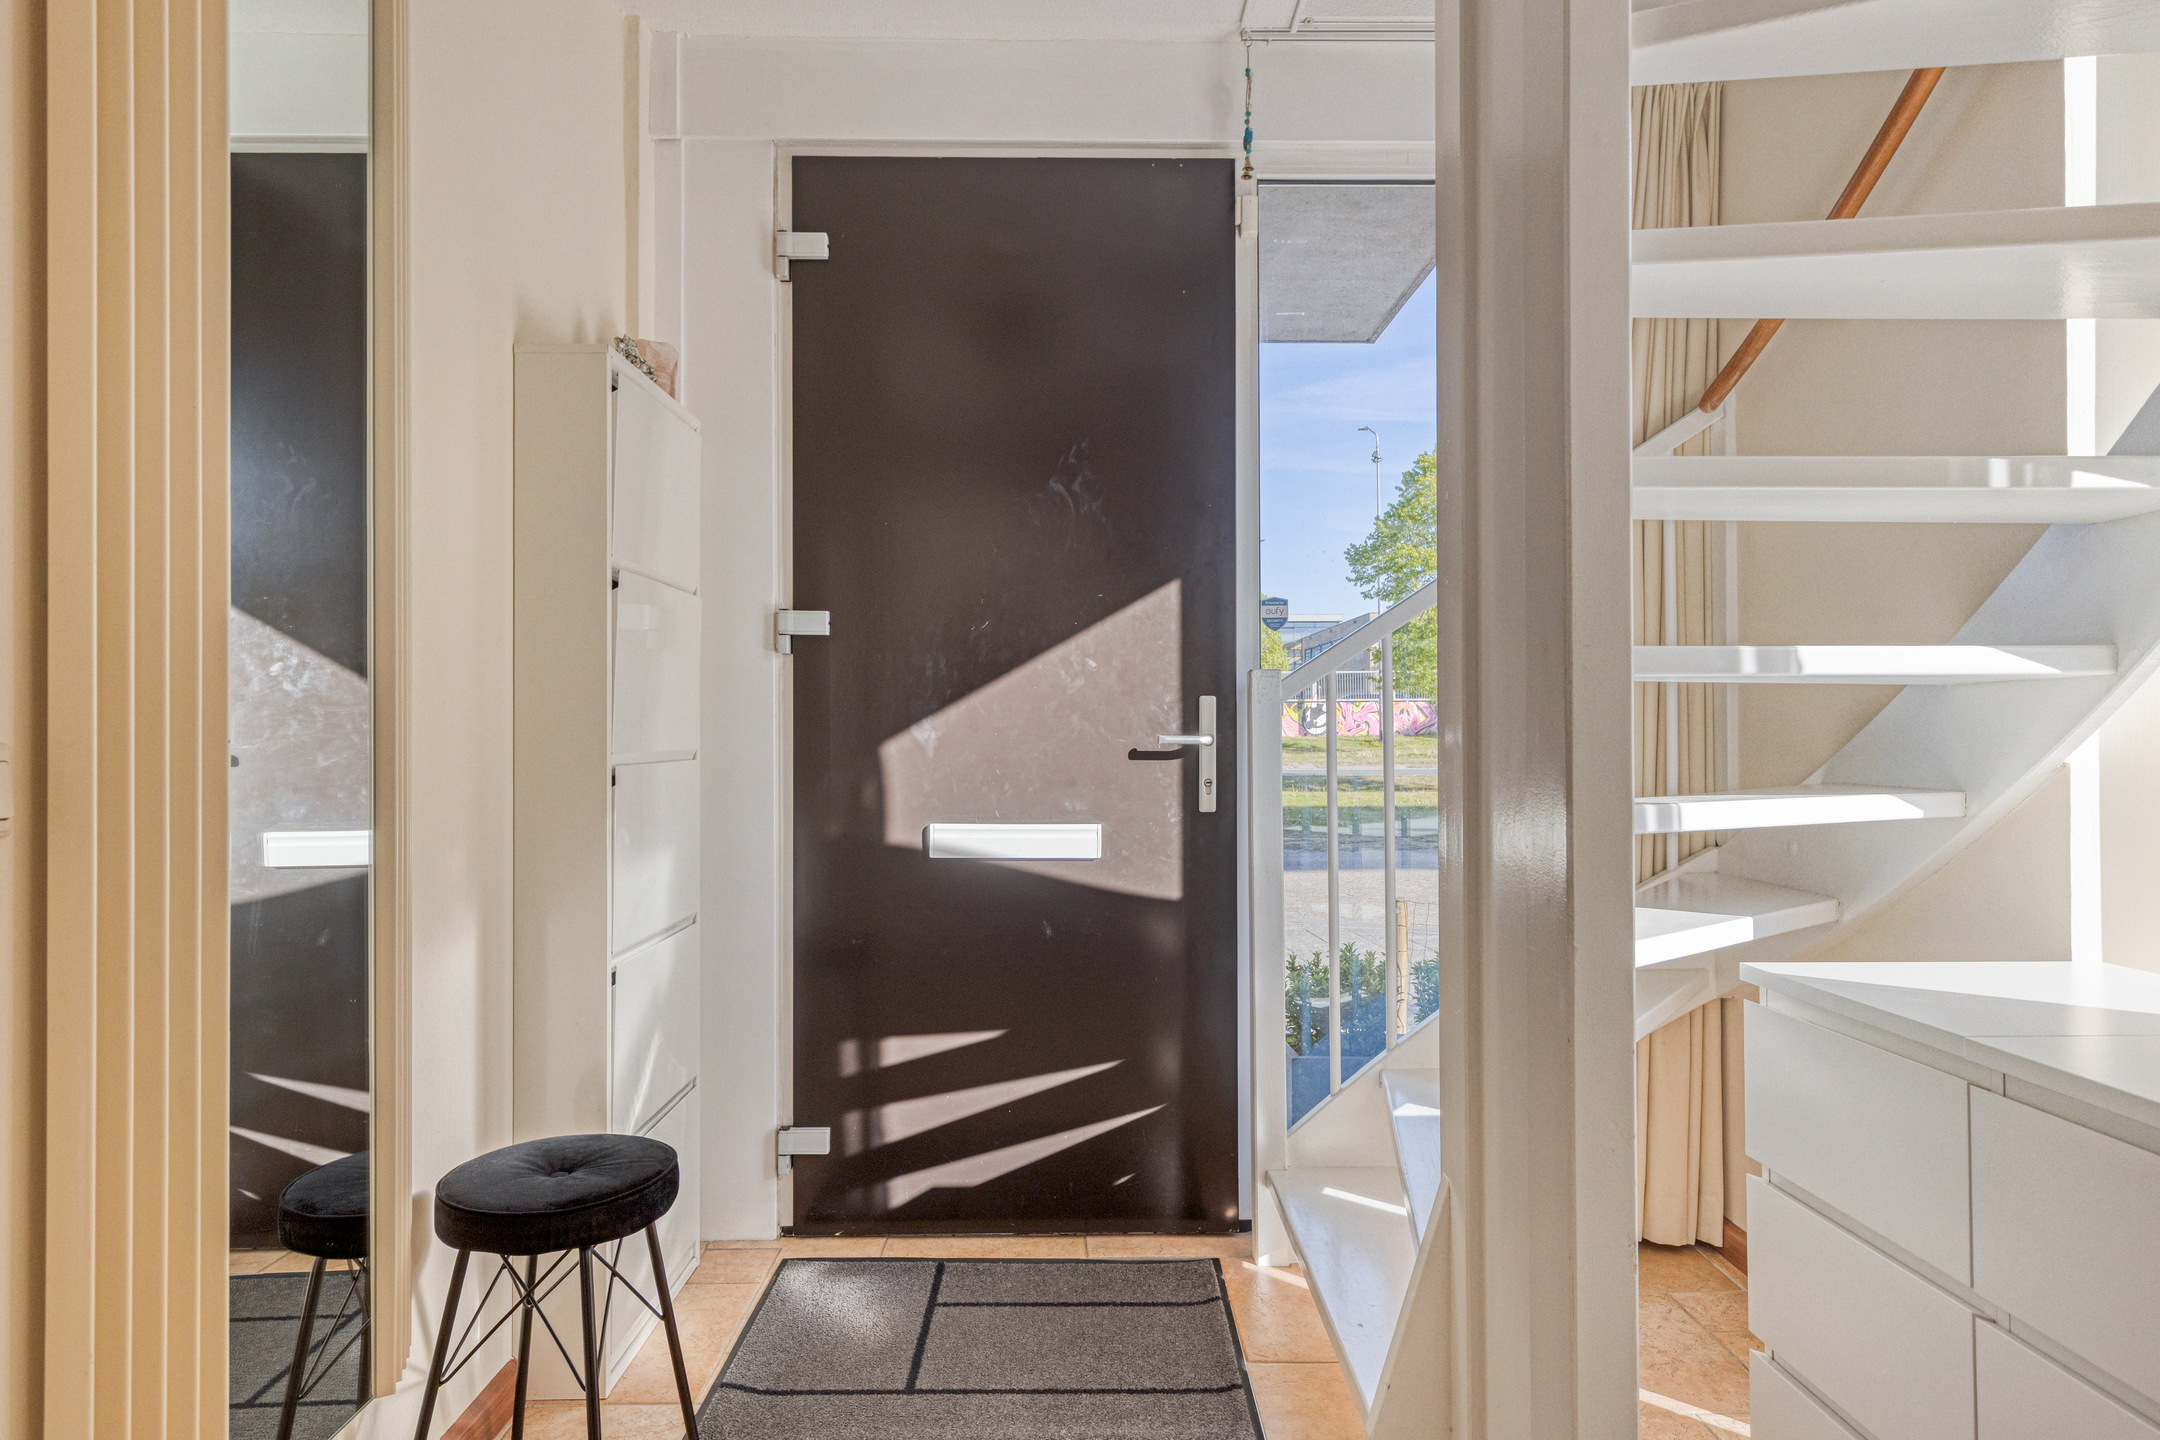
Through the entrance, you step into the hallway, which provides access to the living room and other areas.
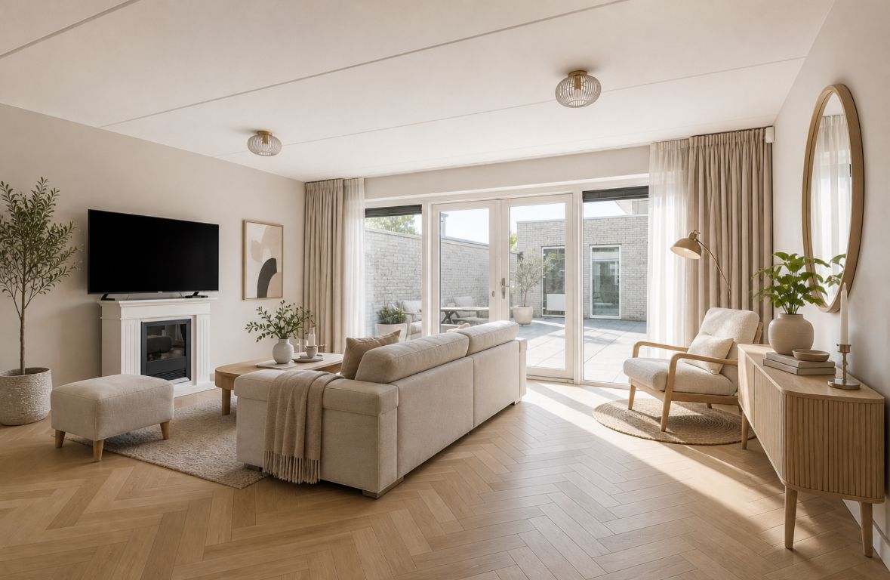
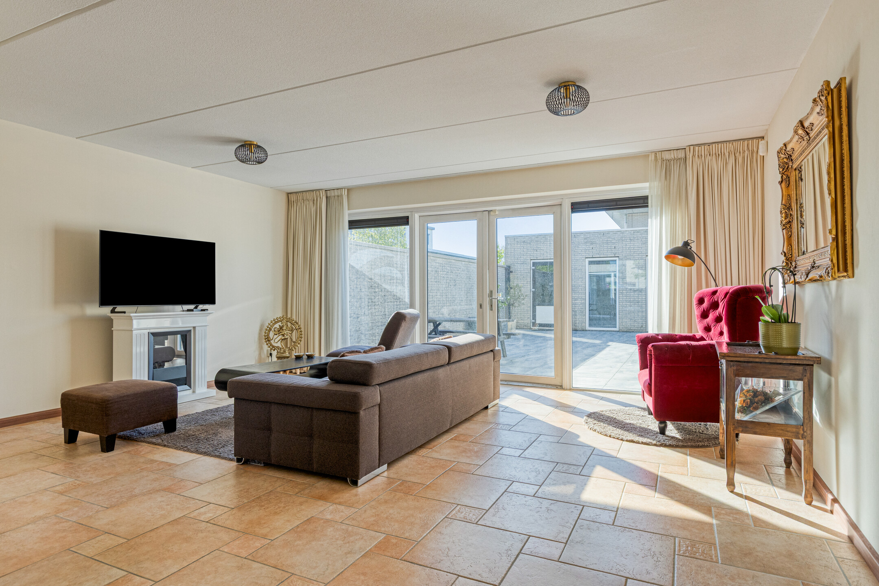
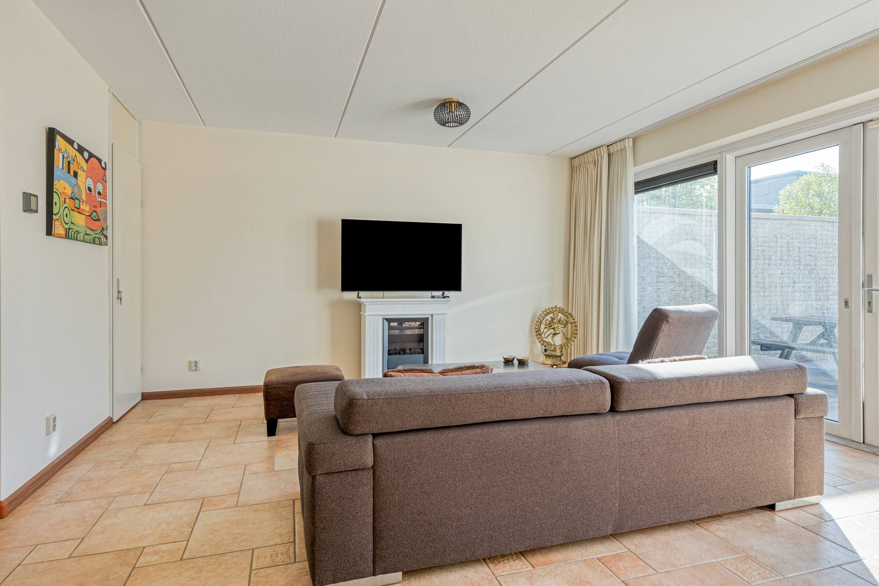
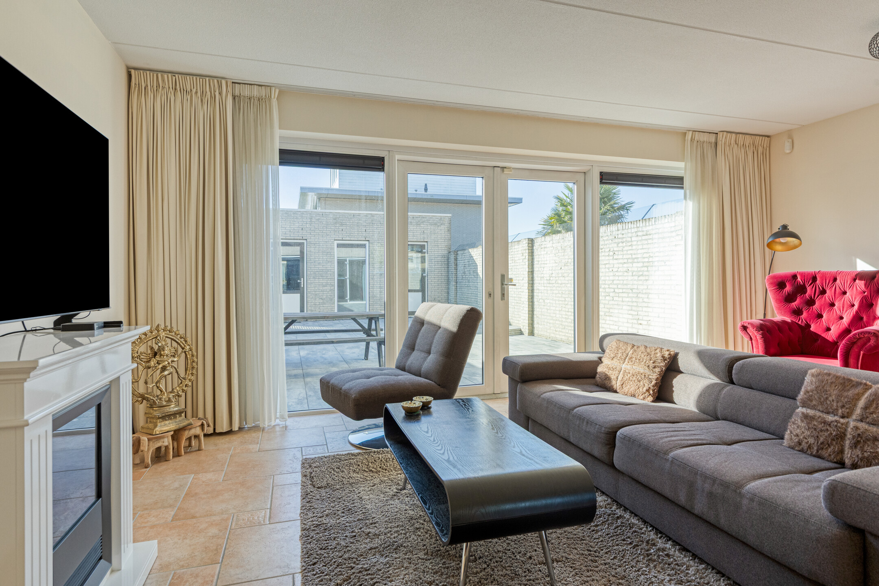
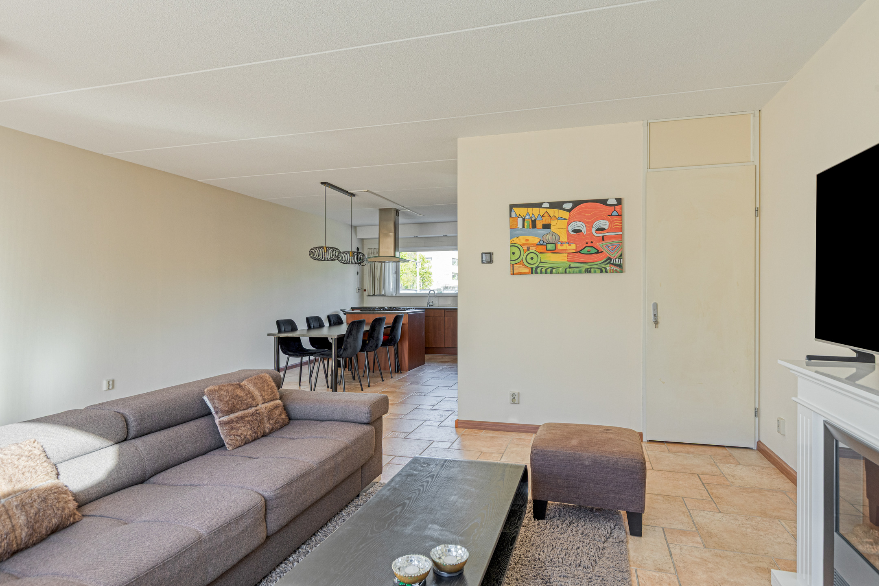
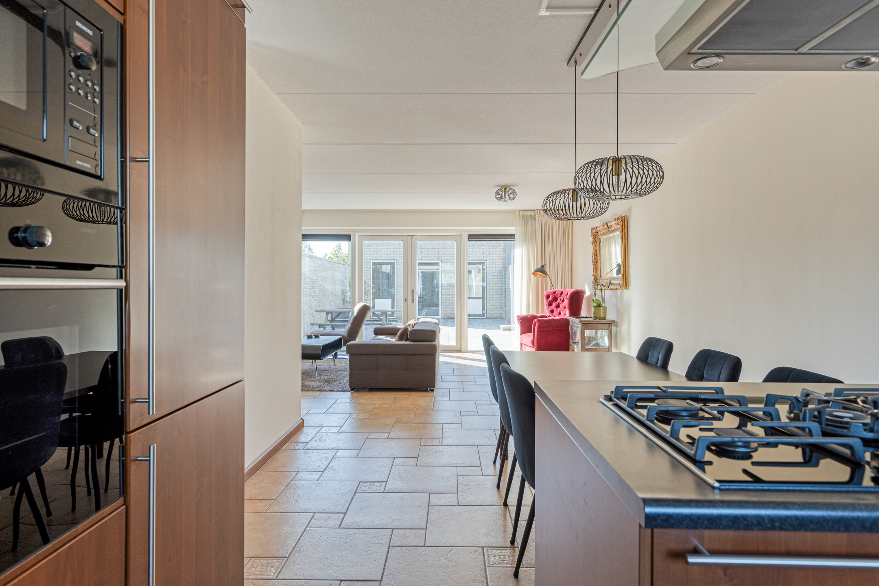
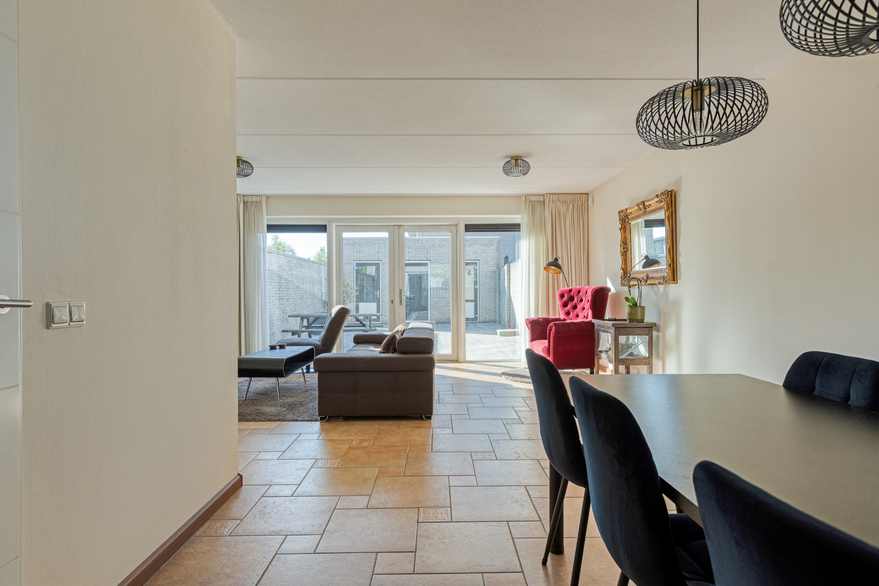
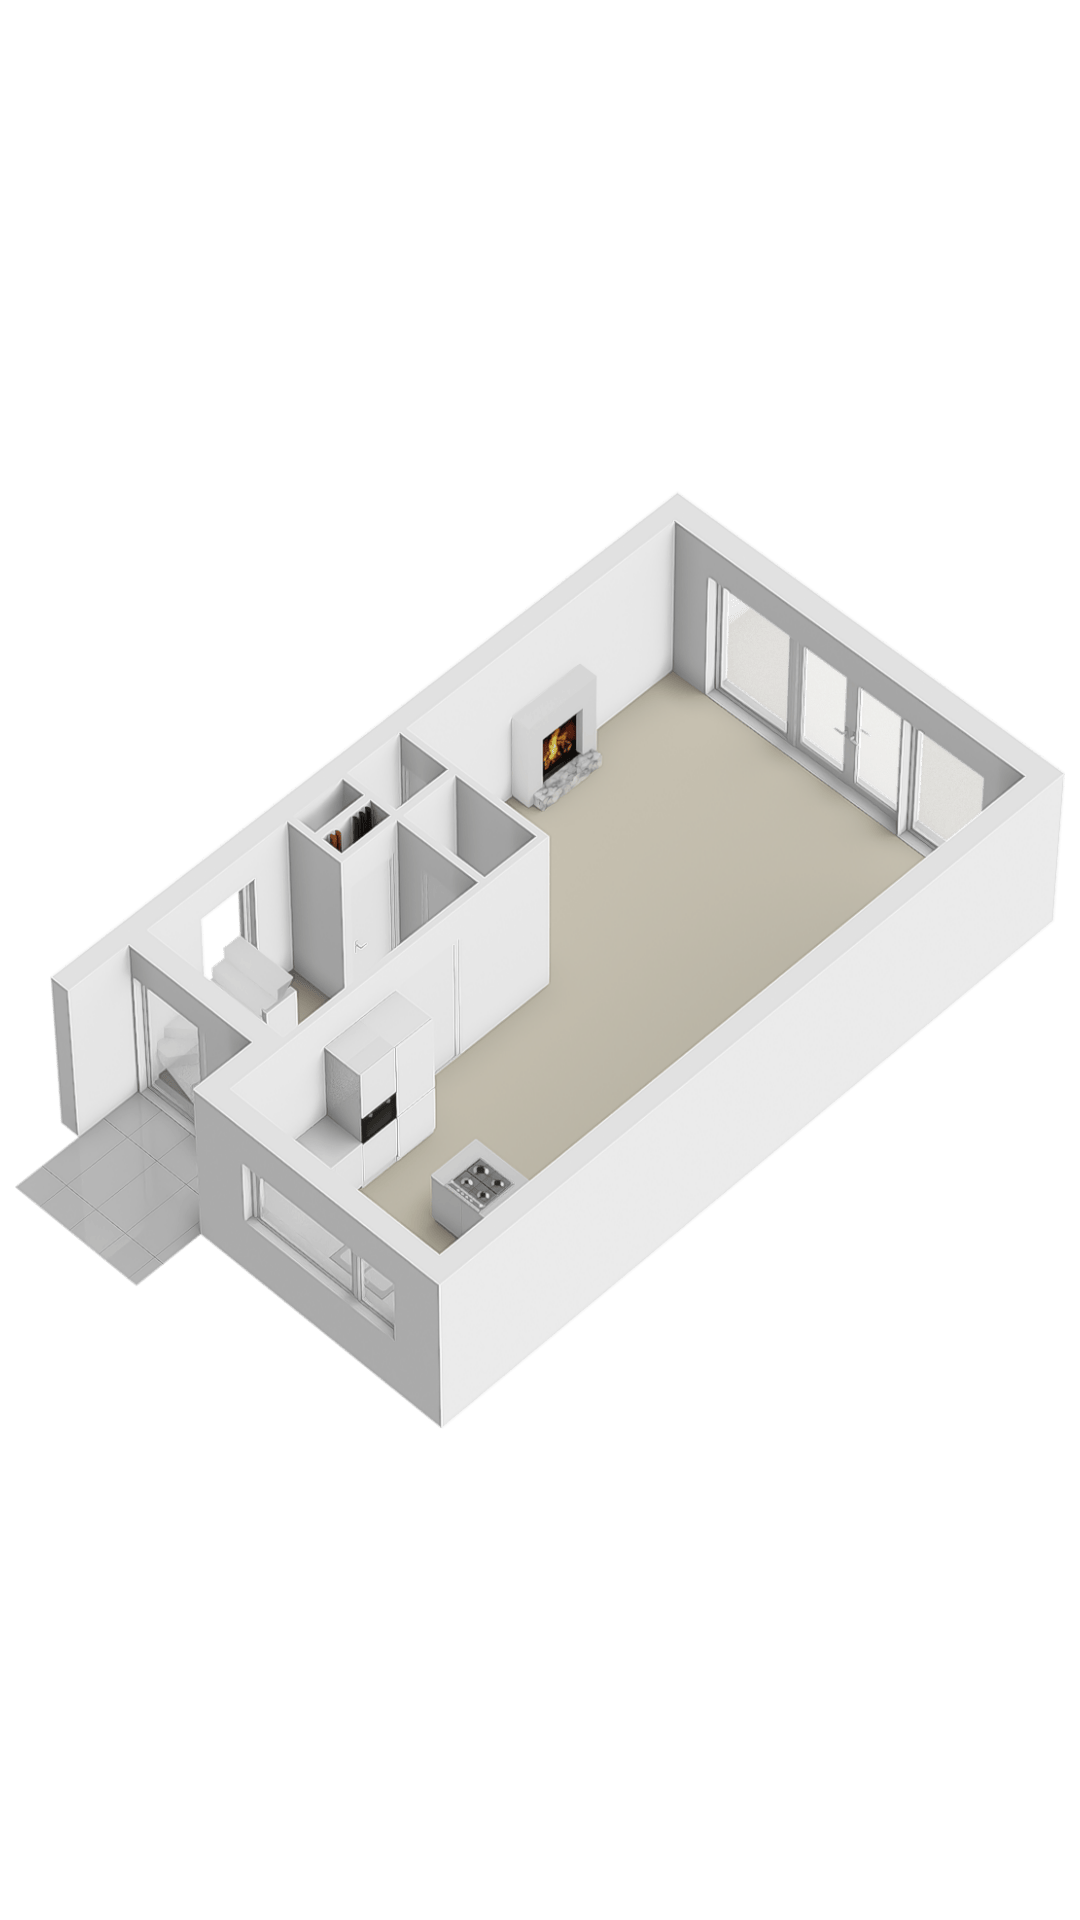
The generous living room is wonderfully bright thanks to the large windows along the entire rear façade, including two French doors opening to the backyard. The ground floor is fitted with underfloor heating.
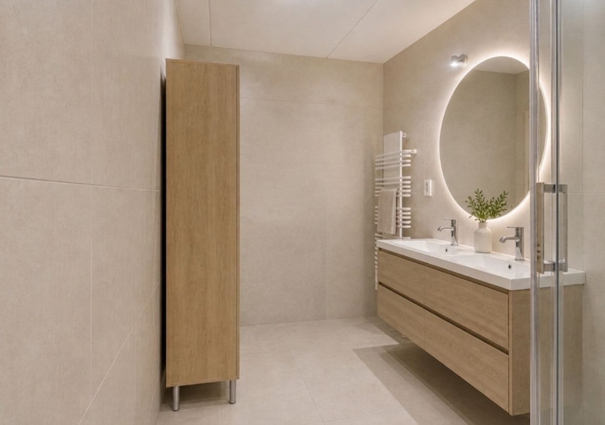
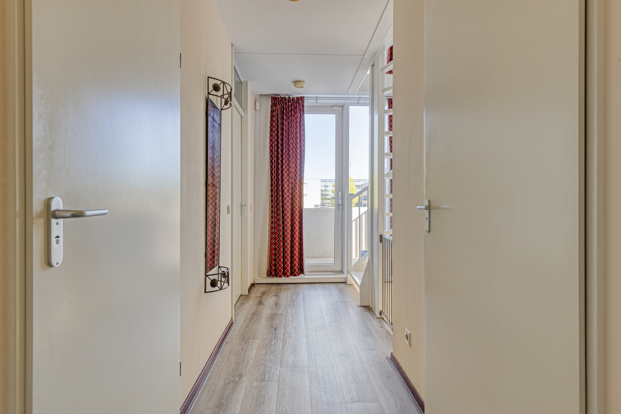
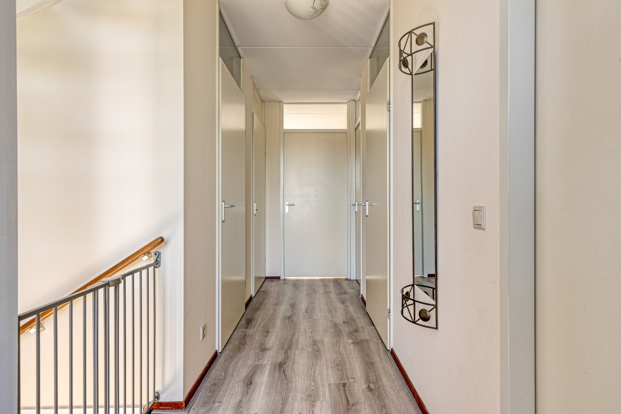
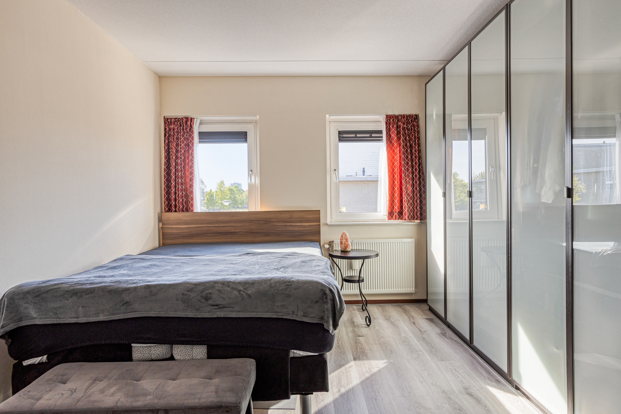
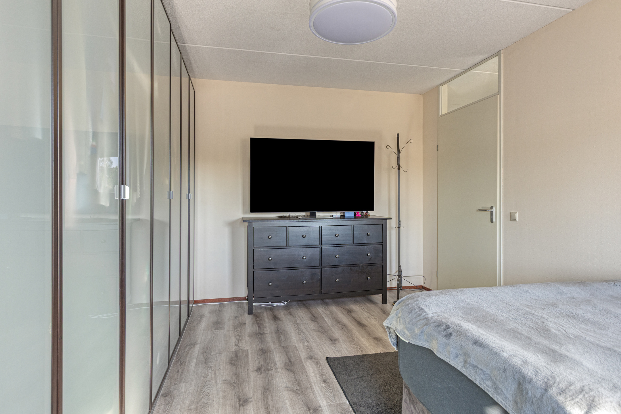
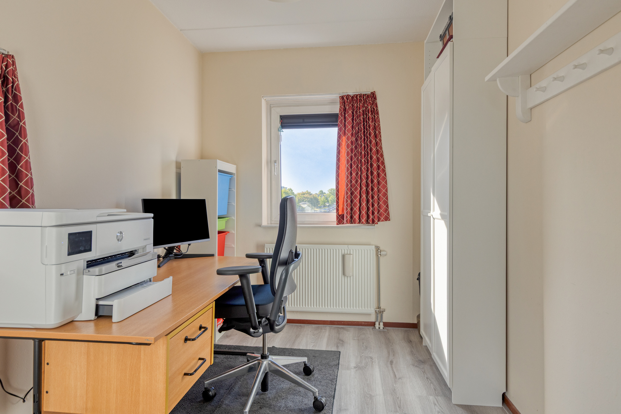
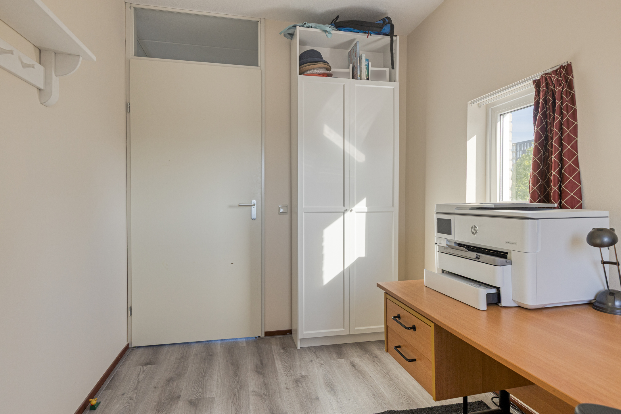
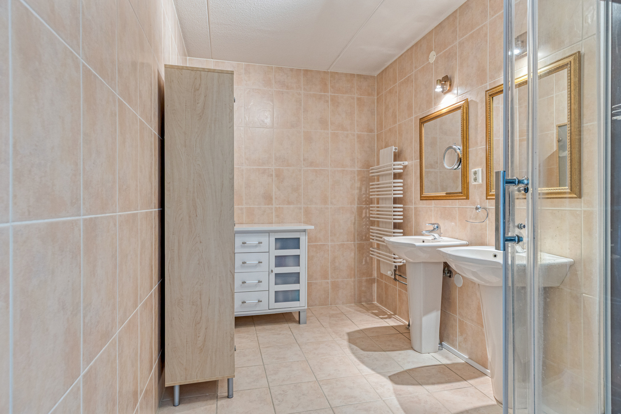
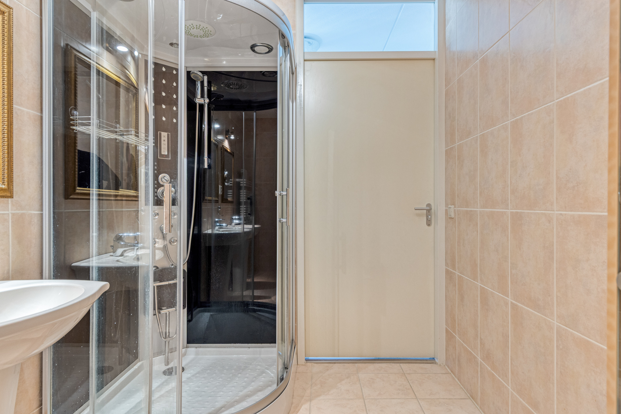
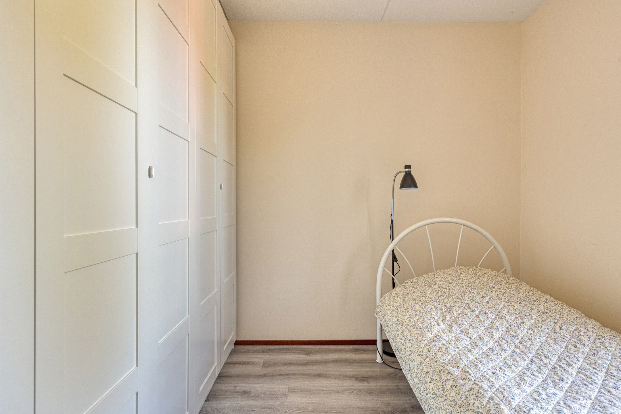
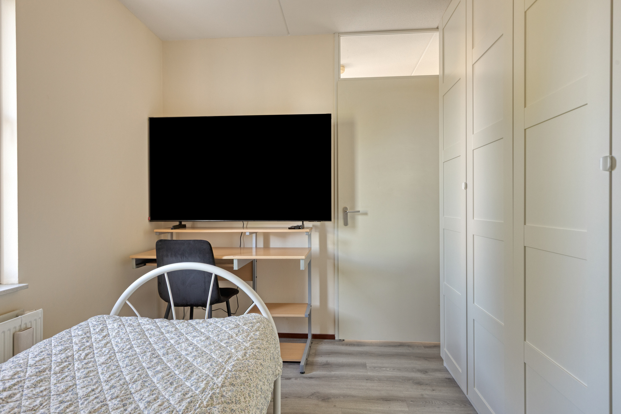
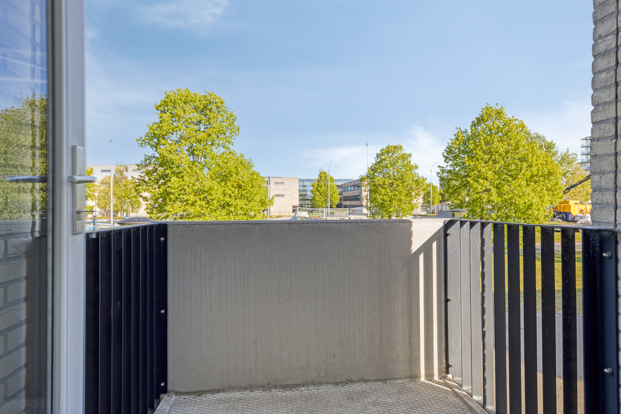
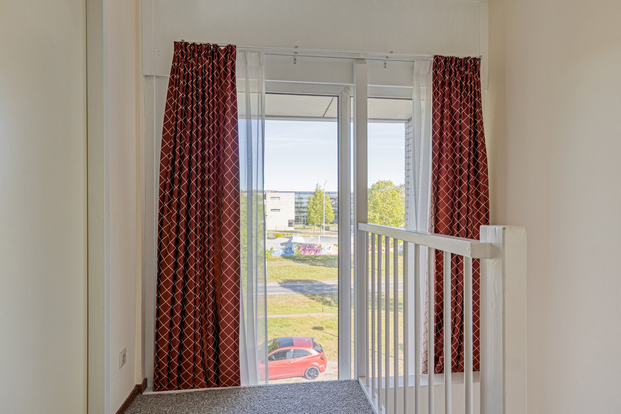
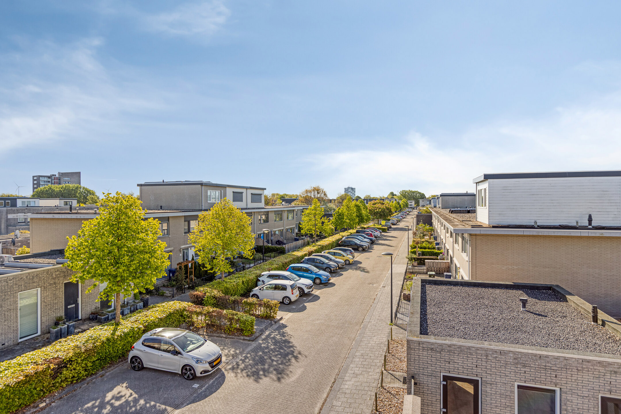
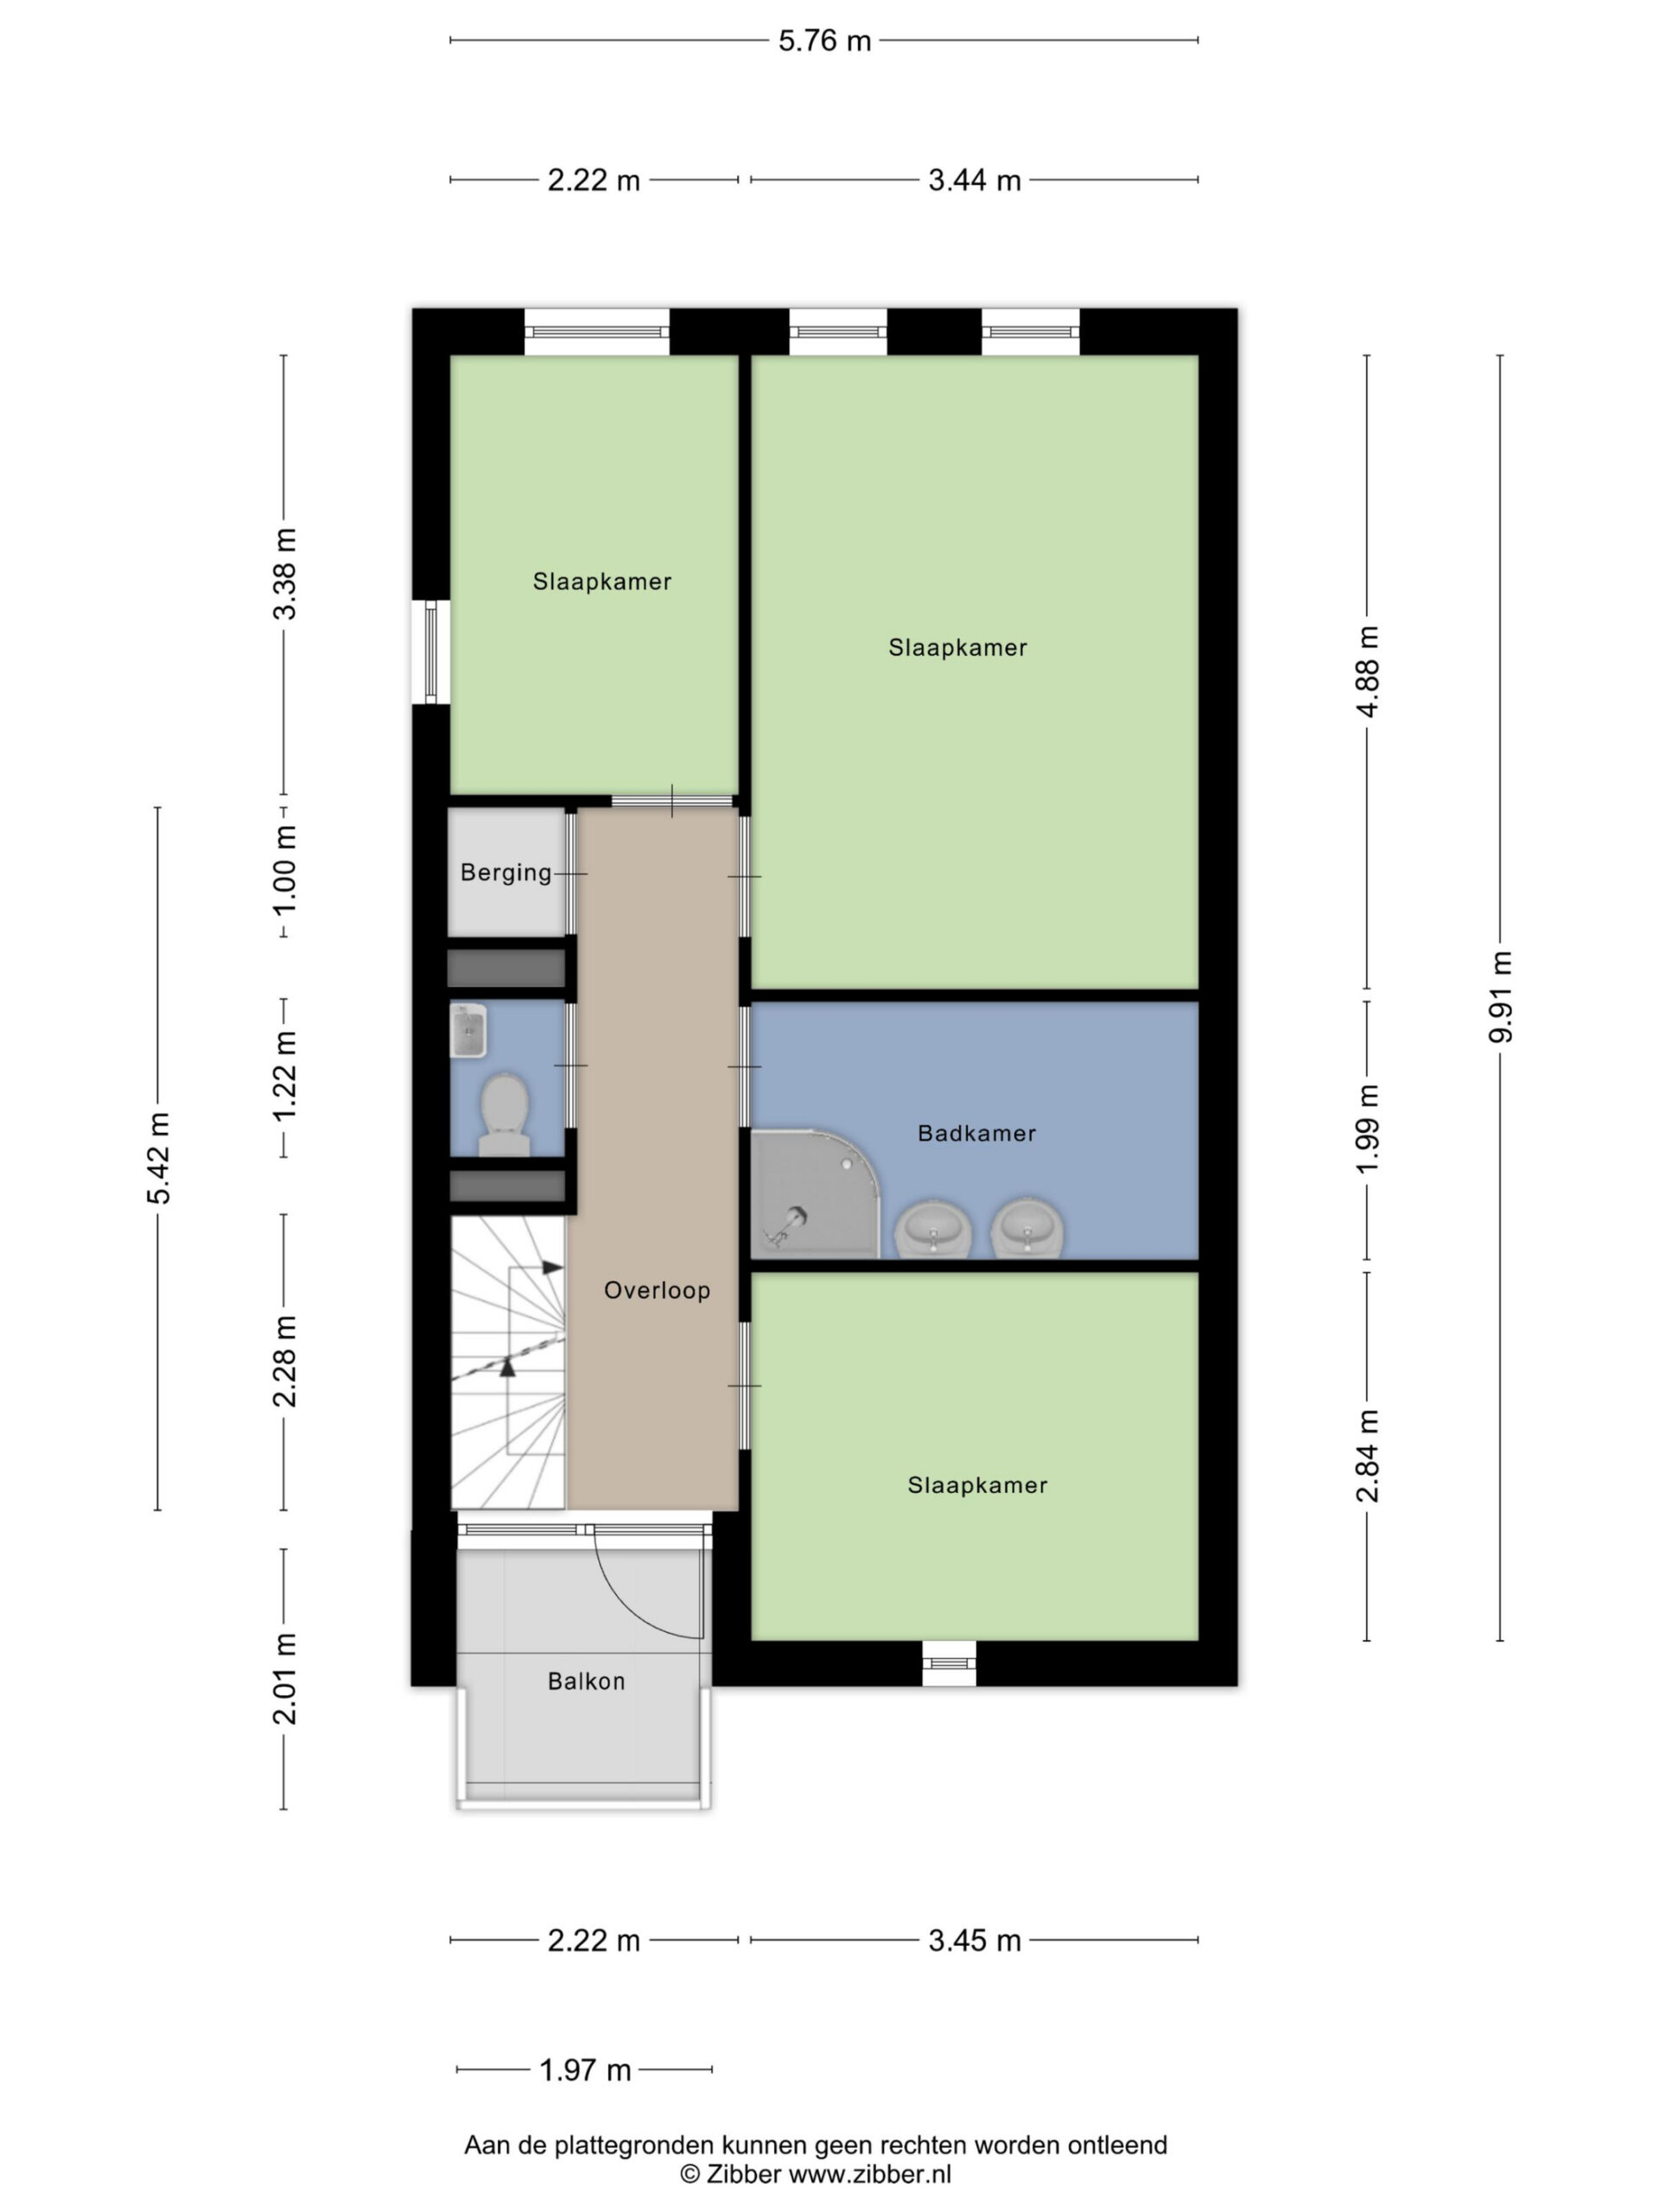
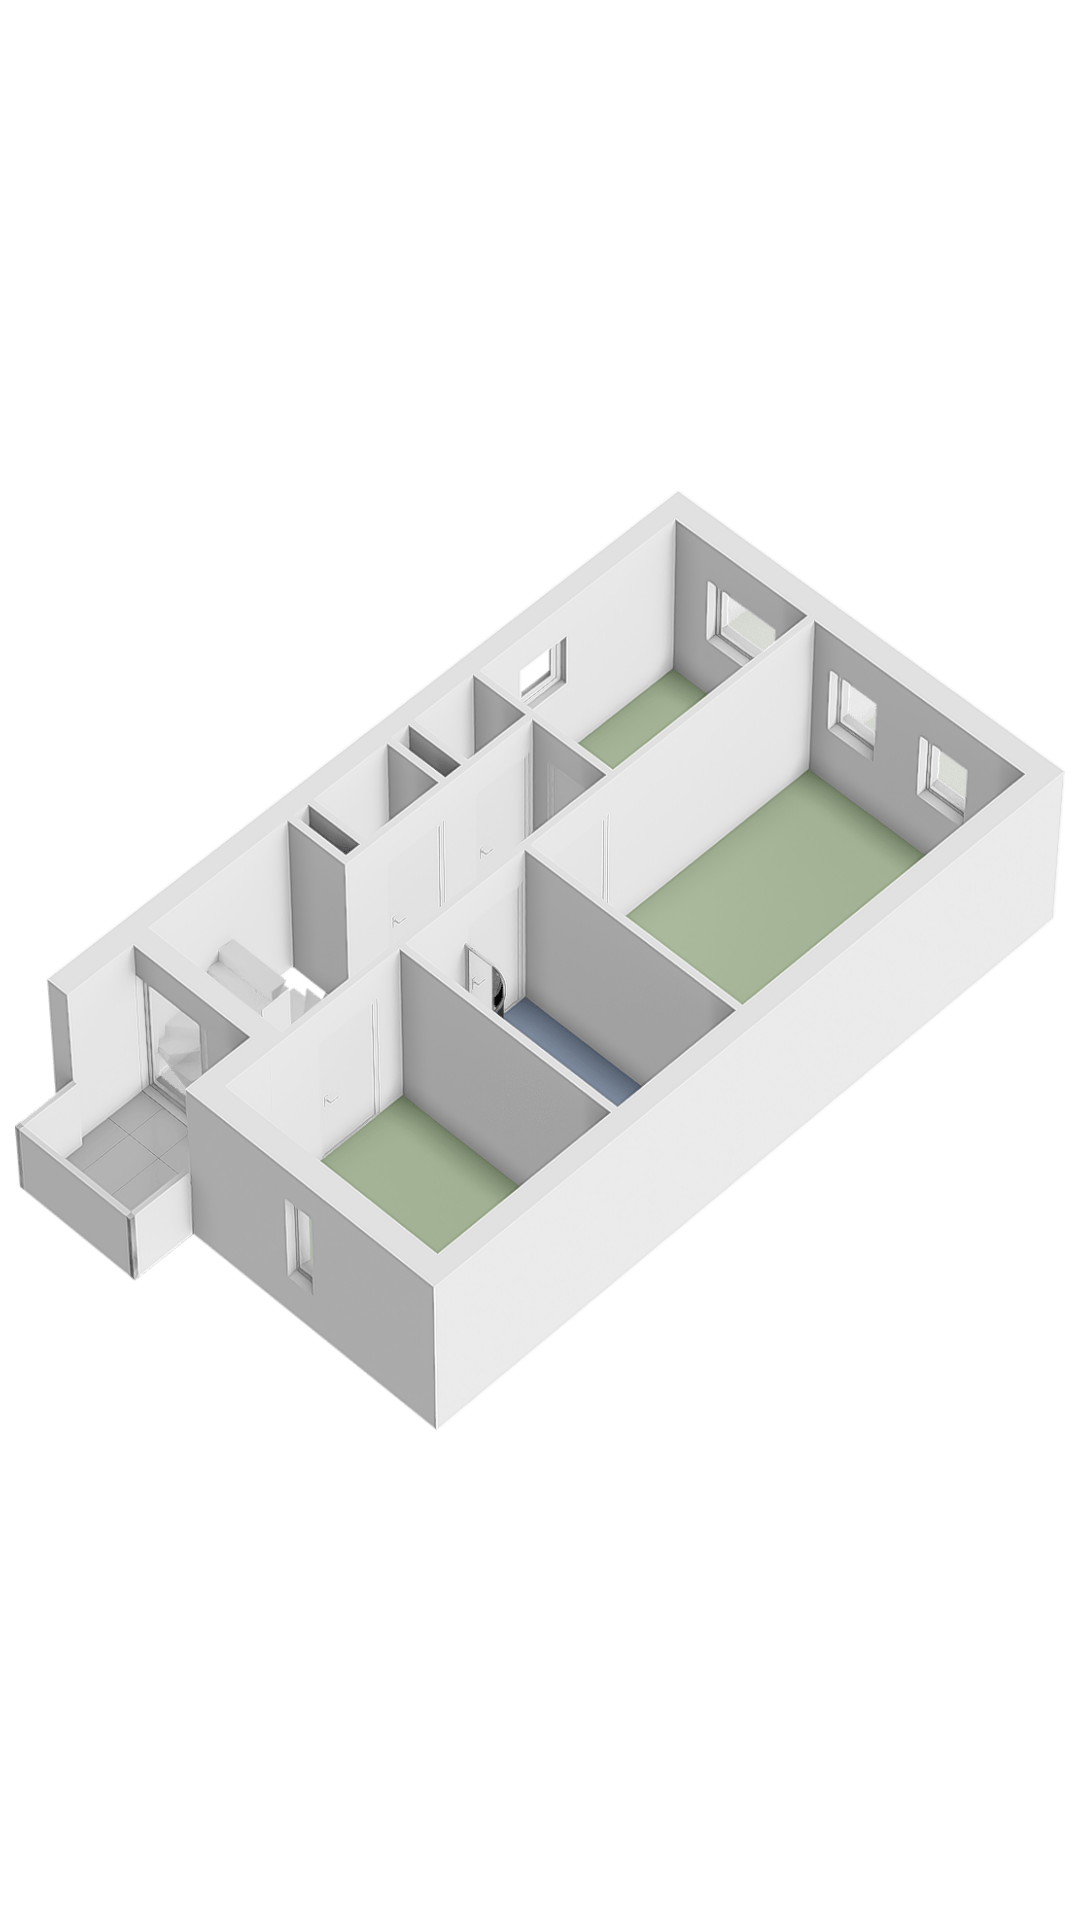
On the first floor, there are three spacious bedrooms. The bathroom is fully equipped with a large shower cabin, including a rain shower. The toilet is separate. At the front, you’ll find a balcony overlooking a green park strip.
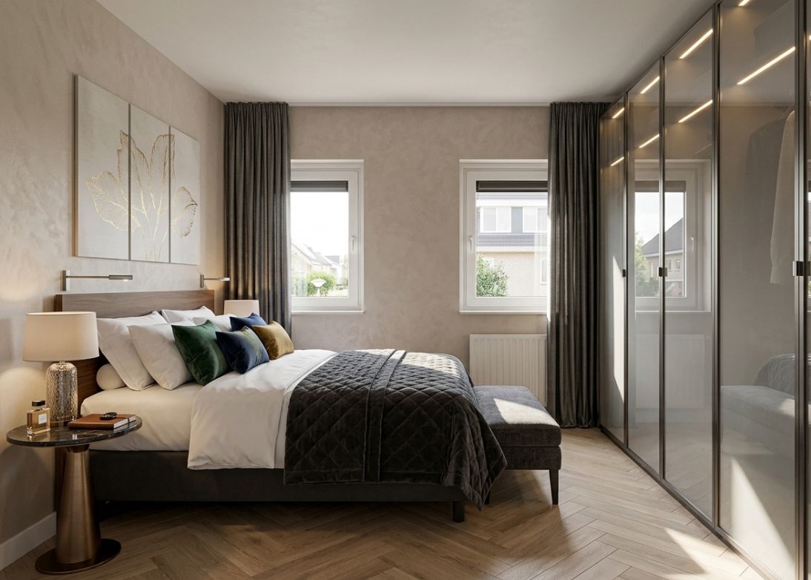
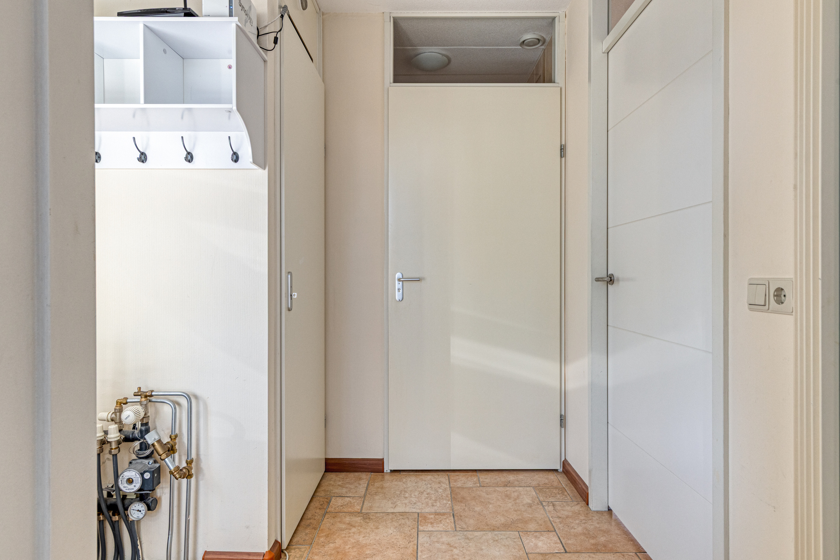
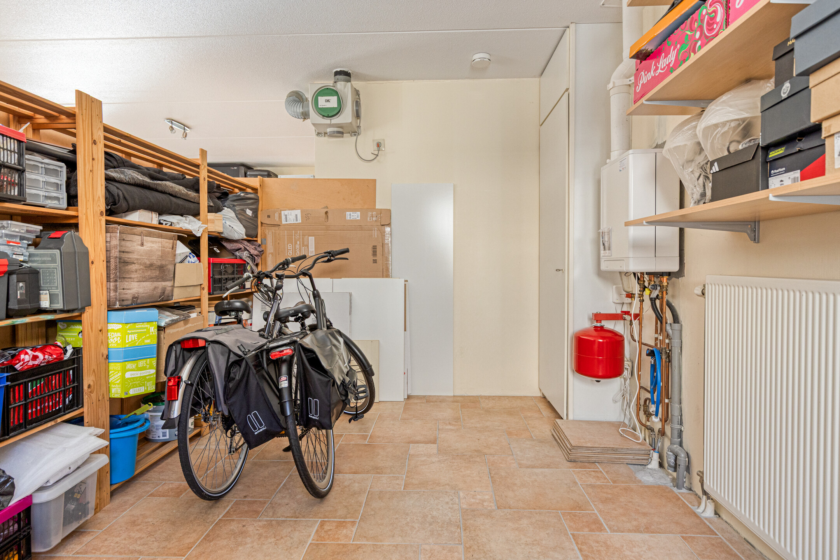
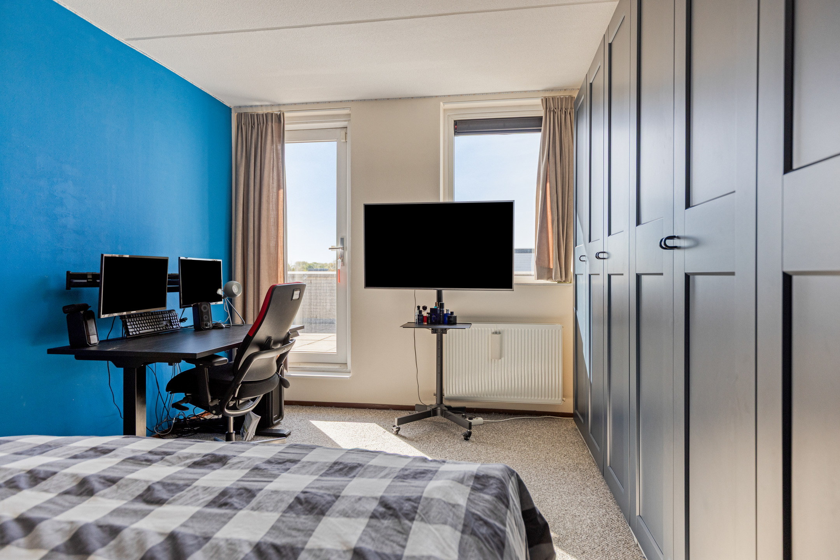
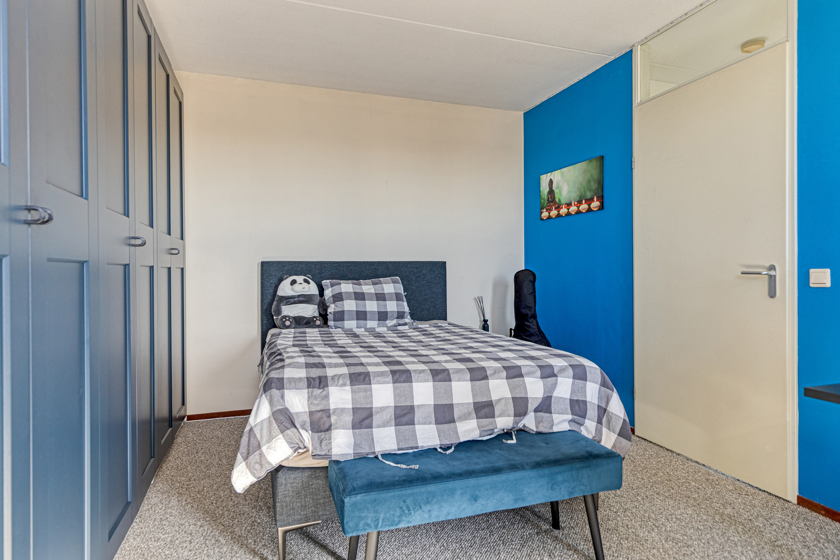
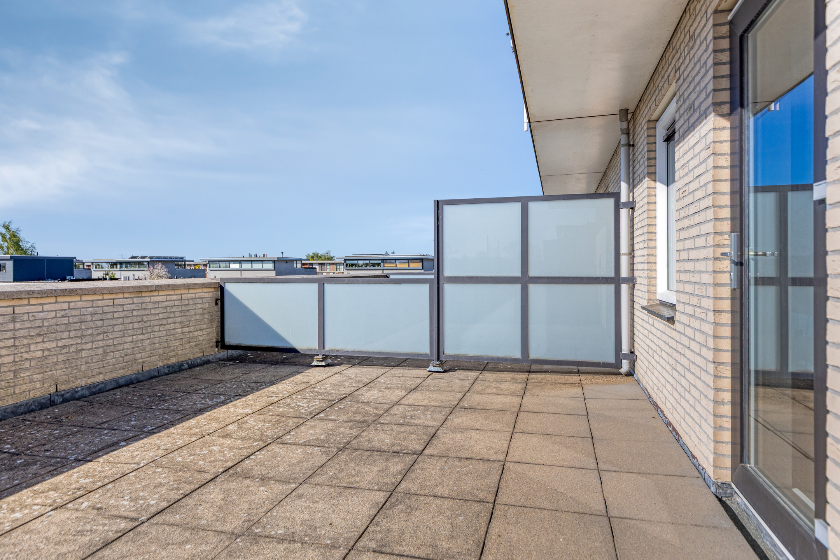
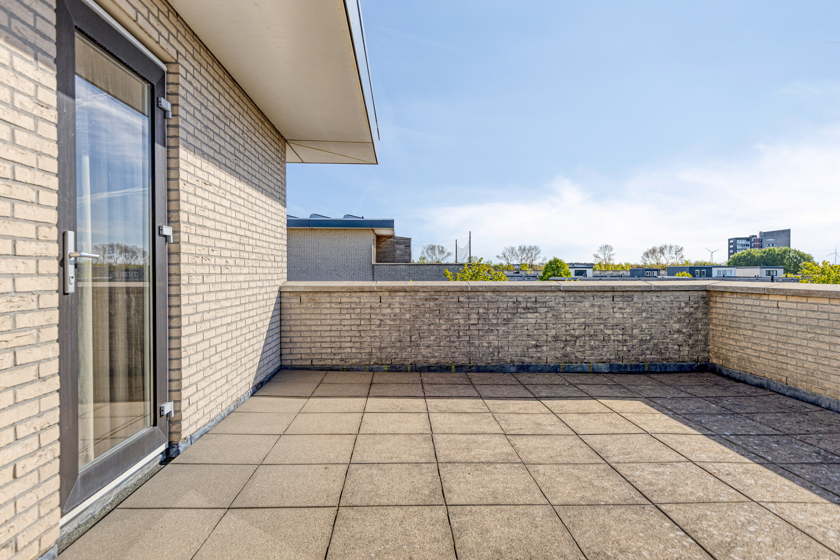
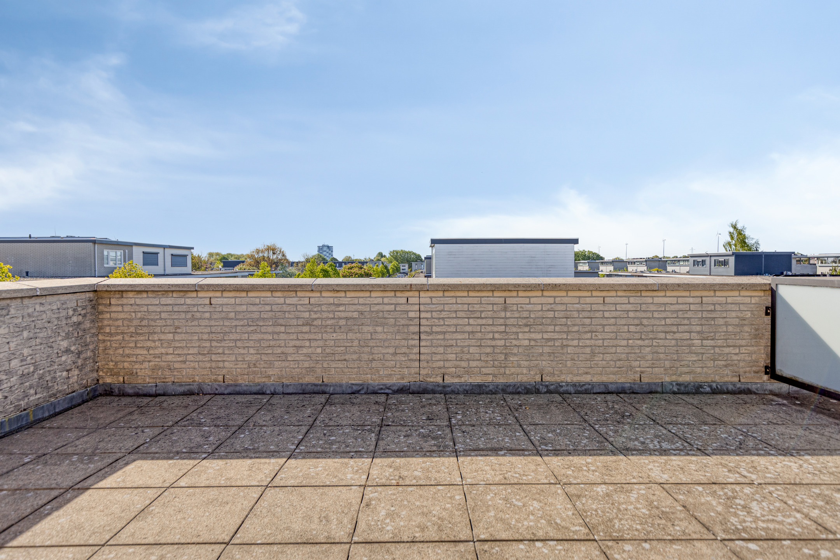
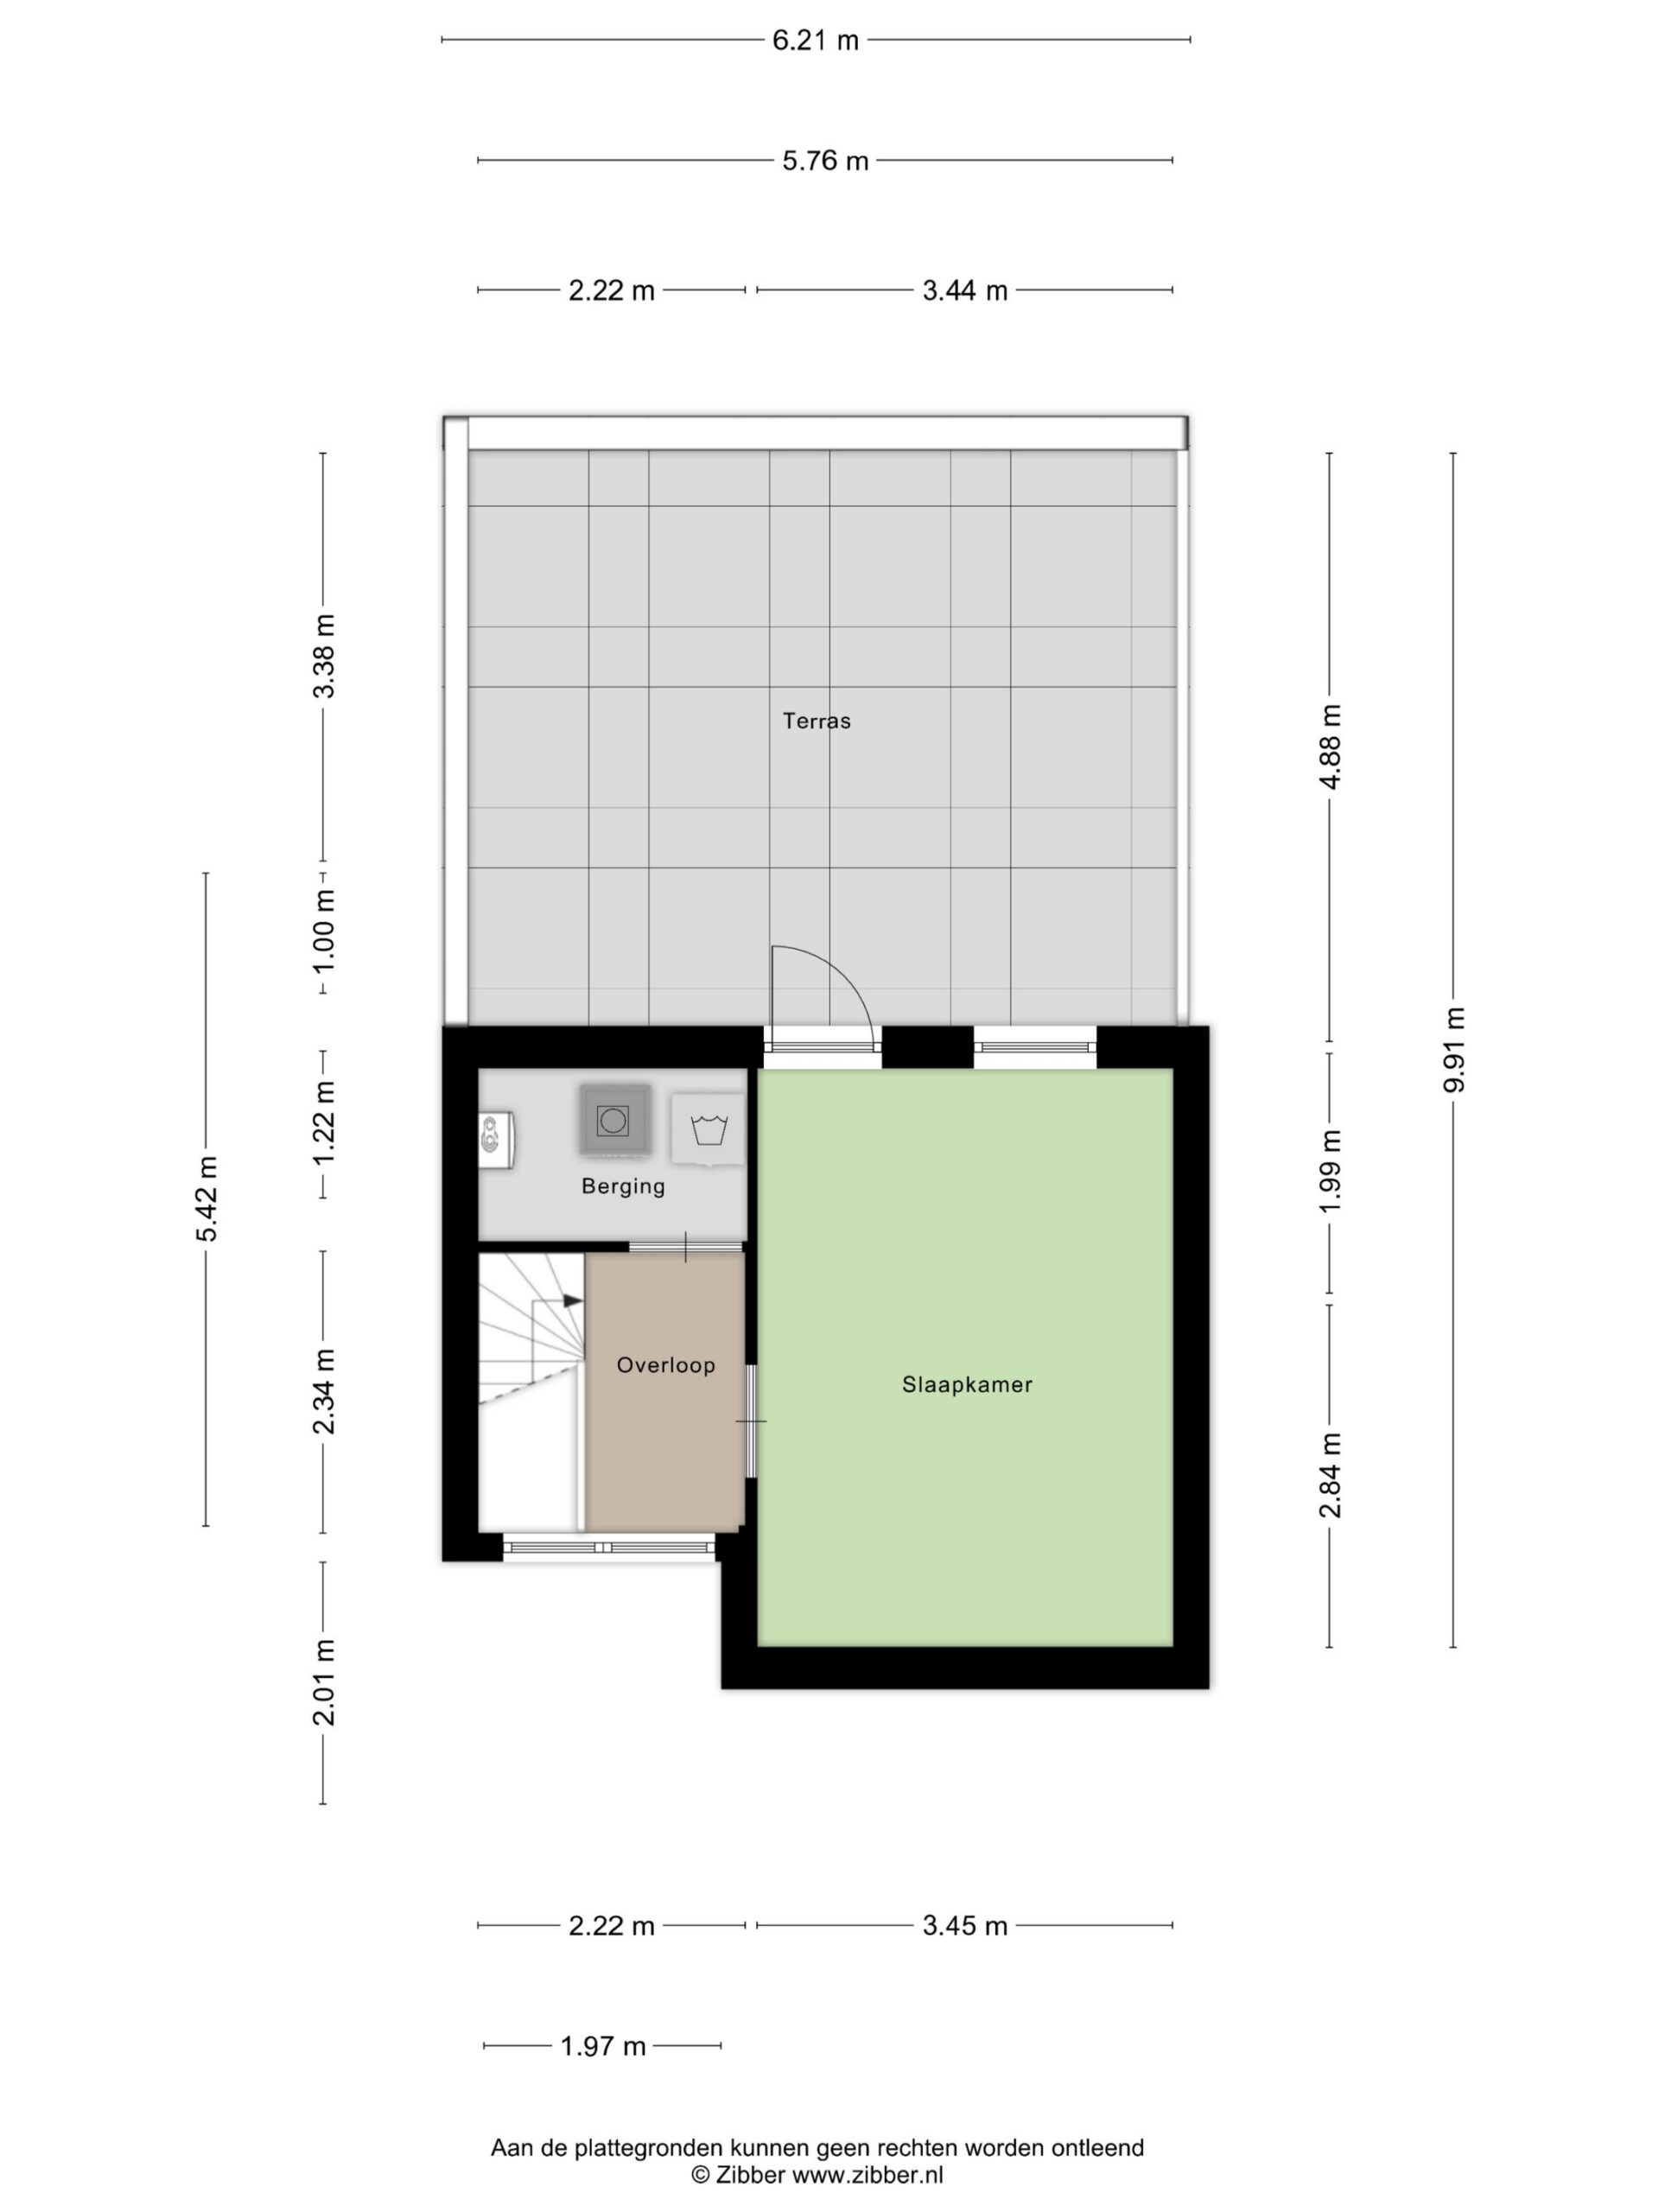
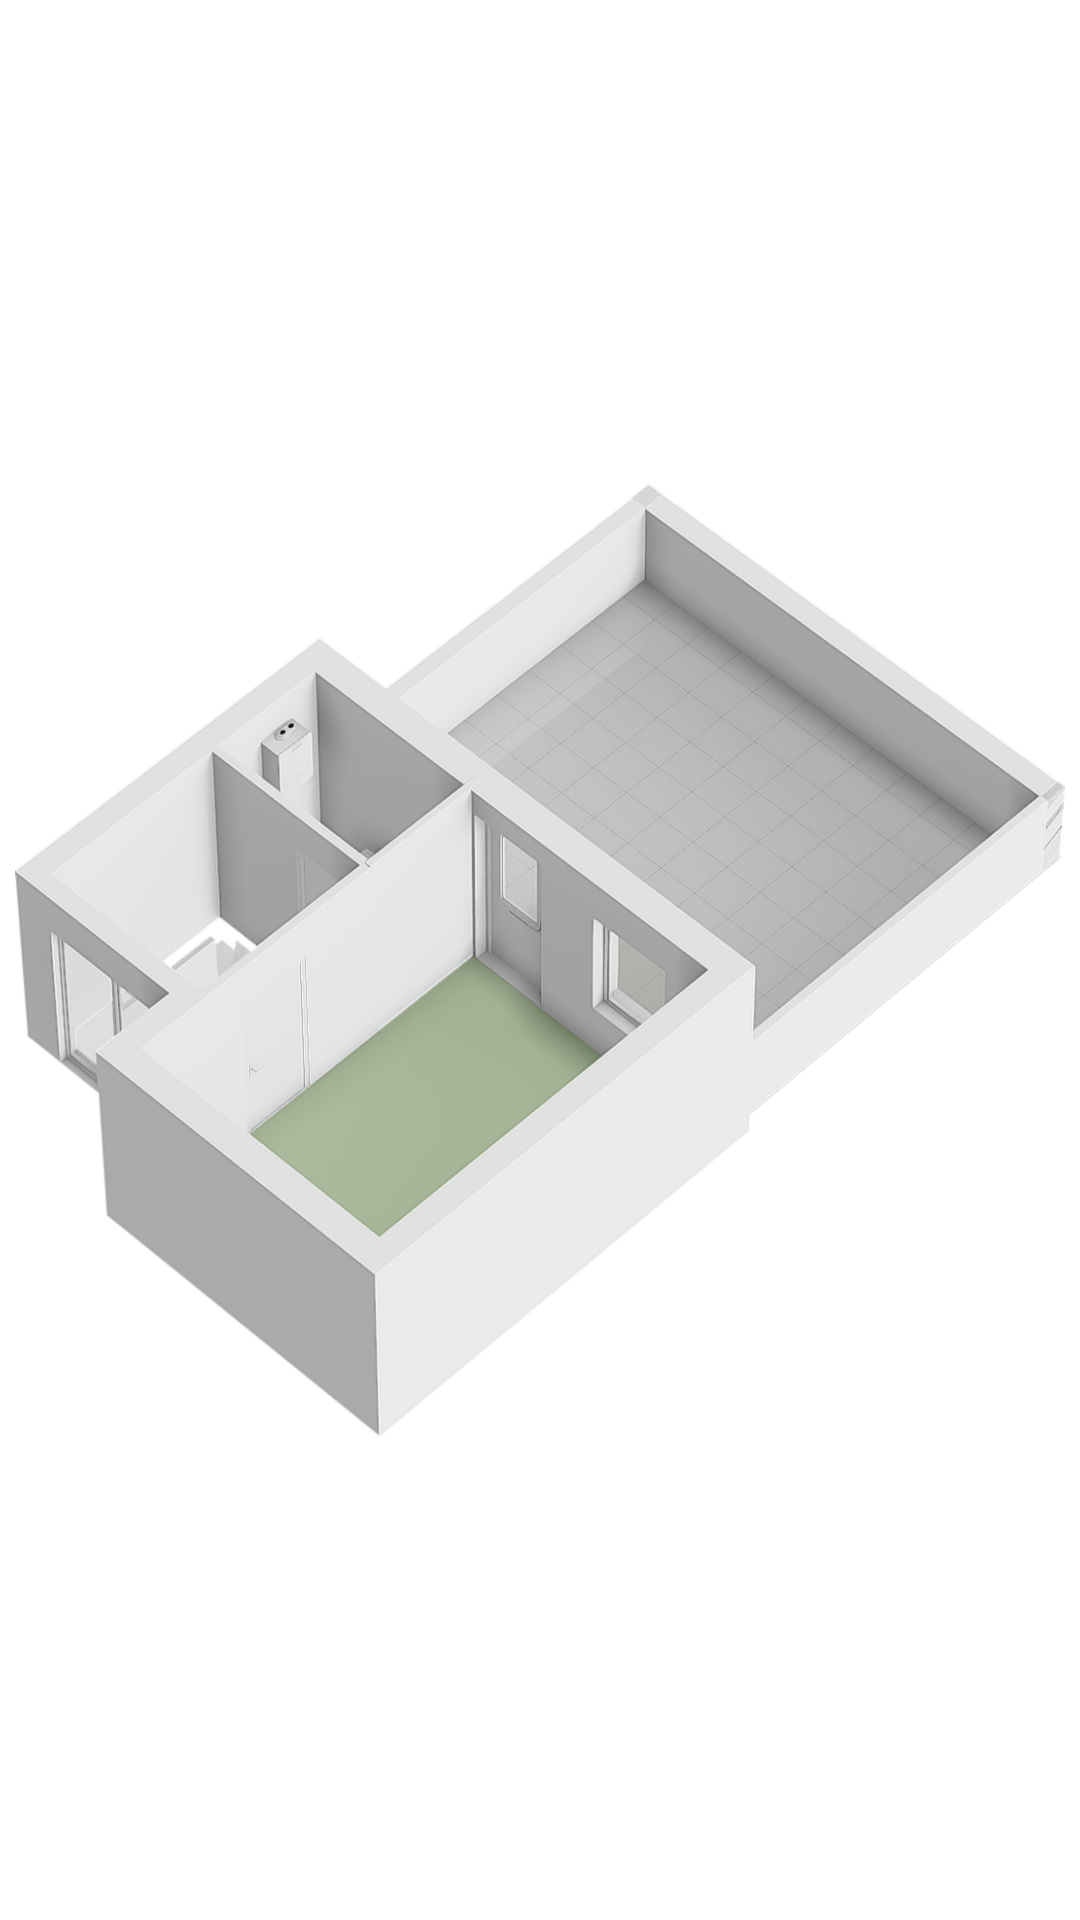
The second floor features an extra-large bedroom and an internal storage room with a washing machine connection and the central heating boiler (installed in 2020). From this floor, you have access to the spacious roof terrace.
Outdoor space
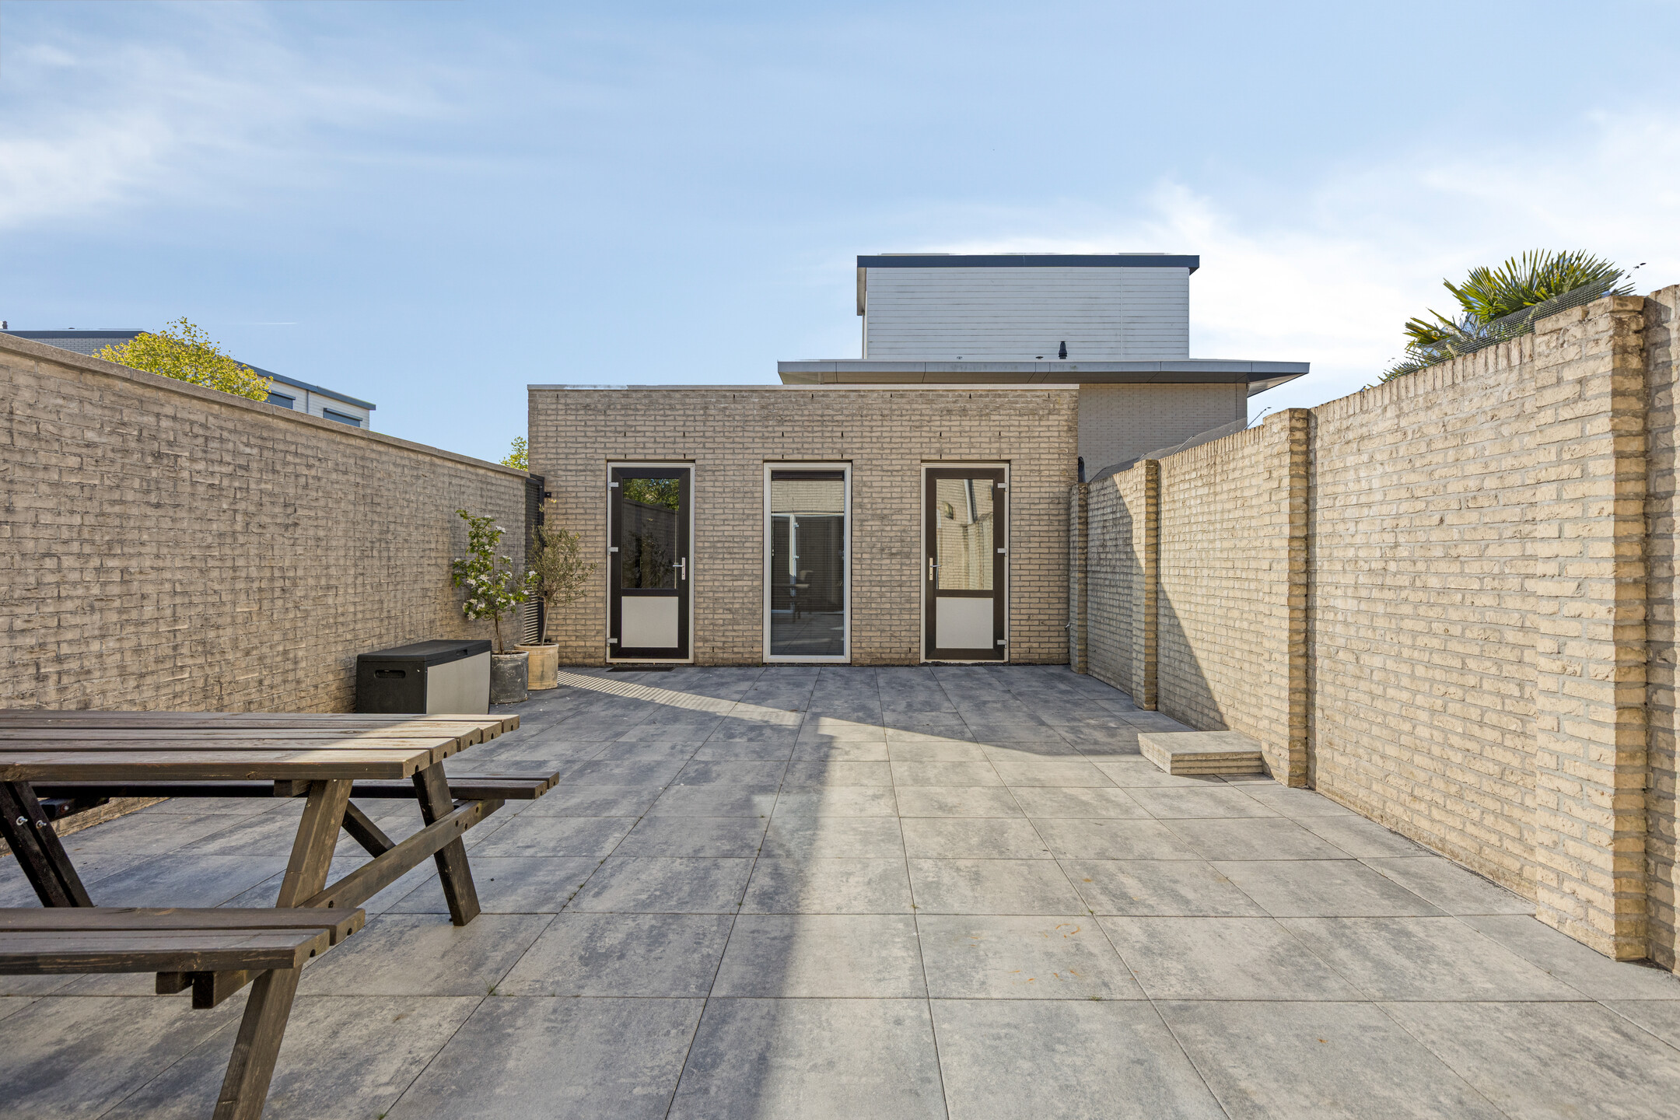
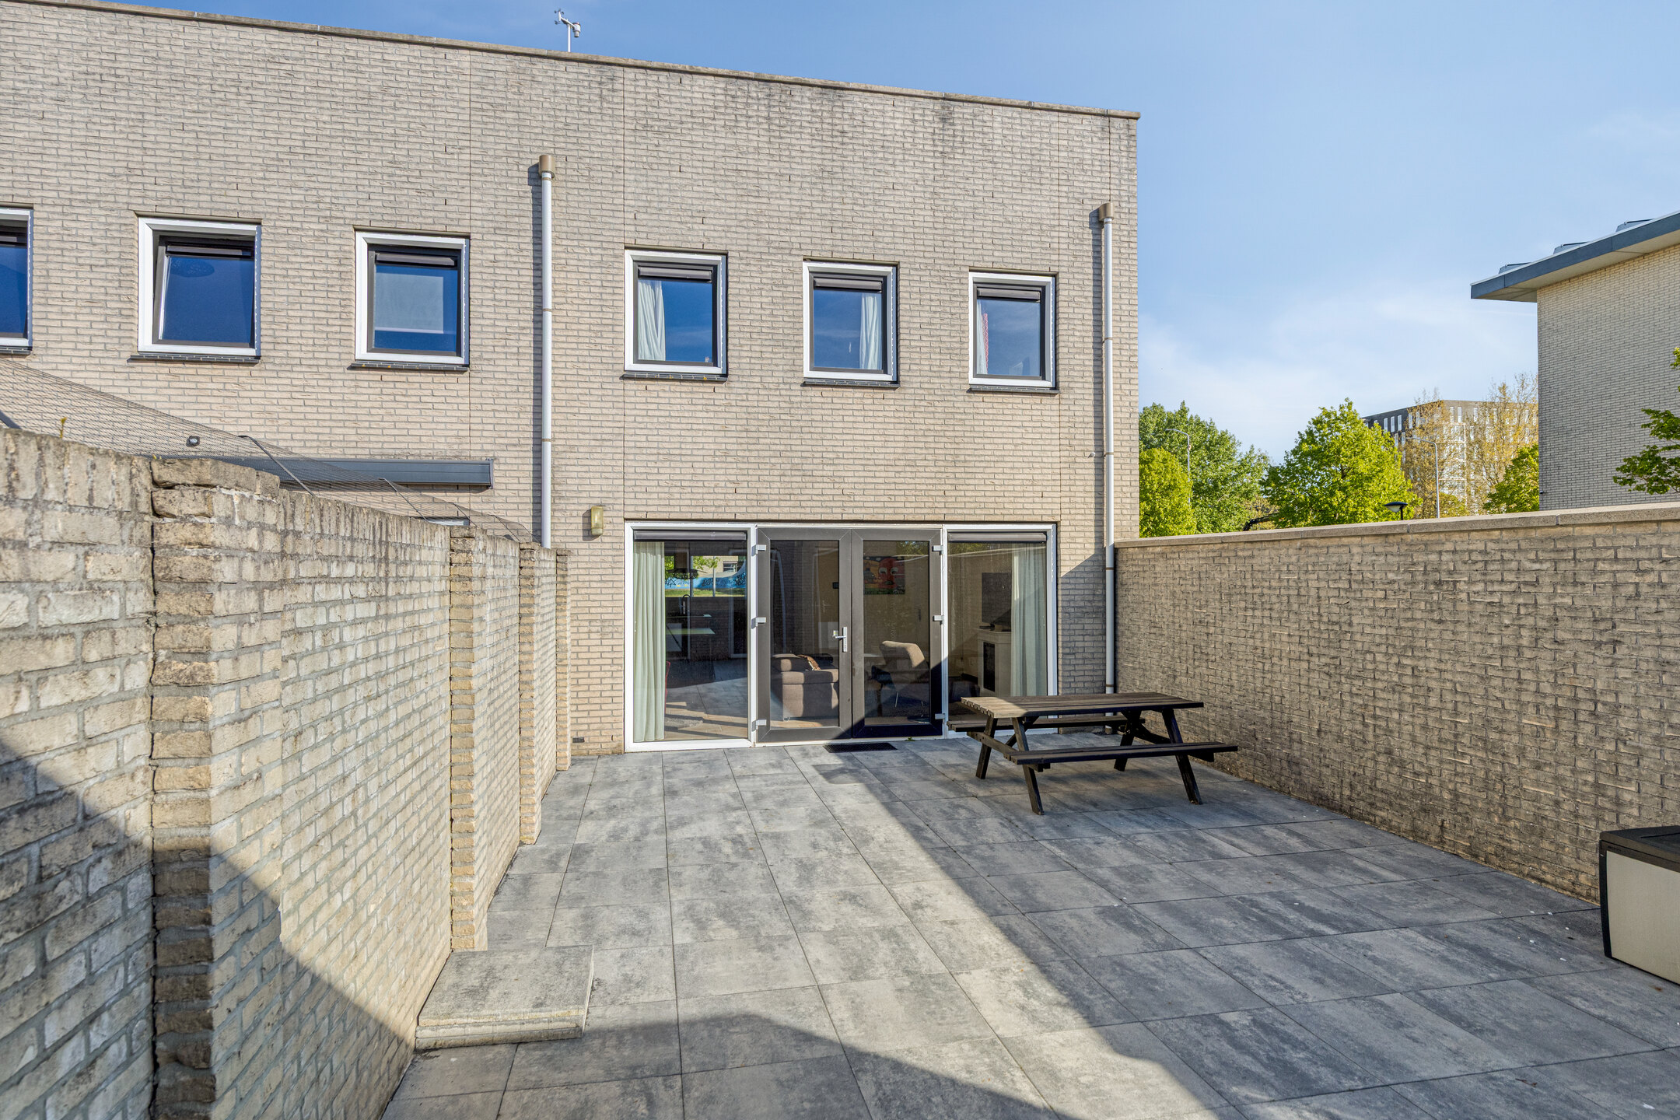
The backyard is generously sized and offers plenty of opportunities to enjoy outdoor living. Through the garden, you can reach the detached multifunctional space.
Practice space
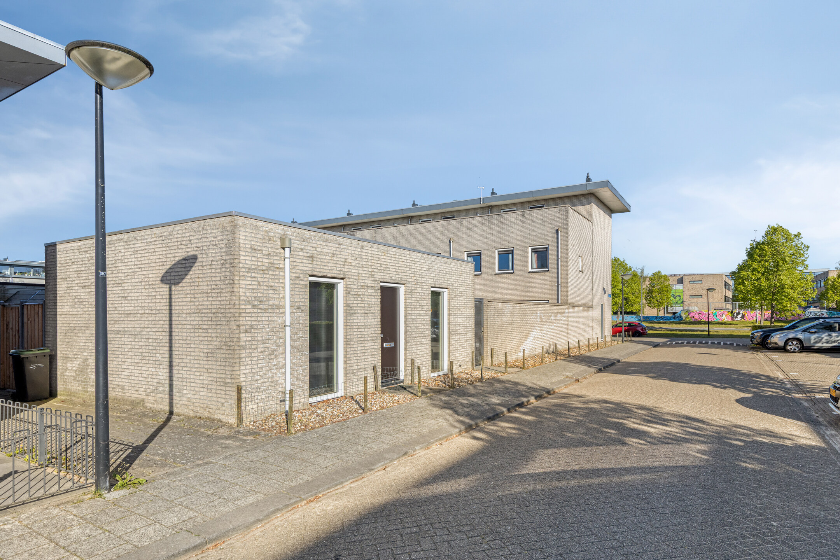
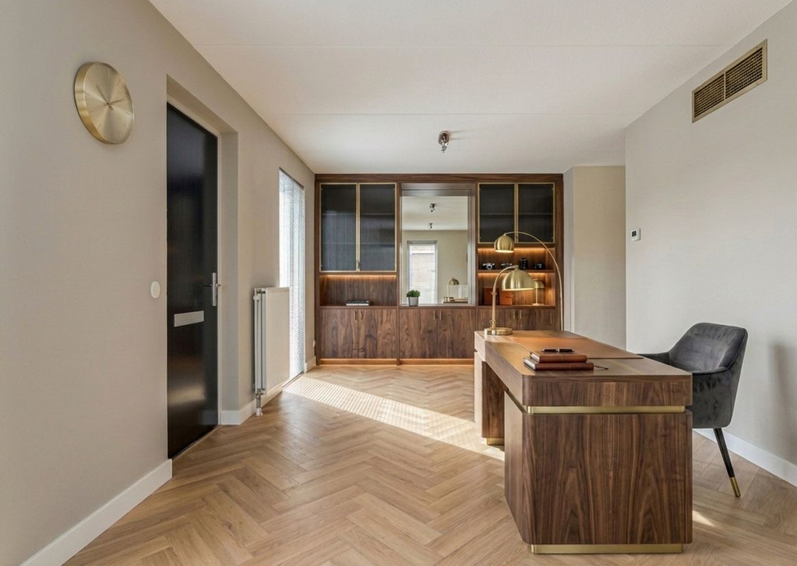
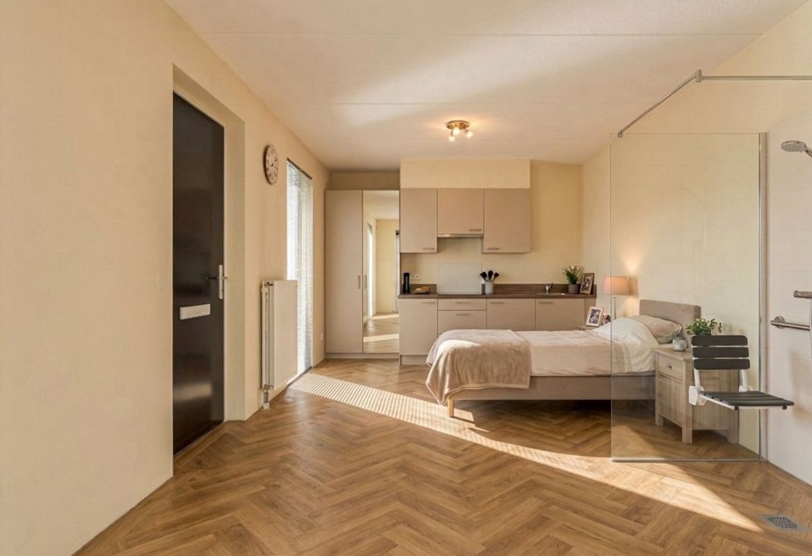
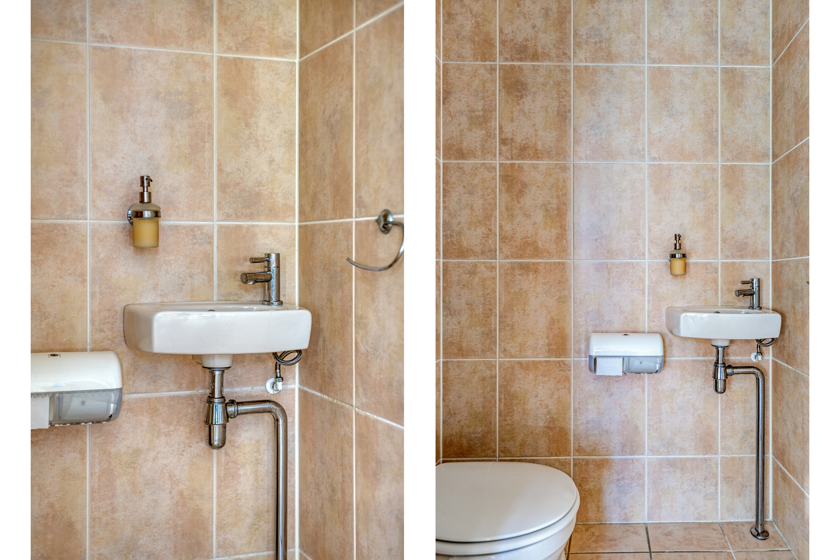
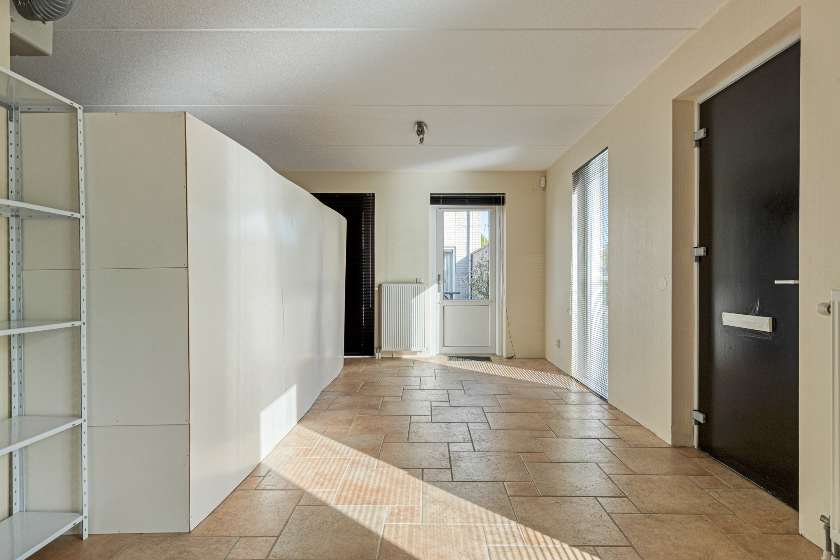
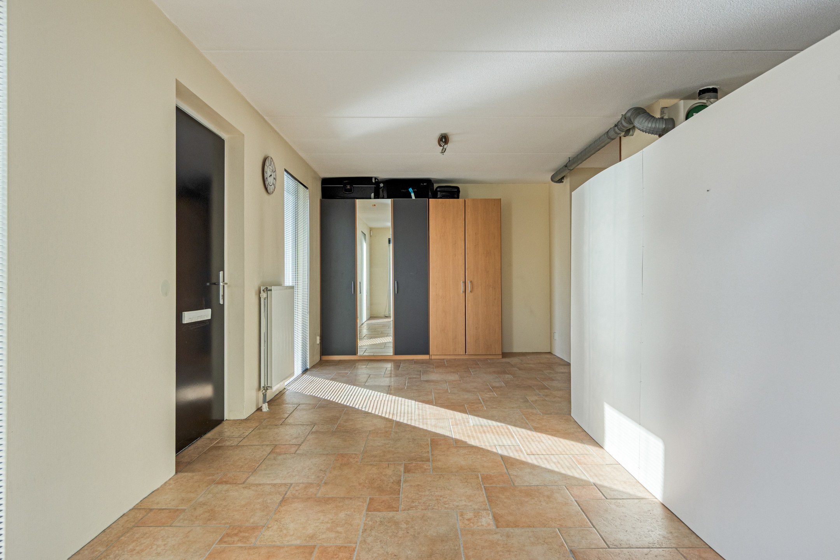
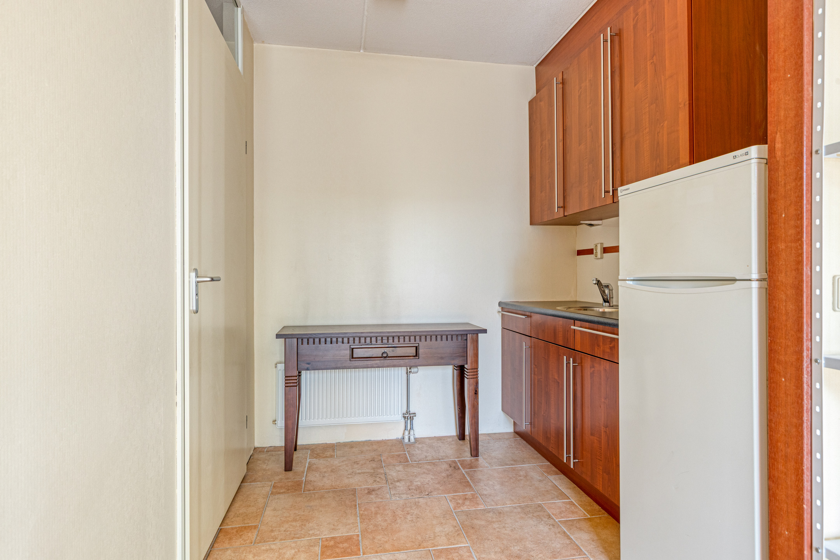
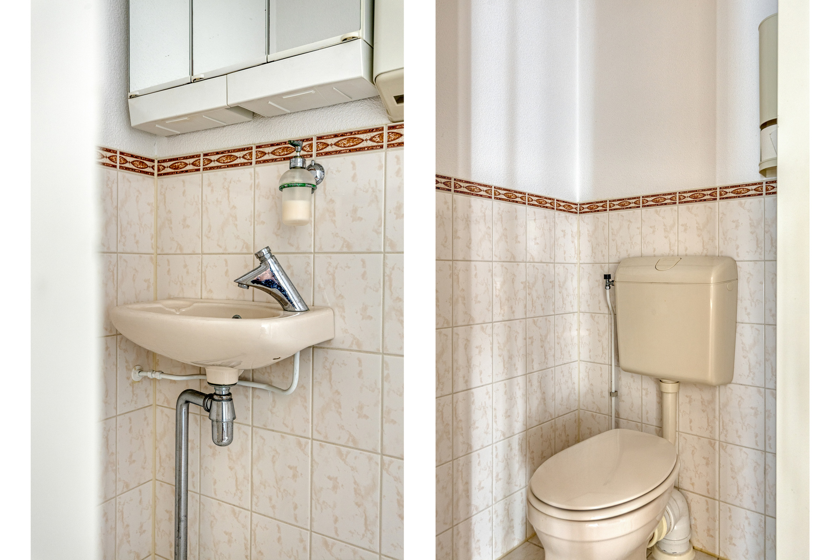
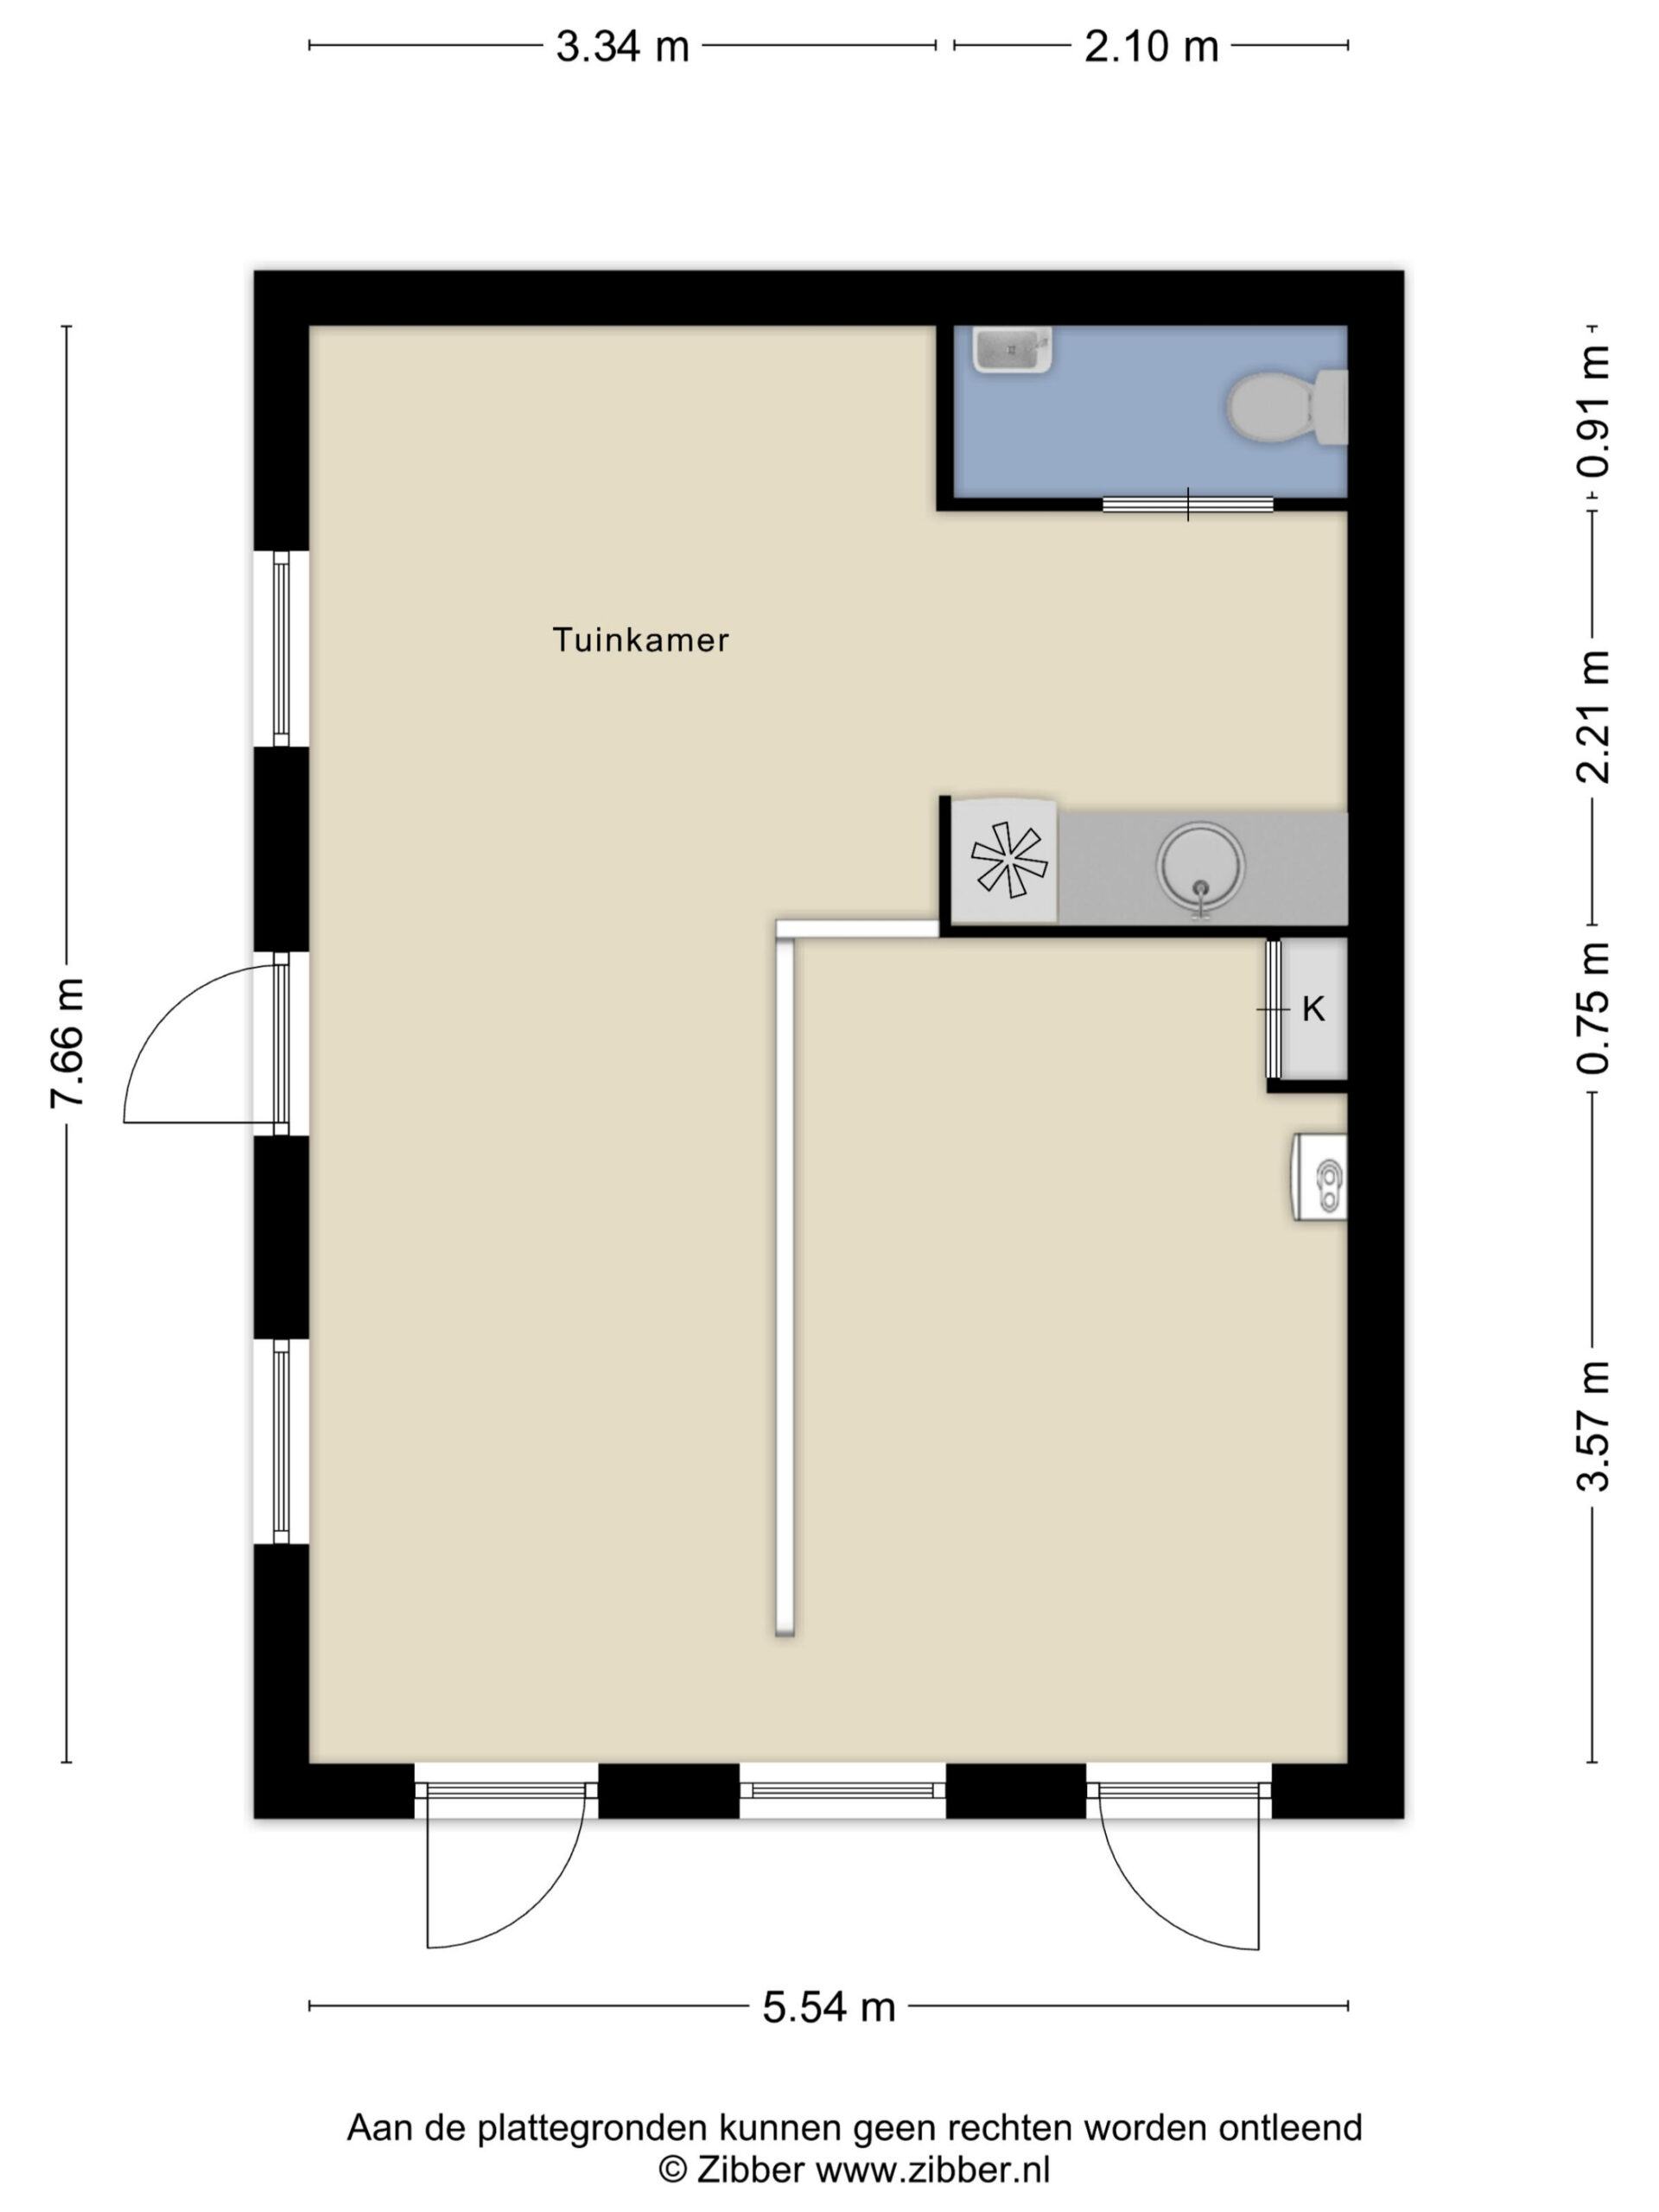
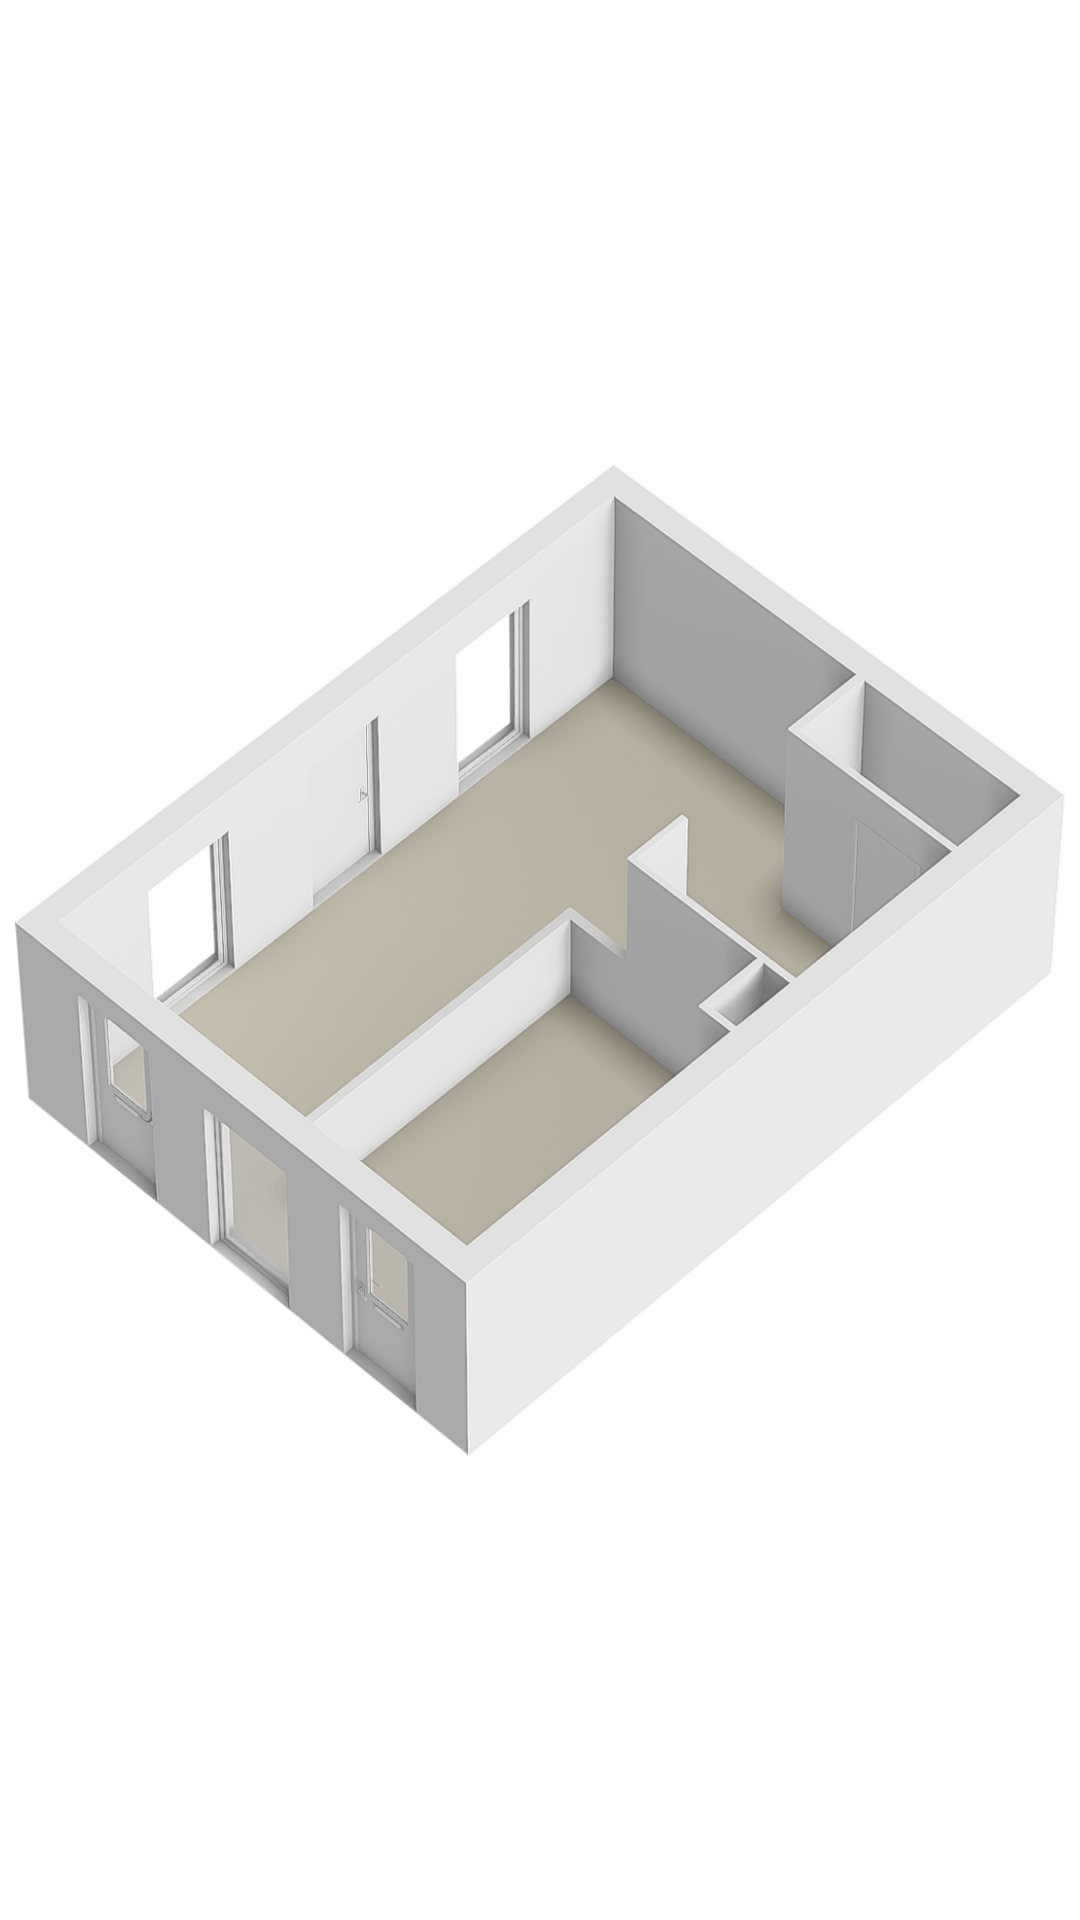
The detached practice space of approximately 43 m² has its own entrance, kitchenette, toilet, and a central heating boiler (installed in 2026). This space is ideal for use as an office. It may also be possible to convert it into, for example, a “kangaroo home” (permit required).
Location
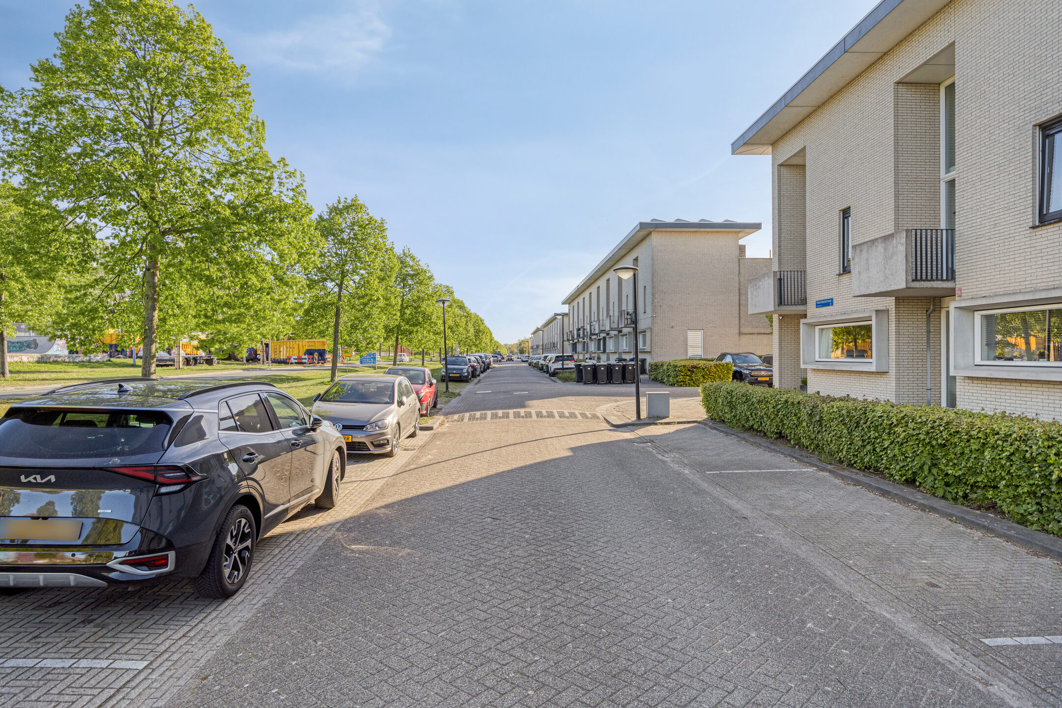
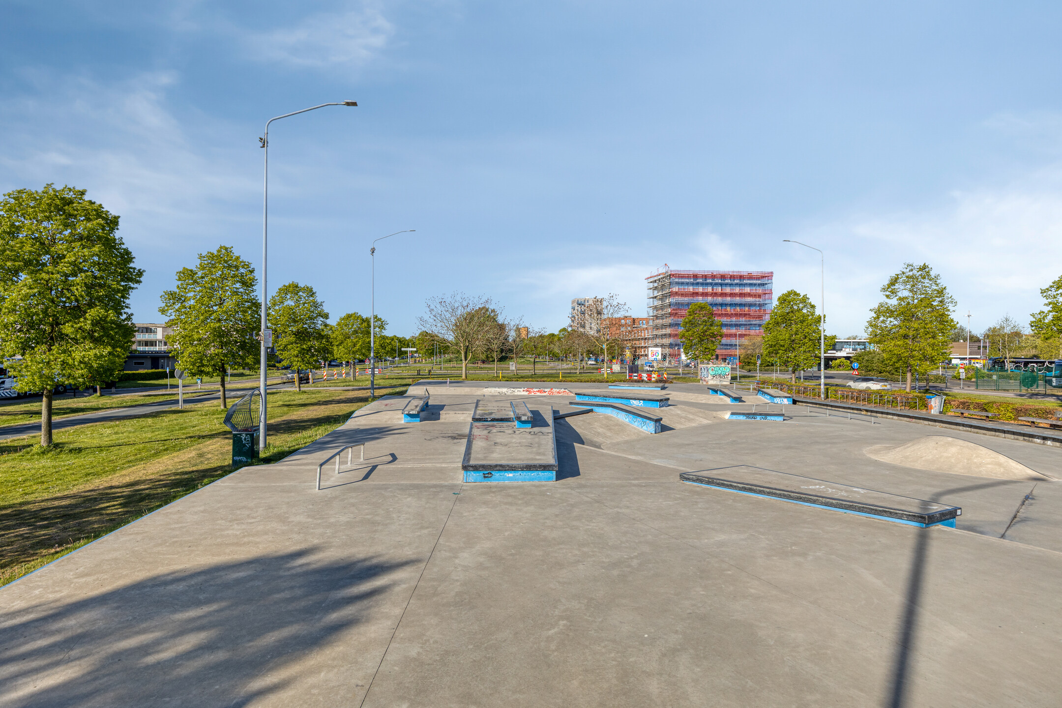
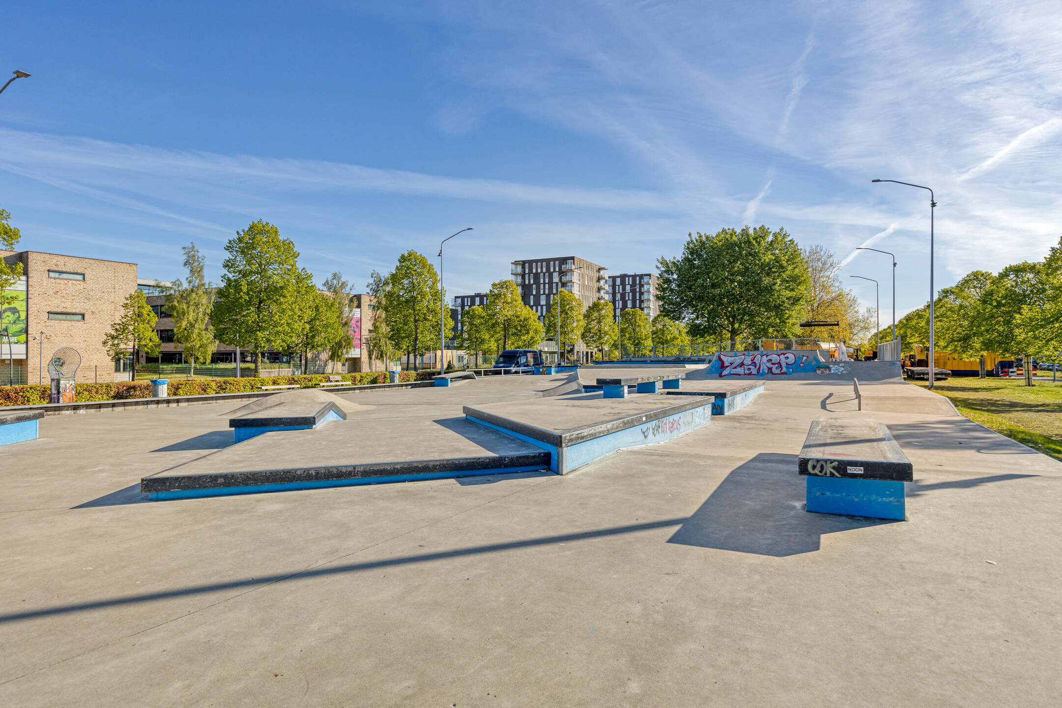
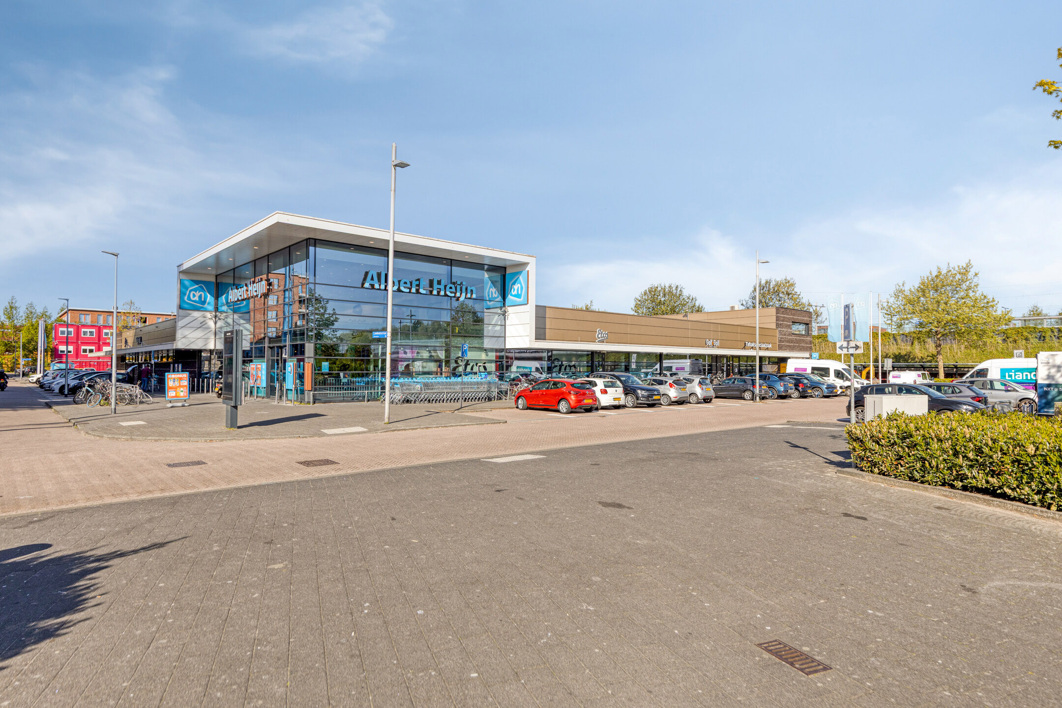
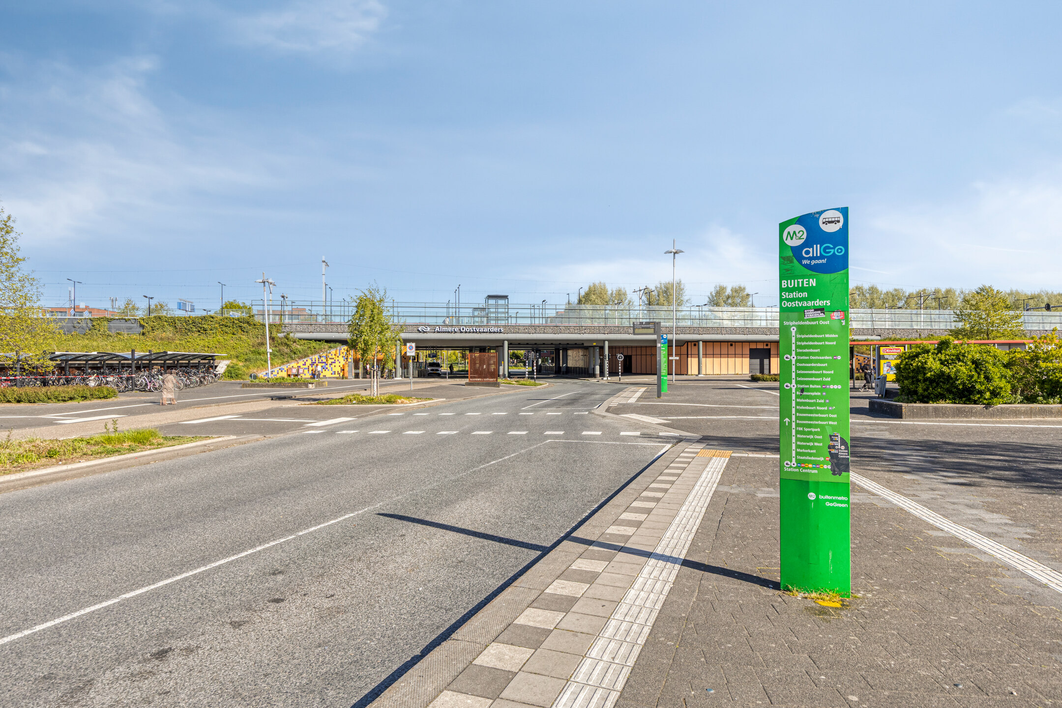
The property is located on Hebridenstraat in Almere, within short walking distance of Almere Oostvaarders train and bus station. In the immediate vicinity, you’ll find supermarkets, schools, sports facilities, and a health center. The nature reserve Oostvaardersplassen is also just a stone’s throw away. Accessibility is excellent, and there is ample free parking available.
Key features
• Asking price starting from: €535,000 (buyer’s costs; starting price accepted)
• Spacious corner house with plenty of natural light
• Four large bedrooms
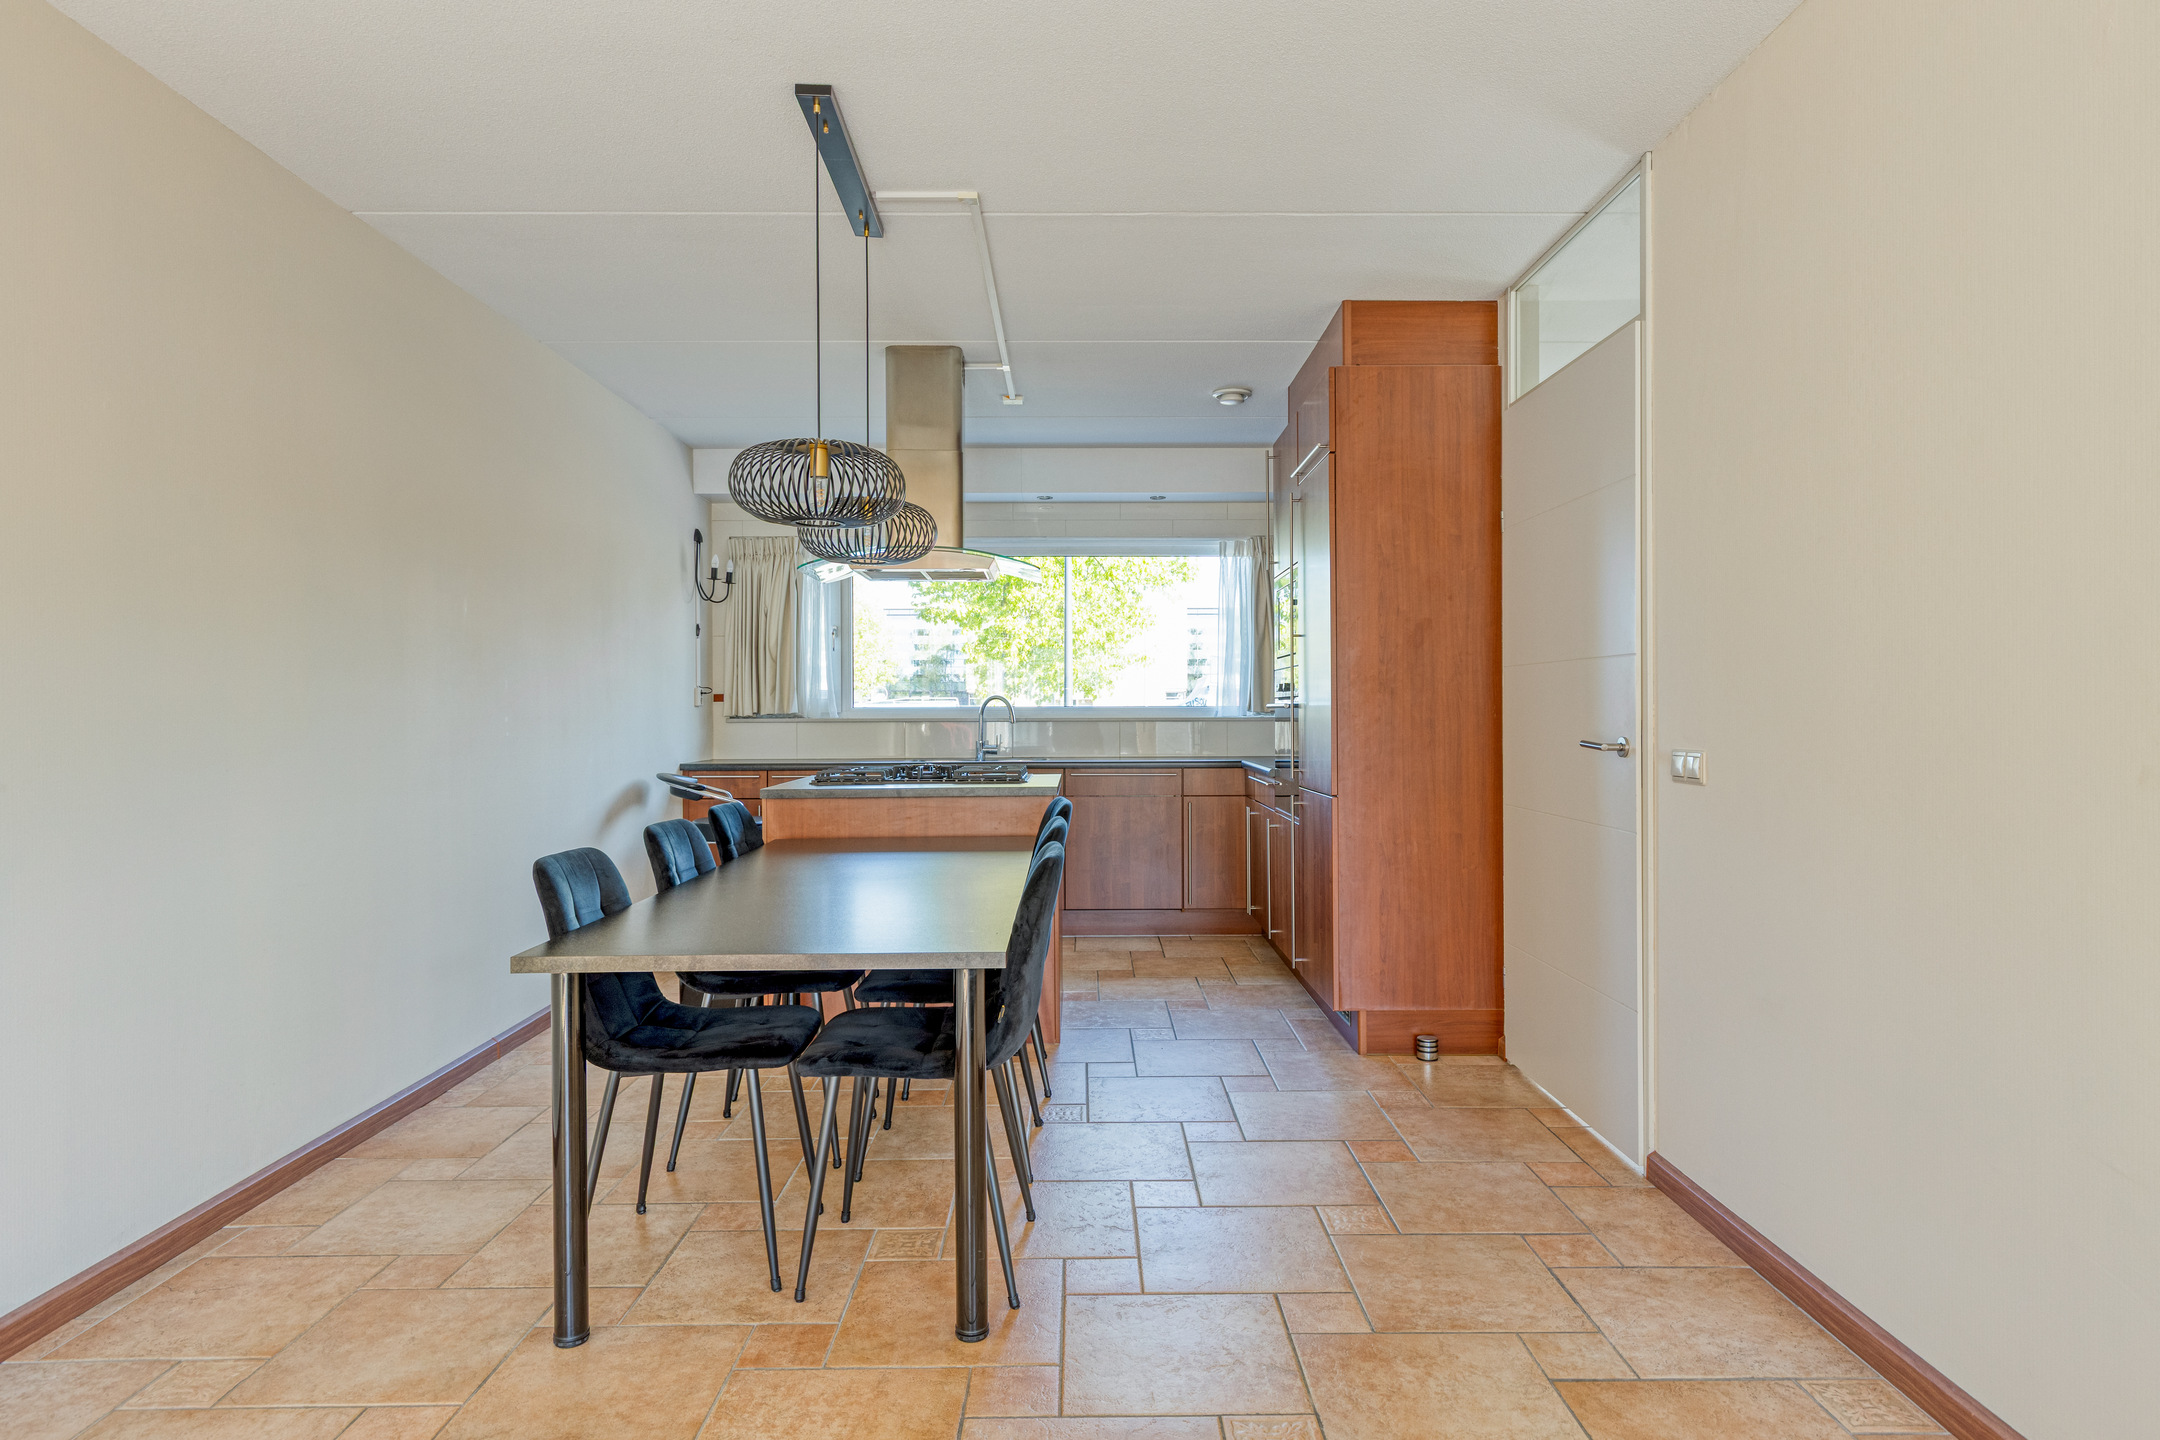
• Kitchen from 2002
• Underfloor heating on the ground floor
• Large roof terrace and balcony
• Spacious backyard
• Detached multifunctional practice space (approx. 43 m²)
• uPVC window frames with HR++ glass
• Energy label B
• Good accessibility and free parking
Layout
Through the entrance, you step into the hallway, which provides access to the living room and other areas.
The generous living room is wonderfully bright thanks to the large windows along the entire rear façade, including two French doors opening to the backyard. The ground floor is fitted with underfloor heating.
On the first floor, there are three spacious bedrooms. The bathroom is fully equipped with a large shower cabin, including a rain shower. The toilet is separate. At the front, you’ll find a balcony overlooking a green park strip.
The second floor features an extra-large bedroom and an internal storage room with a washing machine connection and the central heating boiler (installed in 2020). From this floor, you have access to the spacious roof terrace.
Outdoor space
The backyard is generously sized and offers plenty of opportunities to enjoy outdoor living. Through the garden, you can reach the detached multifunctional space.
Practice space
The detached practice space of approximately 43 m² has its own entrance, kitchenette, toilet, and a central heating boiler (installed in 2026). This space is ideal for use as an office. It may also be possible to convert it into, for example, a “kangaroo home” (permit required).
Location
The property is located on Hebridenstraat in Almere, within short walking distance of Almere Oostvaarders train and bus station. In the immediate vicinity, you’ll find supermarkets, schools, sports facilities, and a health center. The nature reserve Oostvaardersplassen is also just a stone’s throw away. Accessibility is excellent, and there is ample free parking available.
Key features
• Asking price starting from: €535,000 (buyer’s costs; starting price accepted)
• Spacious corner house with plenty of natural light
• Four large bedrooms
• Kitchen from 2002
• Underfloor heating on the ground floor
• Large roof terrace and balcony
• Spacious backyard
• Detached multifunctional practice space (approx. 43 m²)
• uPVC window frames with HR++ glass
• Energy label B
• Good accessibility and free parking
Features
Handover
Asking price
€ 535.000,- k.k
Offered since
23-02-2026
Status
Sold
Acceptance
In overleg
Build
Soort woonhuis
Eengezinswoning
kind of object
Woonhuis
Type of construction
Bestaande bouw
Year of construction
2003
Surfaces and content
Residential use area
176 m²
Perceel
229 m²
Contents
624 m²
Layout
Number of rooms
5
Energie
Energielabel
B
Kadastrale gegevens
Oppervlakte
229
Outdoor space
Garden
- geen tuin
Contact
+316 16 8783 22
info@estatec.nl
Contact us
ALL PICTURES