Neckarstraat
8226 LL LELYSTAD
Revoked
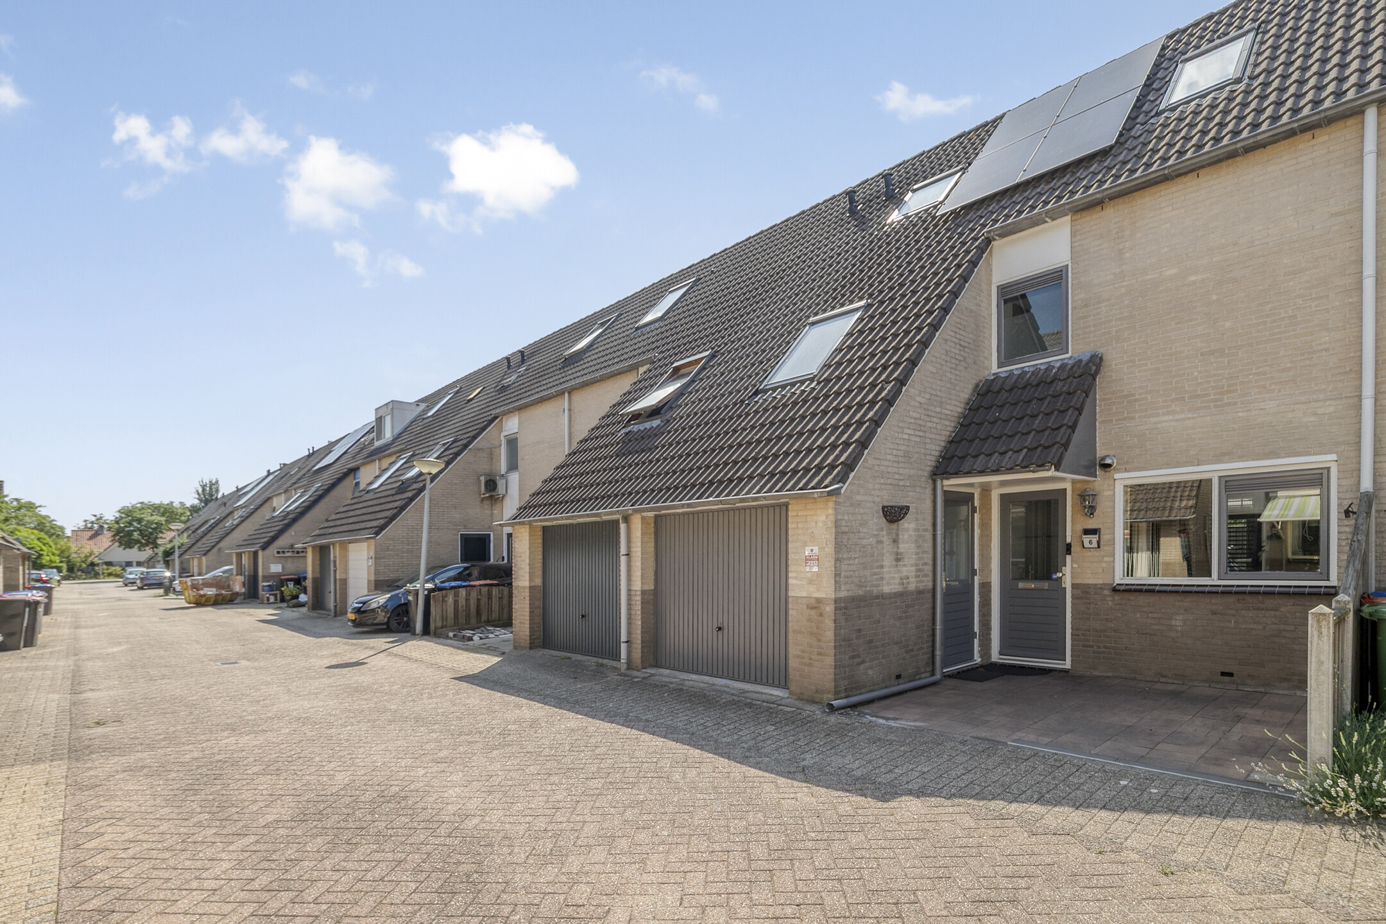
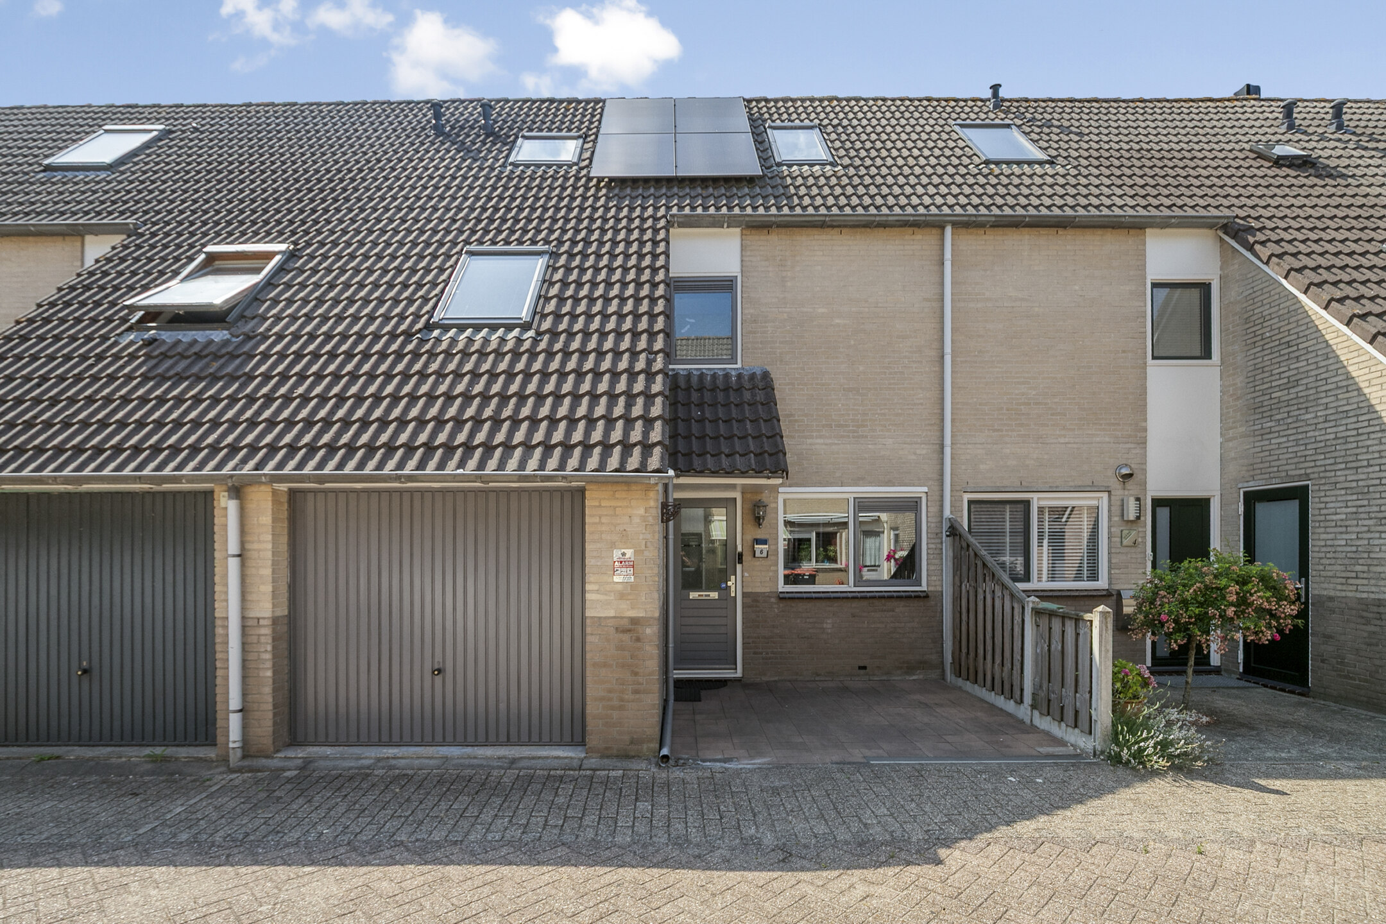
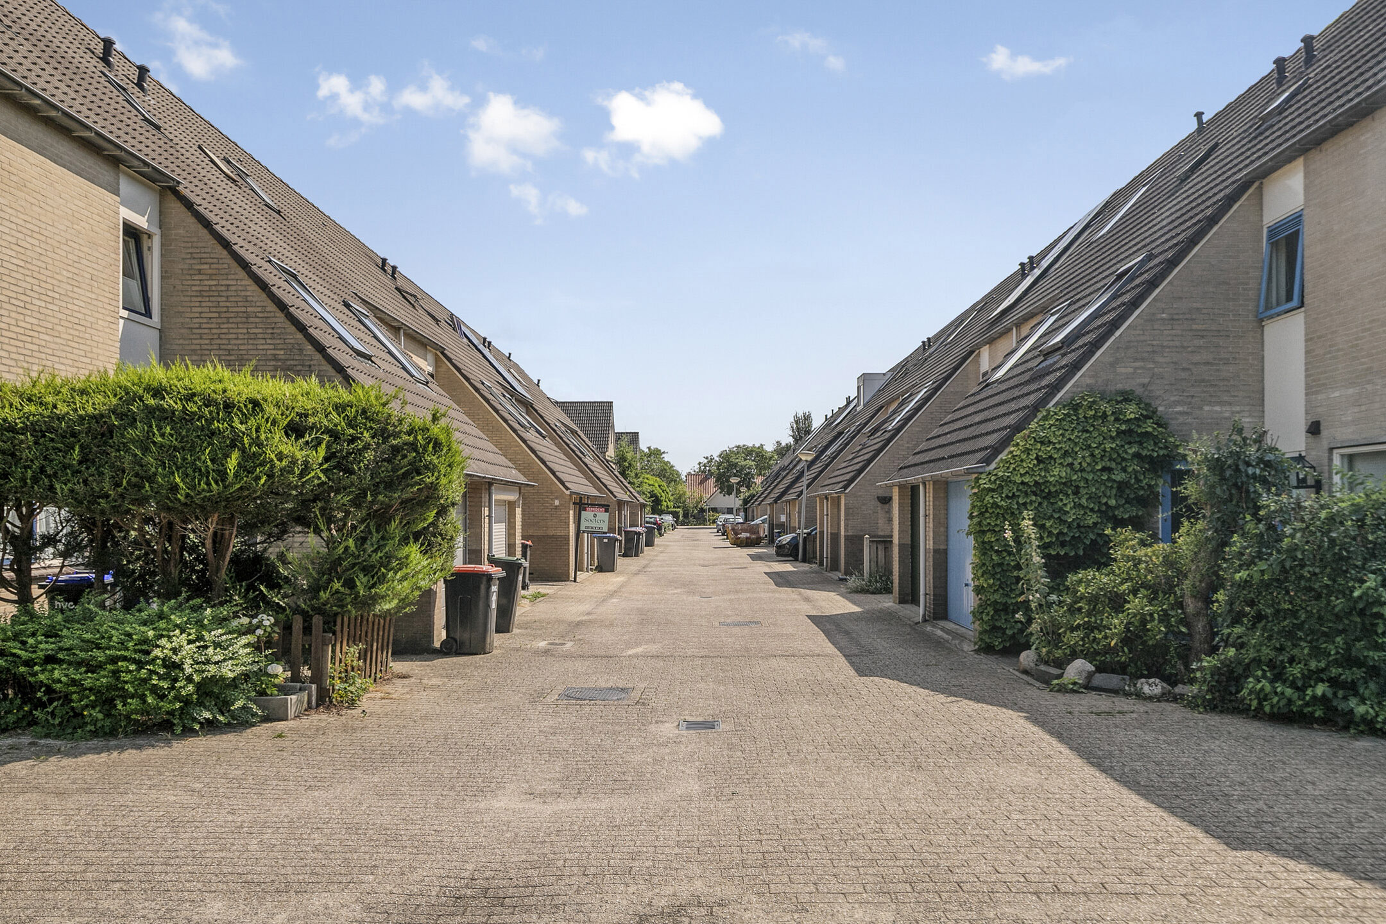
SPACIOUS FAMILY HOME WITH GARAGE AND CONSERVATORY LOCATED AT NECKARSTRAAT 6 IN LELYSTAD
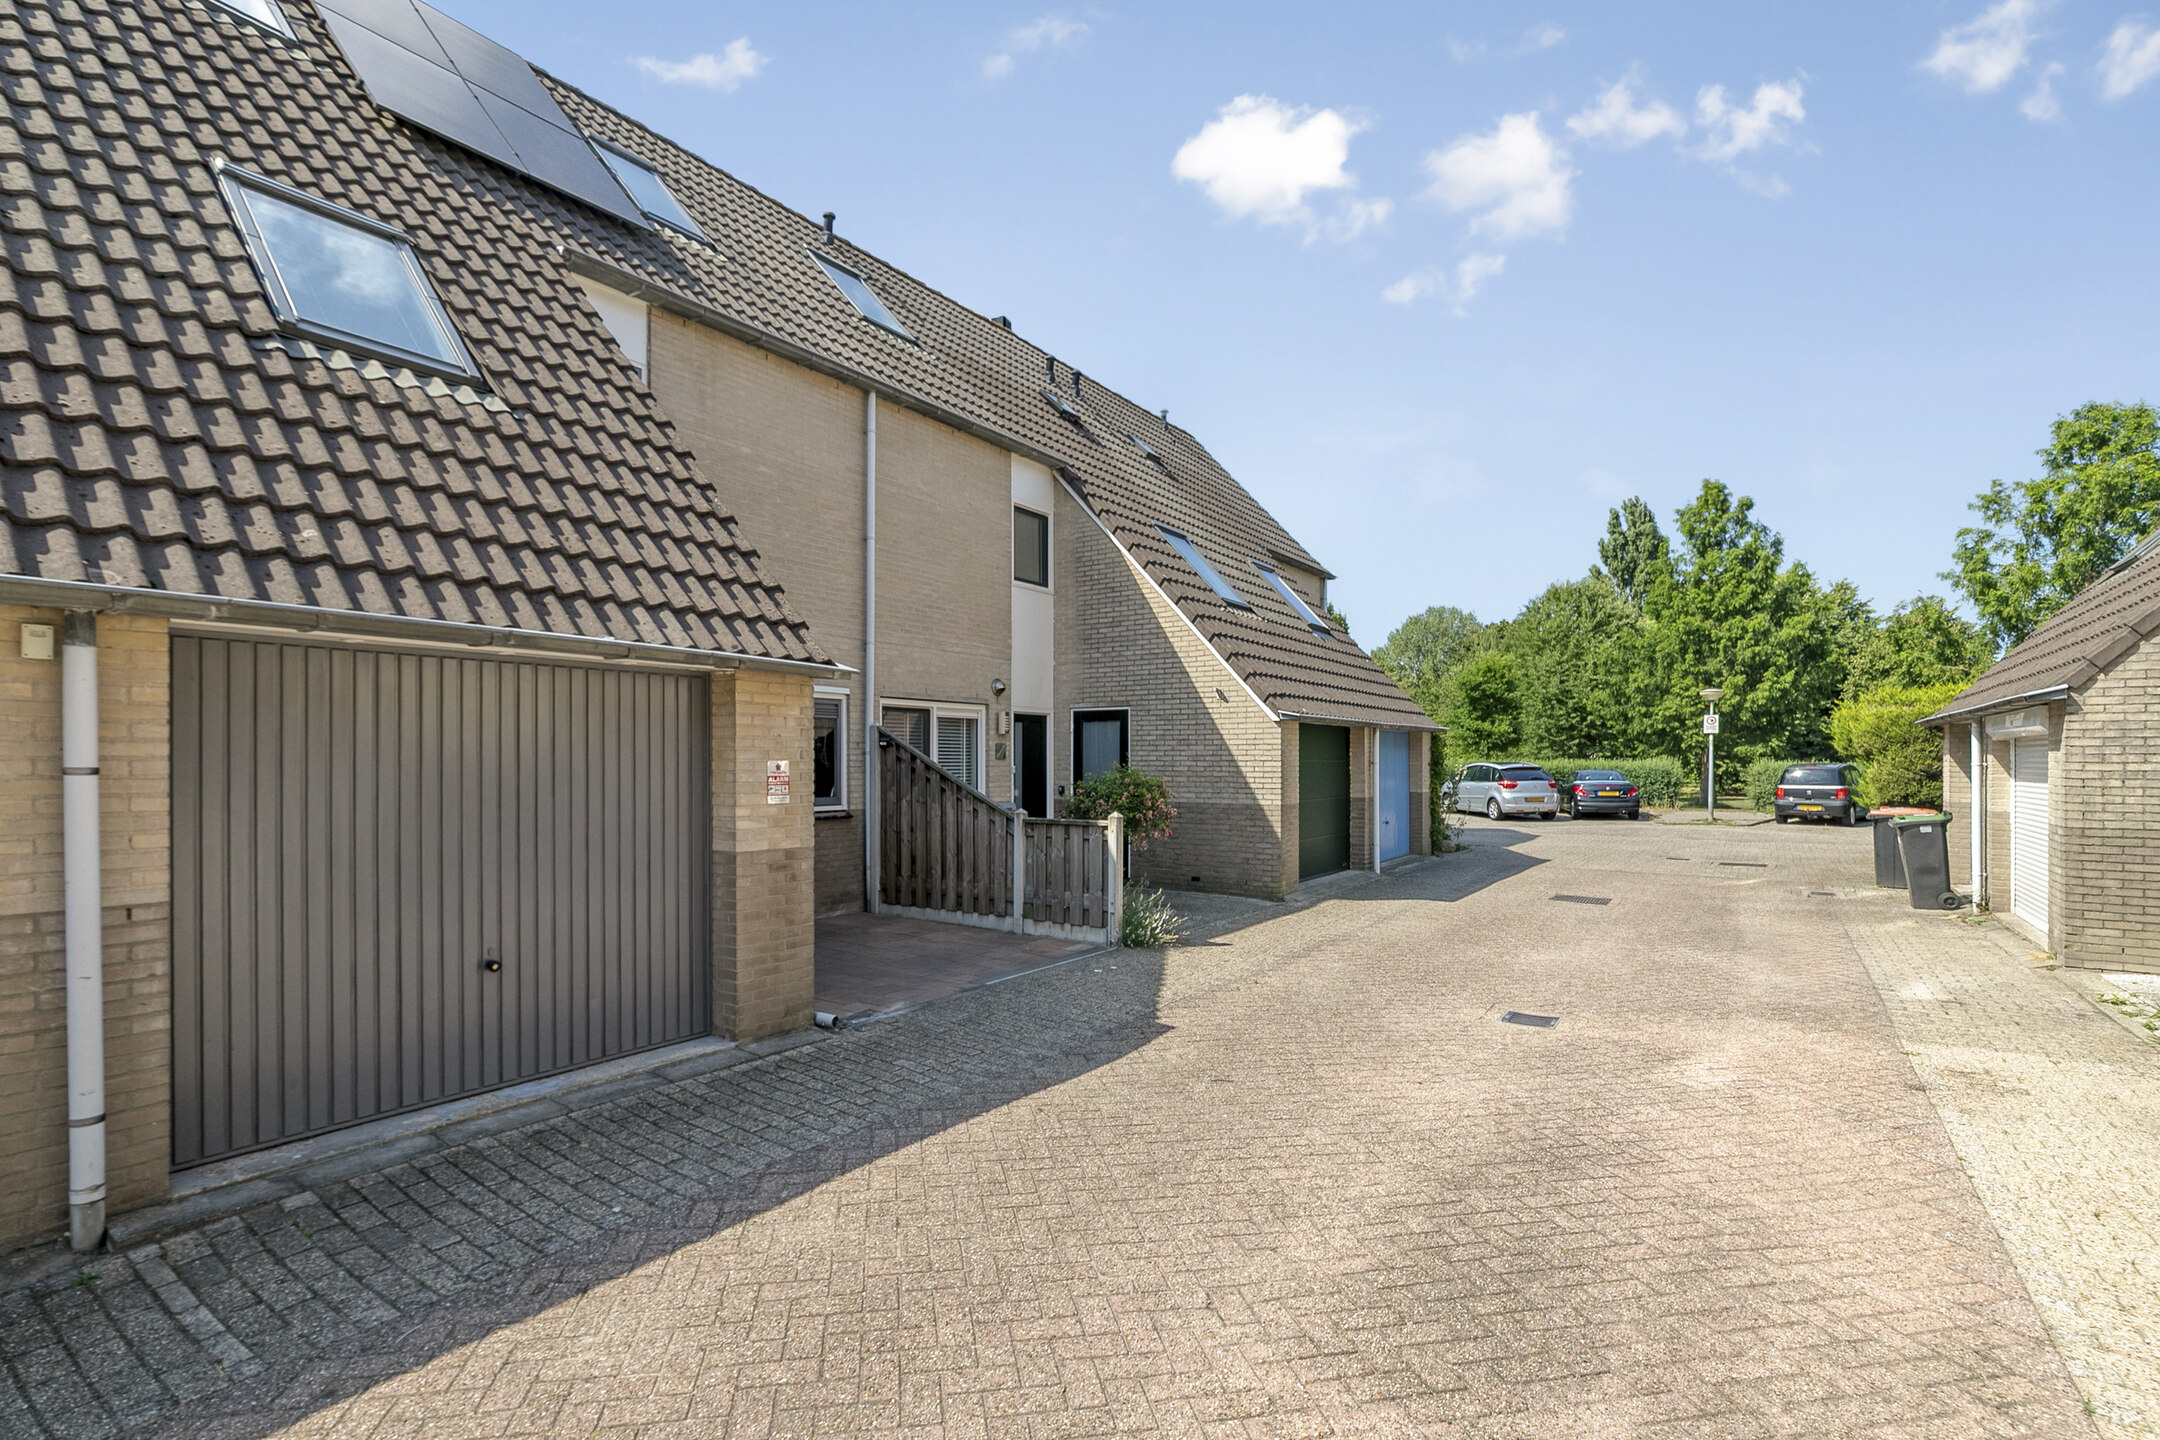
Situated on a quiet residential street in one of Lelystad's pleasant neighbourhoods, this spacious family home offers approximately 120 m² of living space, an attached garage, a bright conservatory and a practical layout, making it an ideal home for families.
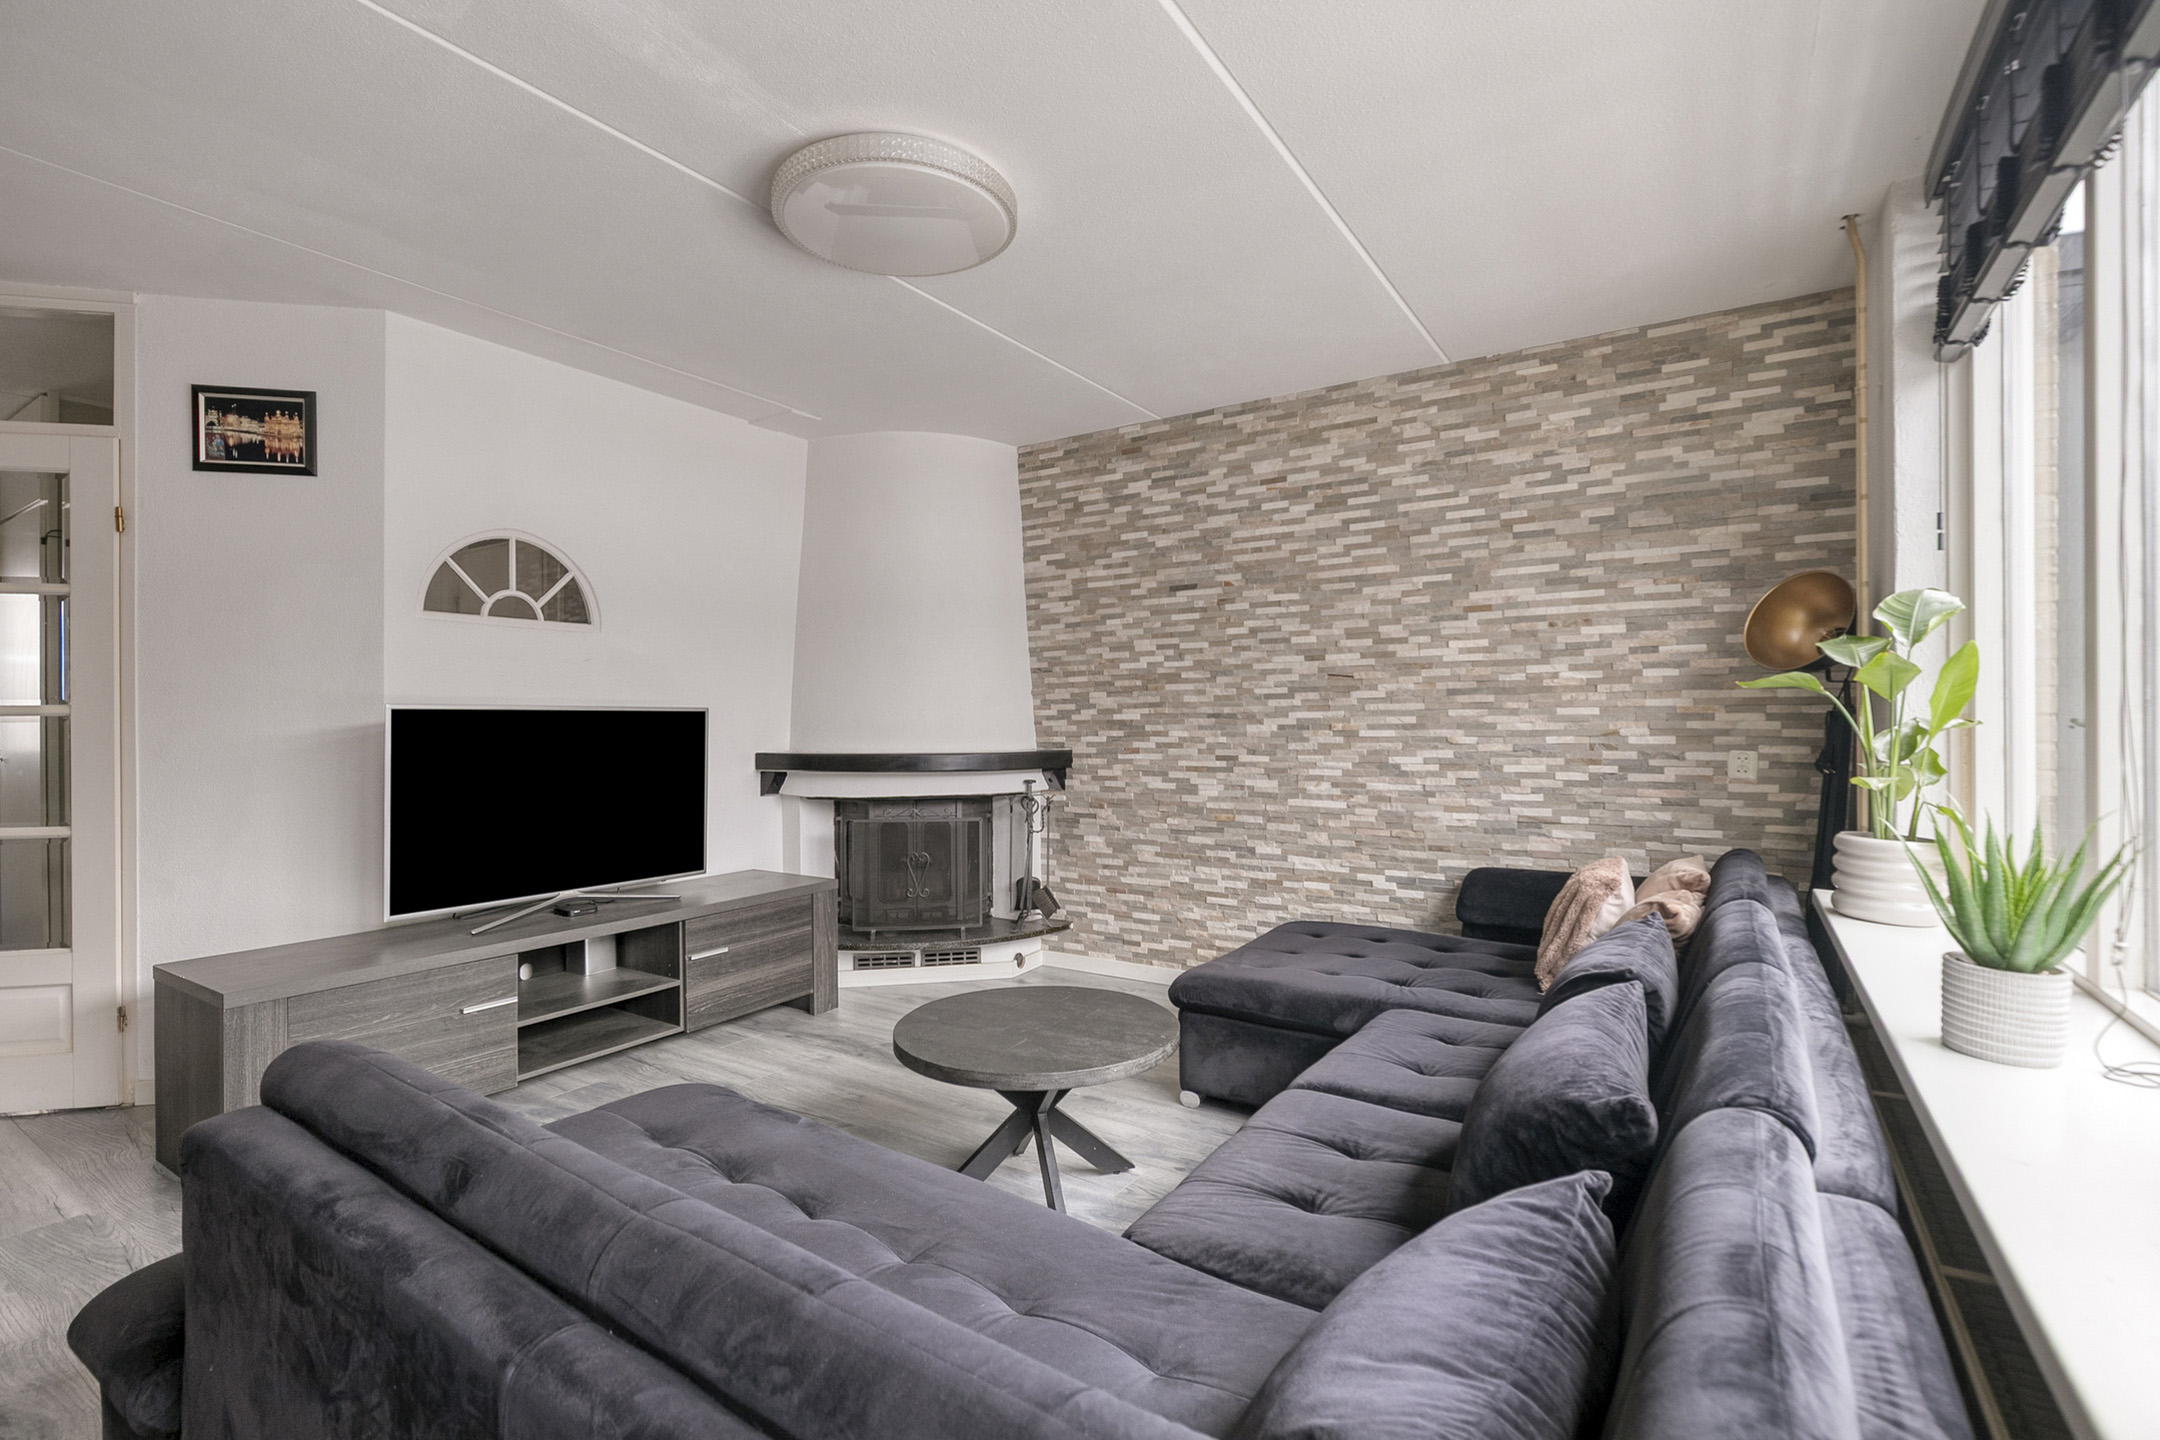
The property features generous living areas, abundant natural light, a spacious living room, an open-plan kitchen and a conservatory that creates a pleasant connection between the indoor and outdoor living spaces.
Comfortable Living with Plenty of Space
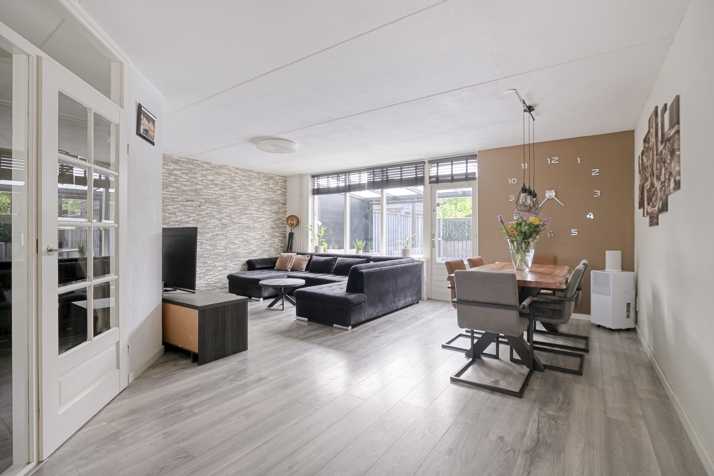
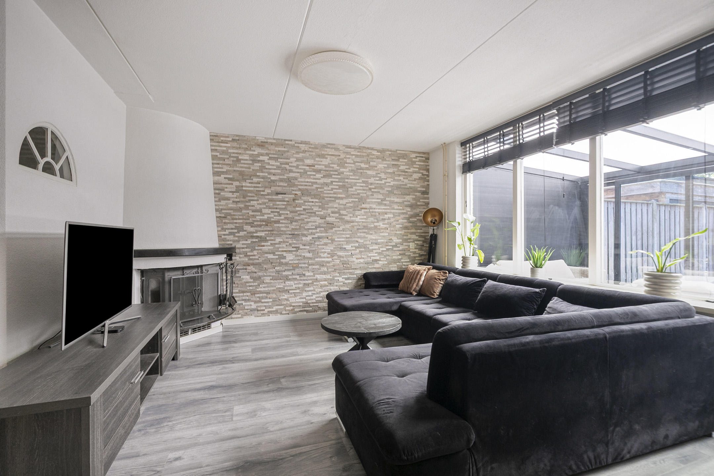
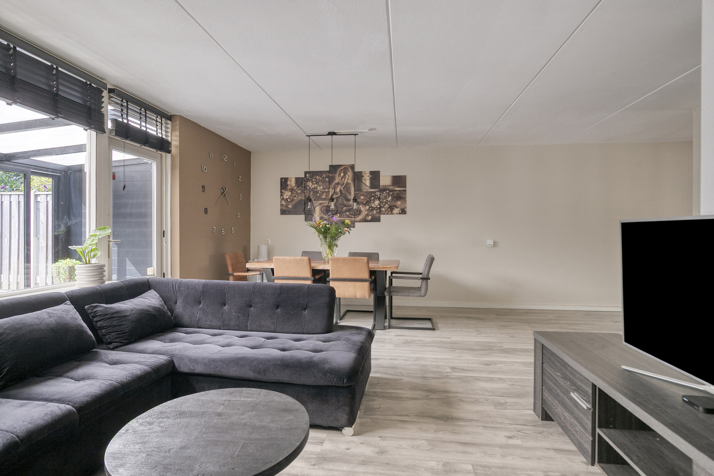
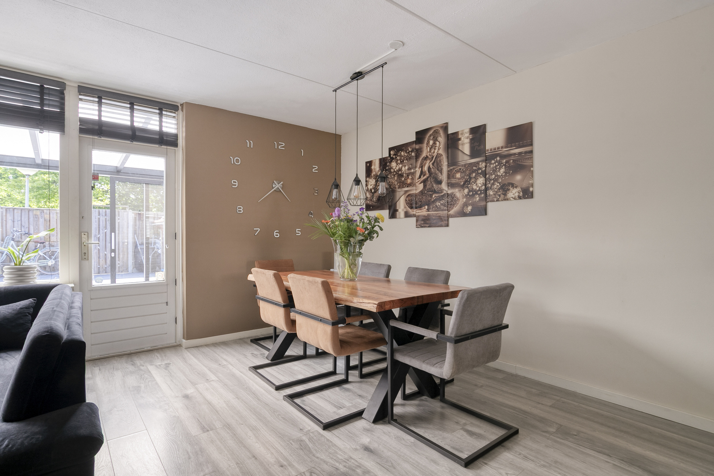
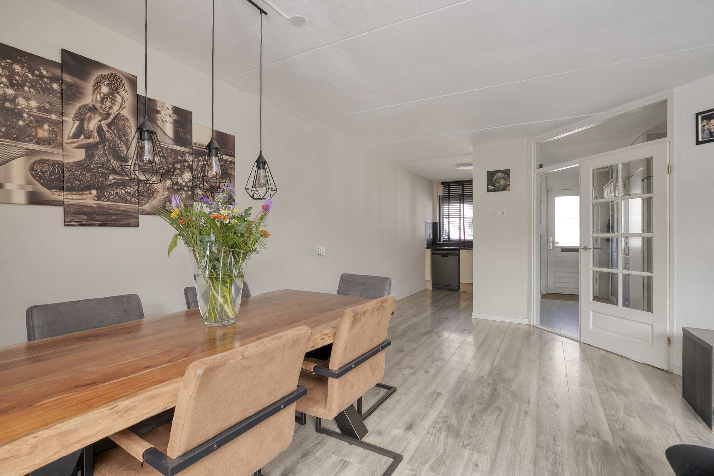
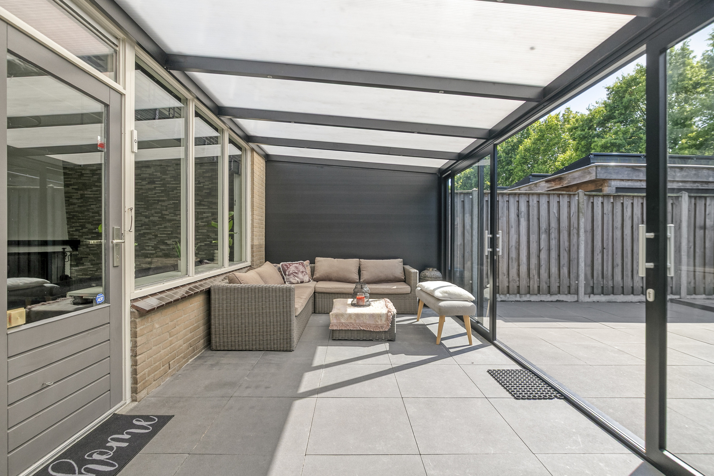
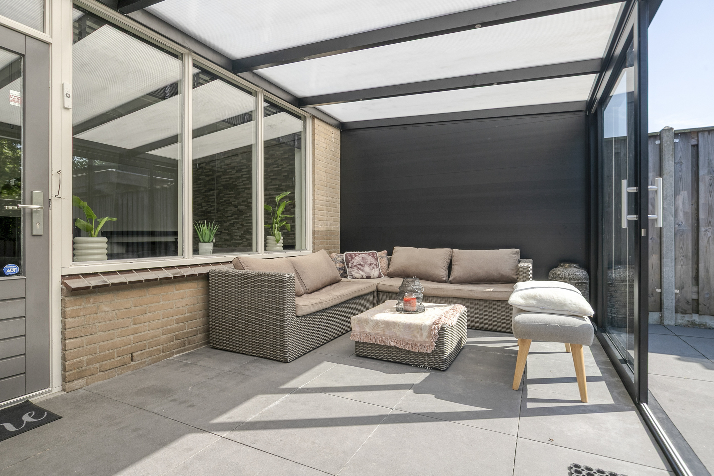
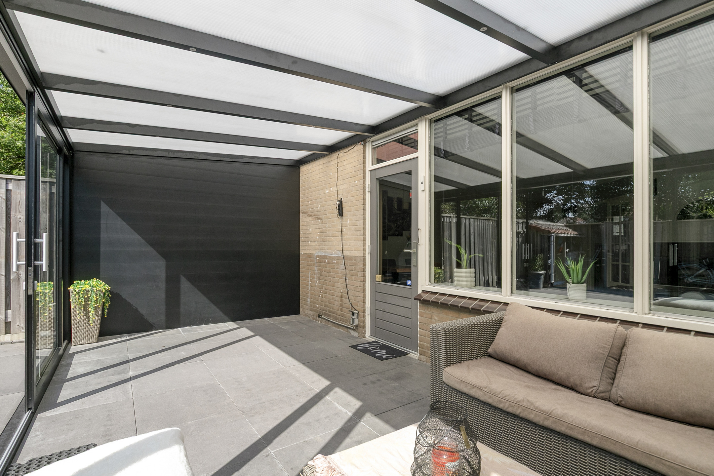
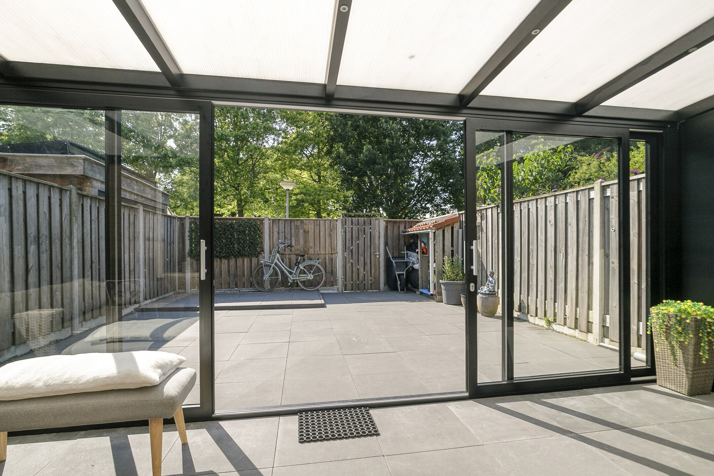
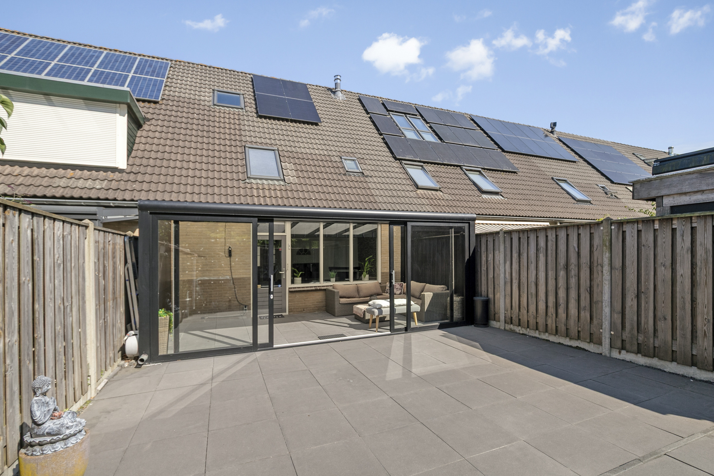
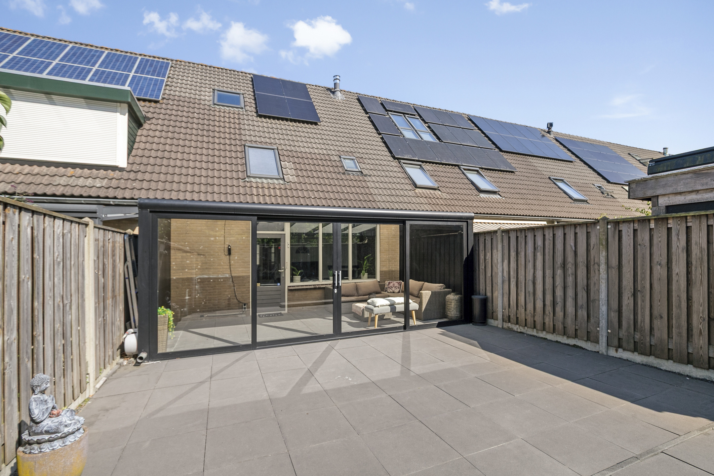
The ground floor offers a bright and spacious living room overlooking the rear garden. The conservatory provides additional living space and can be enjoyed throughout most of the year.
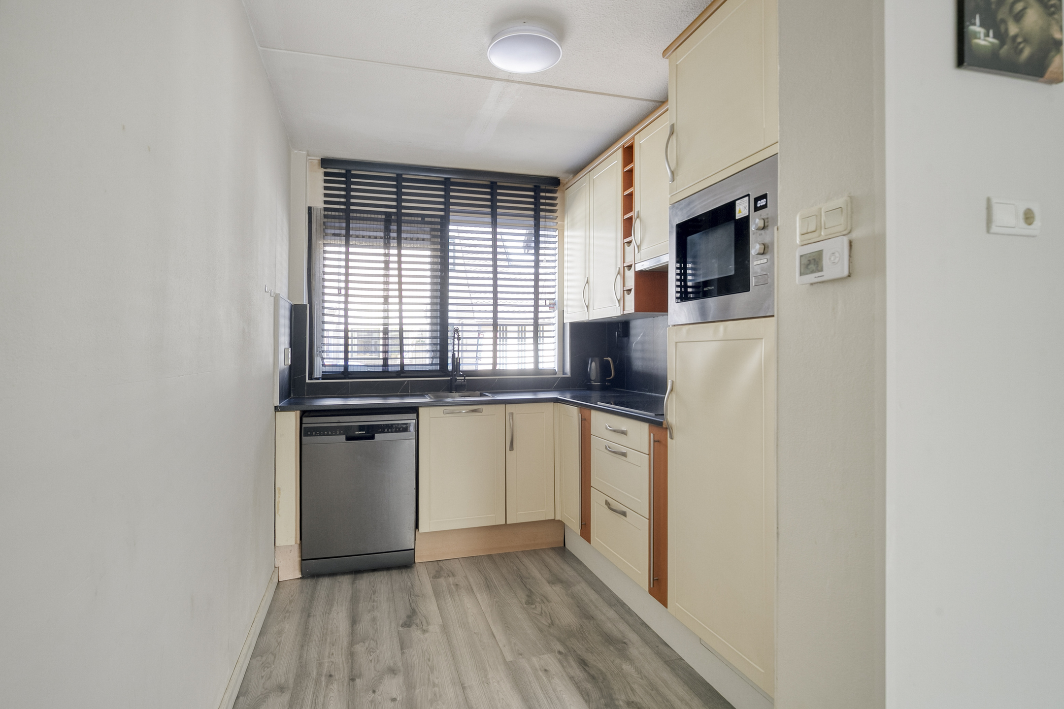
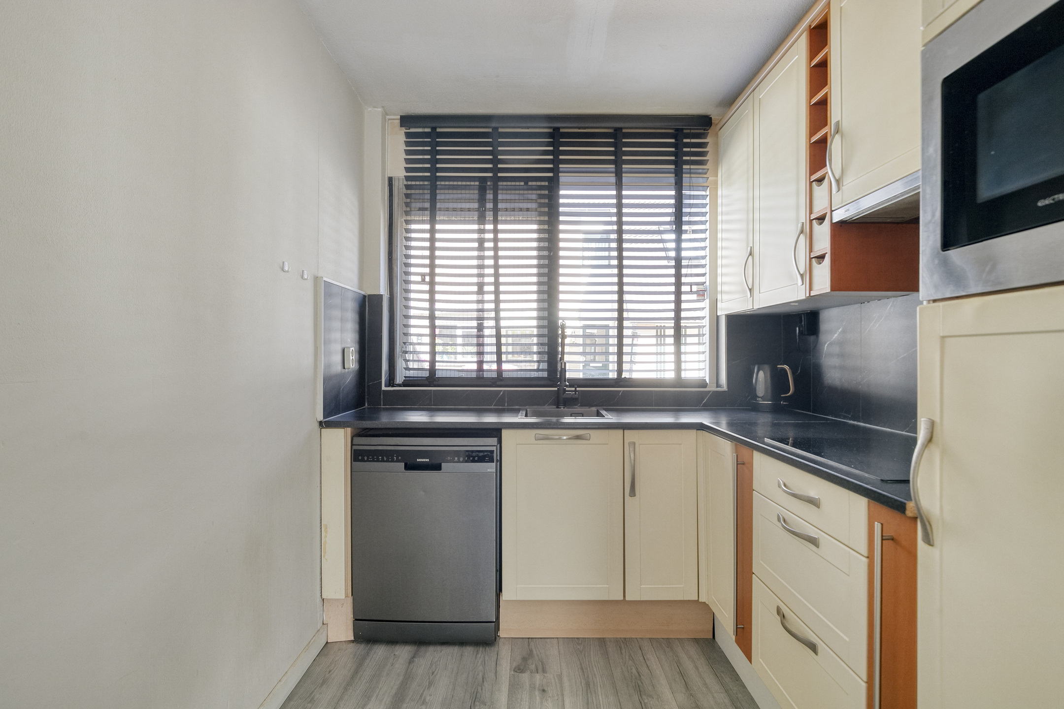
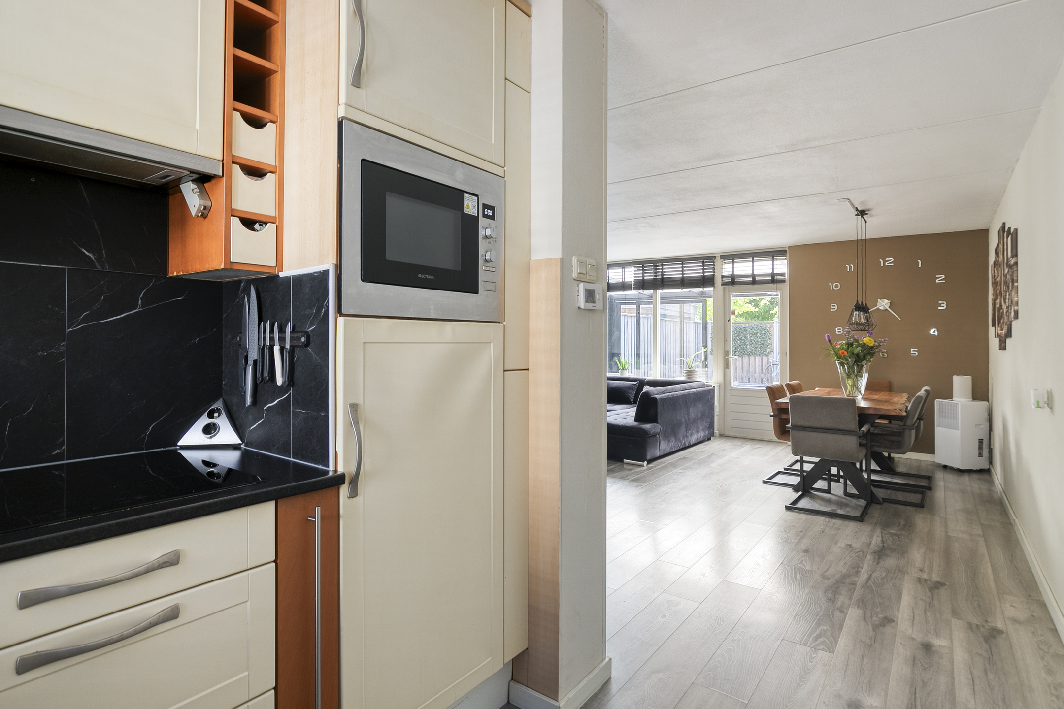
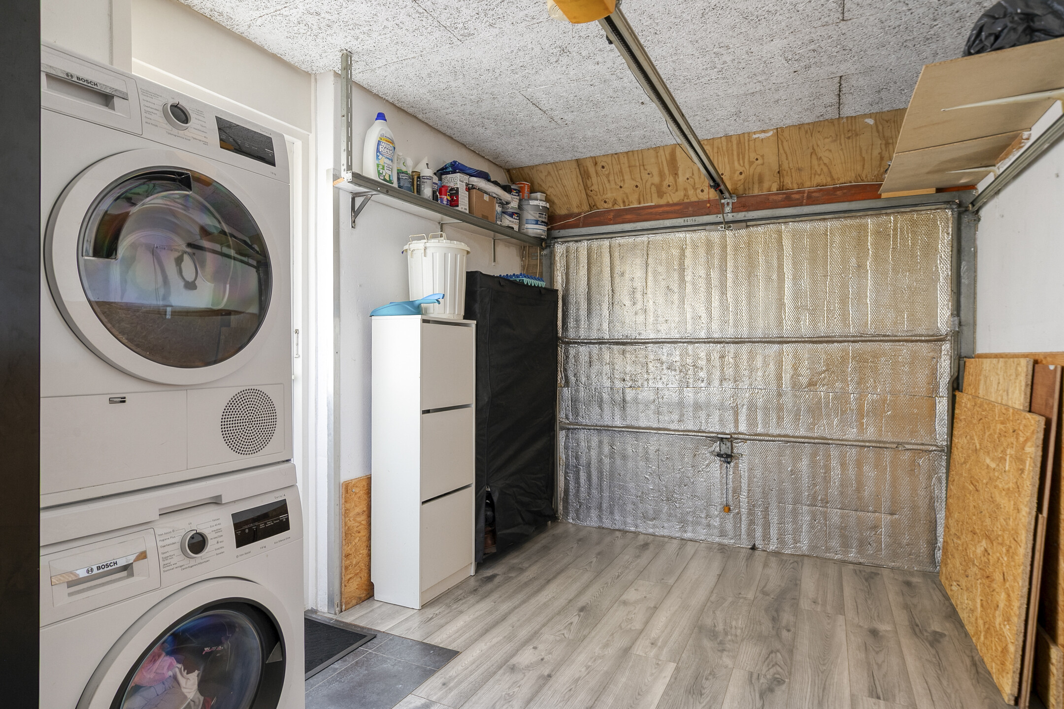
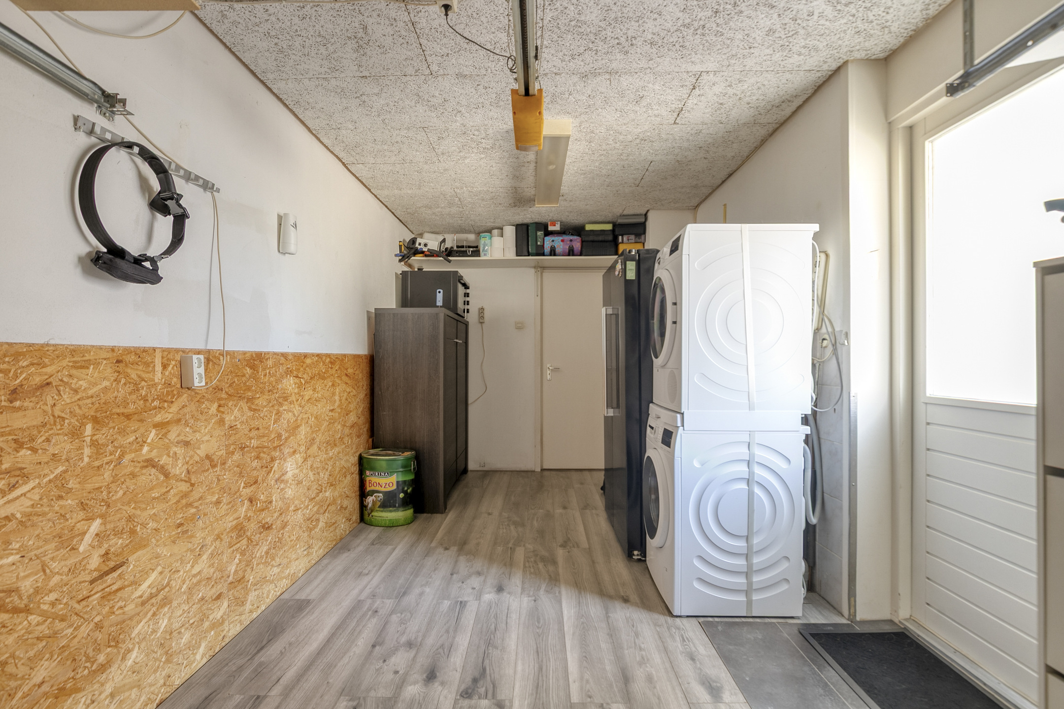
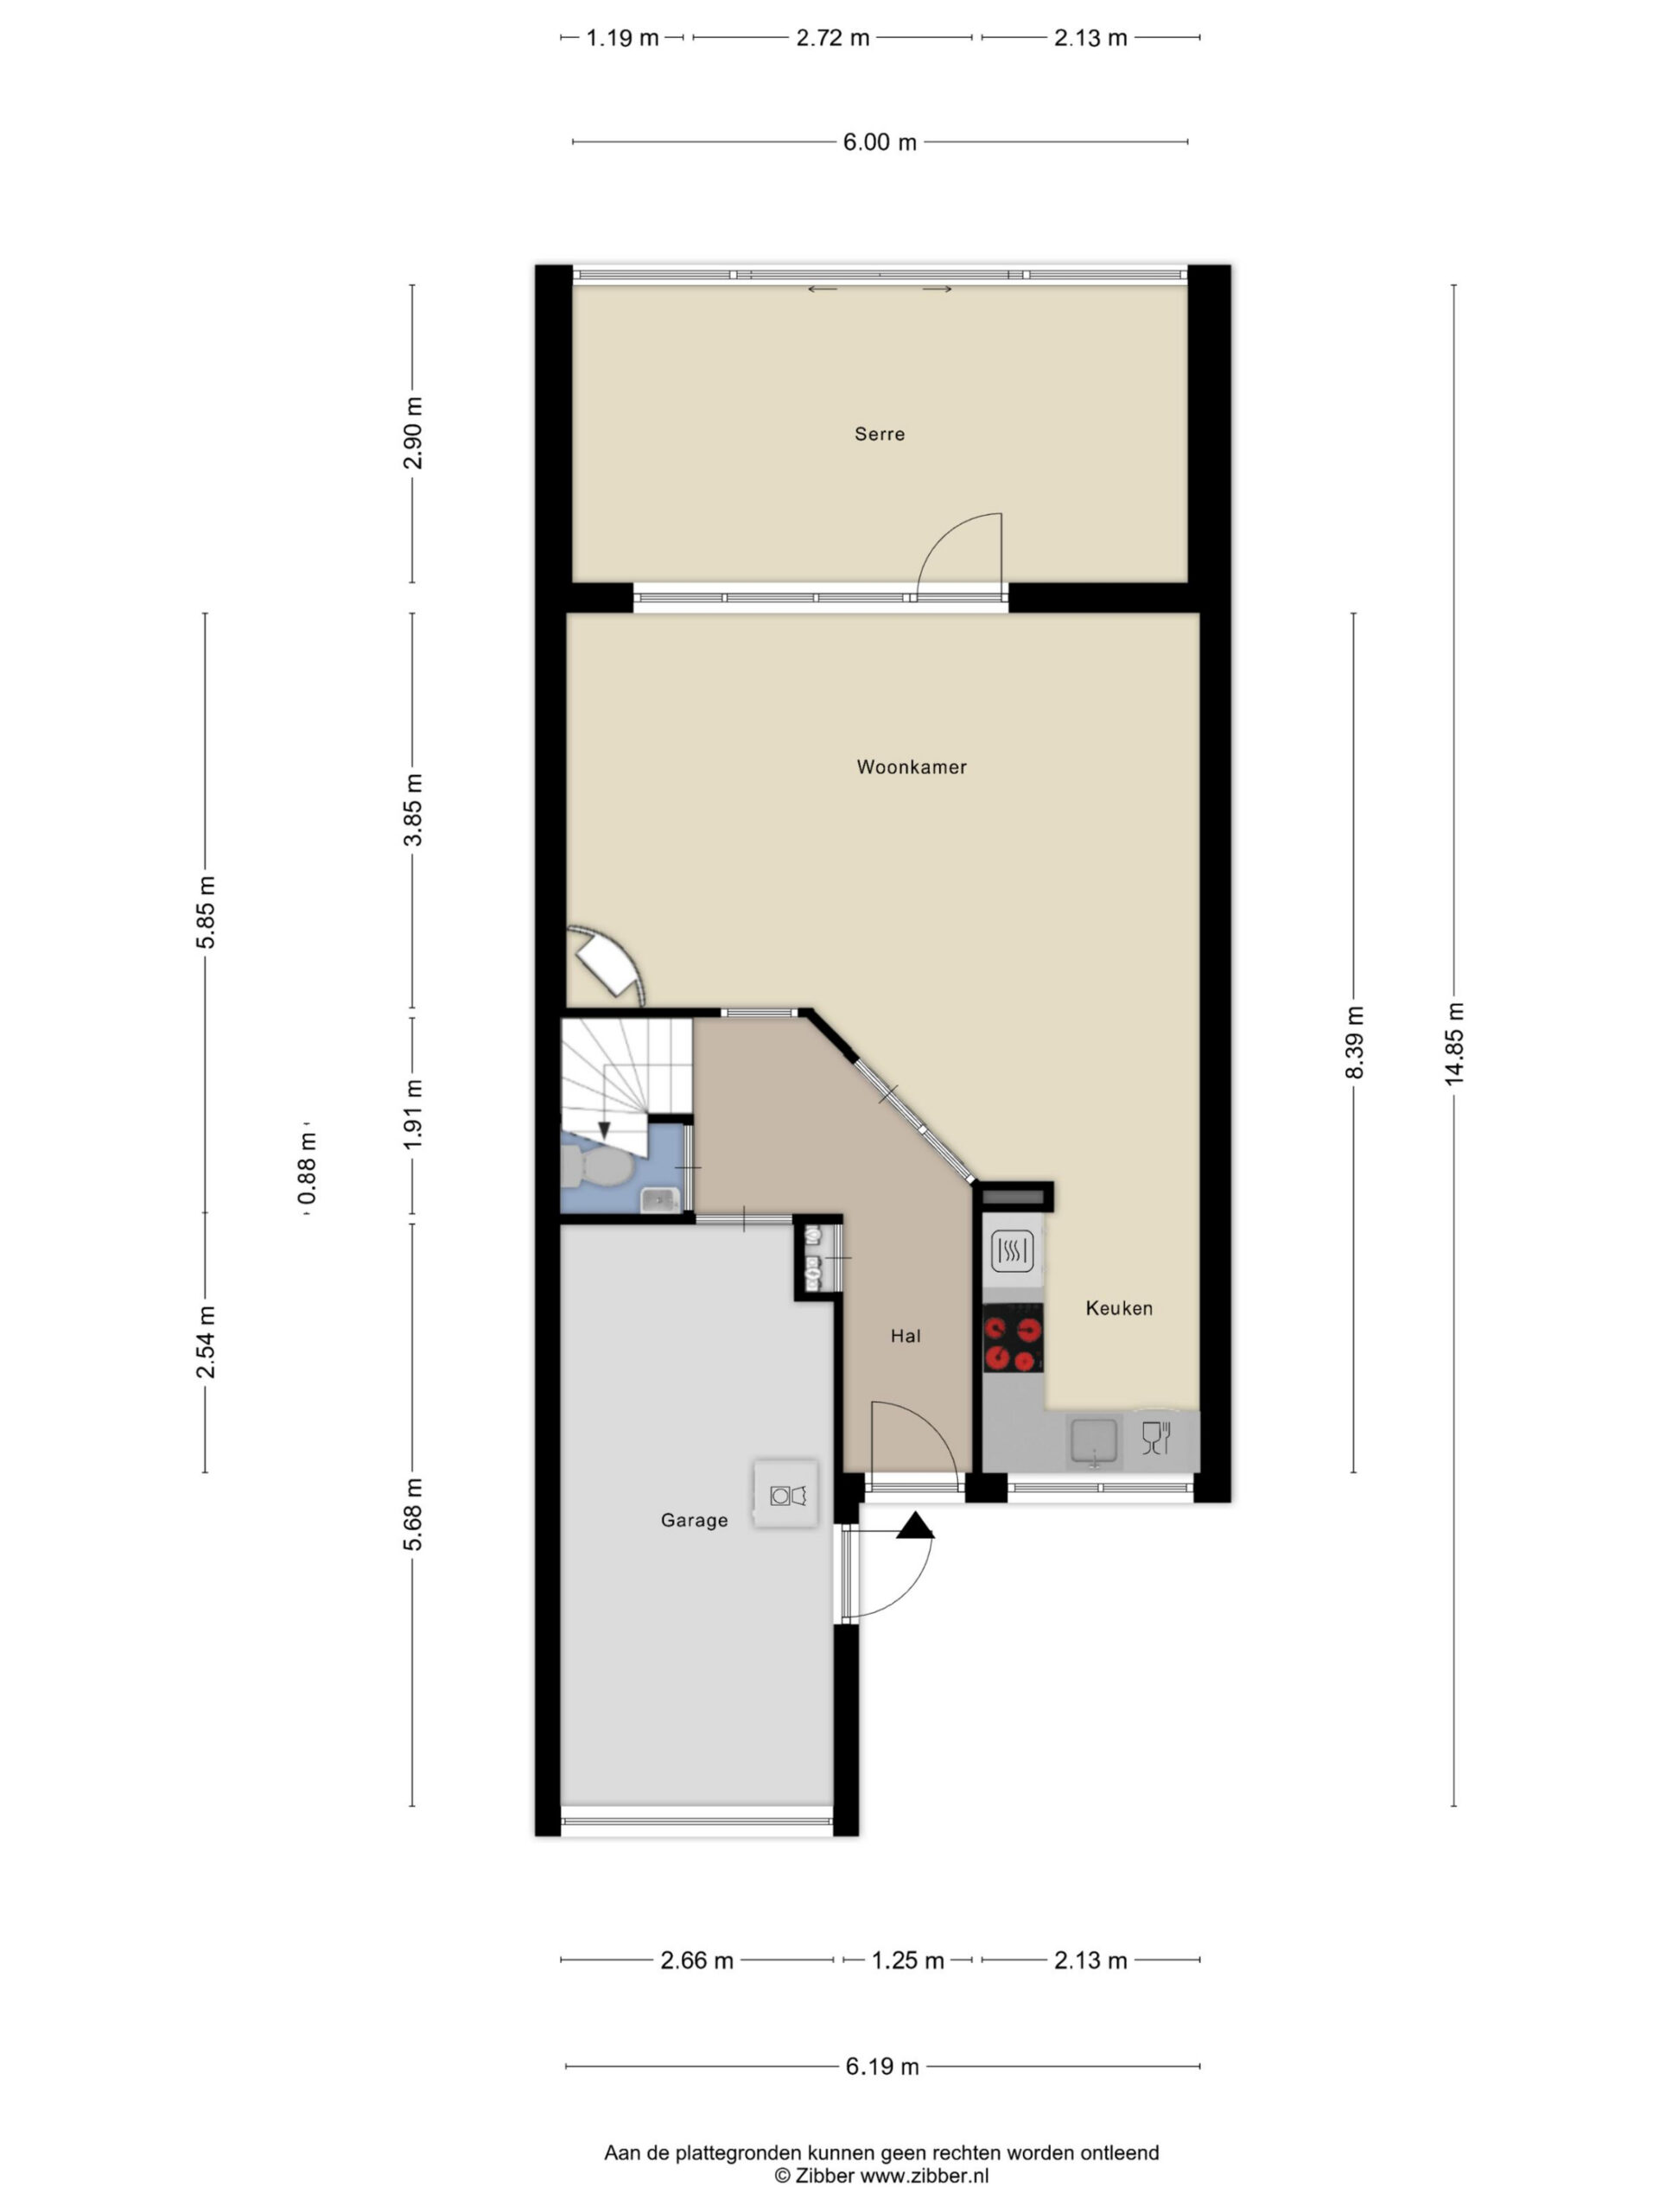
The open kitchen is located at the front of the house and offers a practical layout with ample workspace and storage. The attached garage provides space for a car, bicycles, storage or hobbies.
LAYOUT
GROUND FLOOR
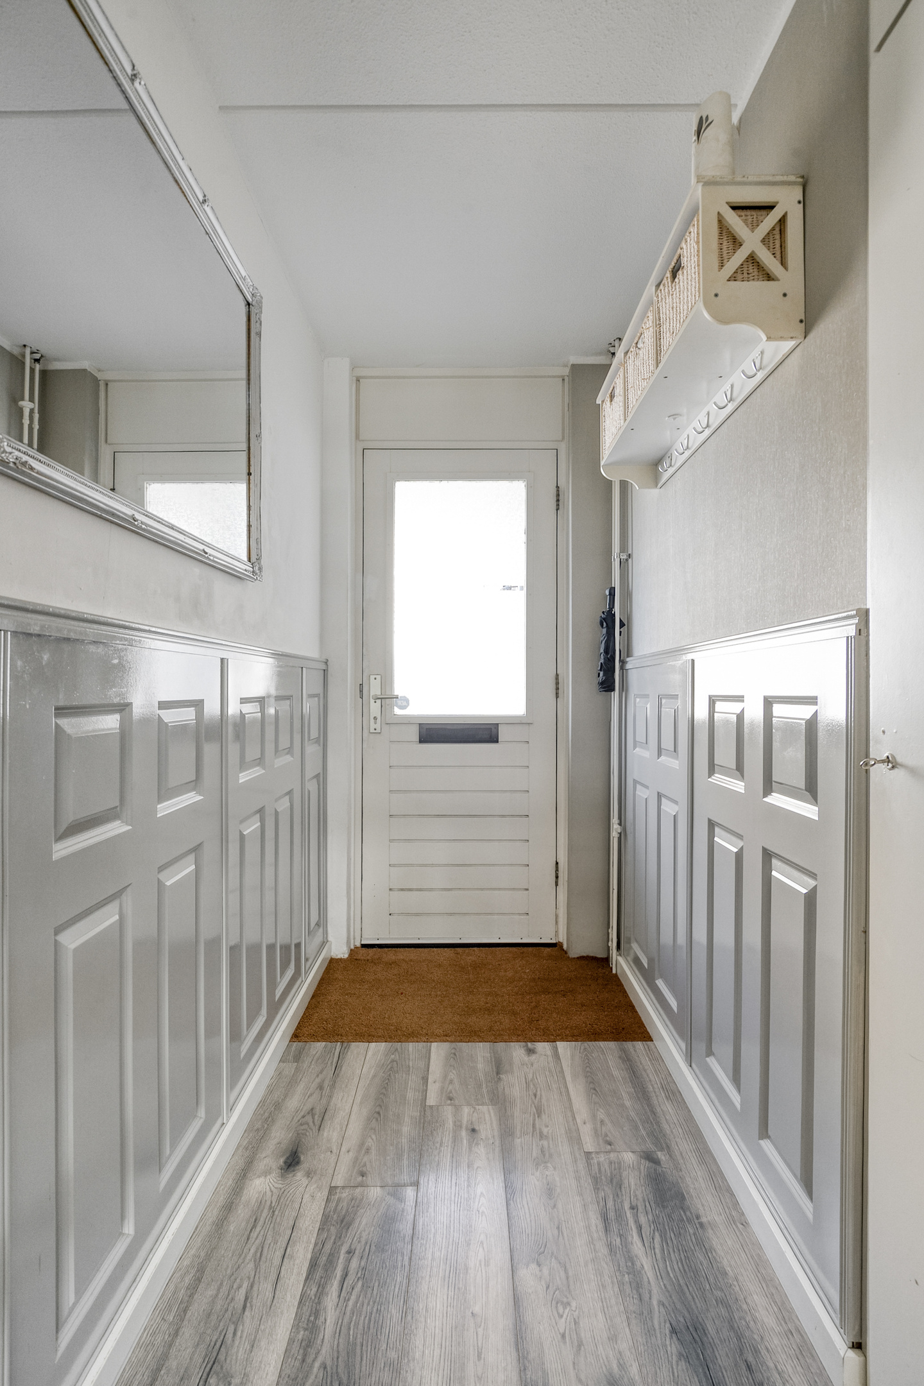
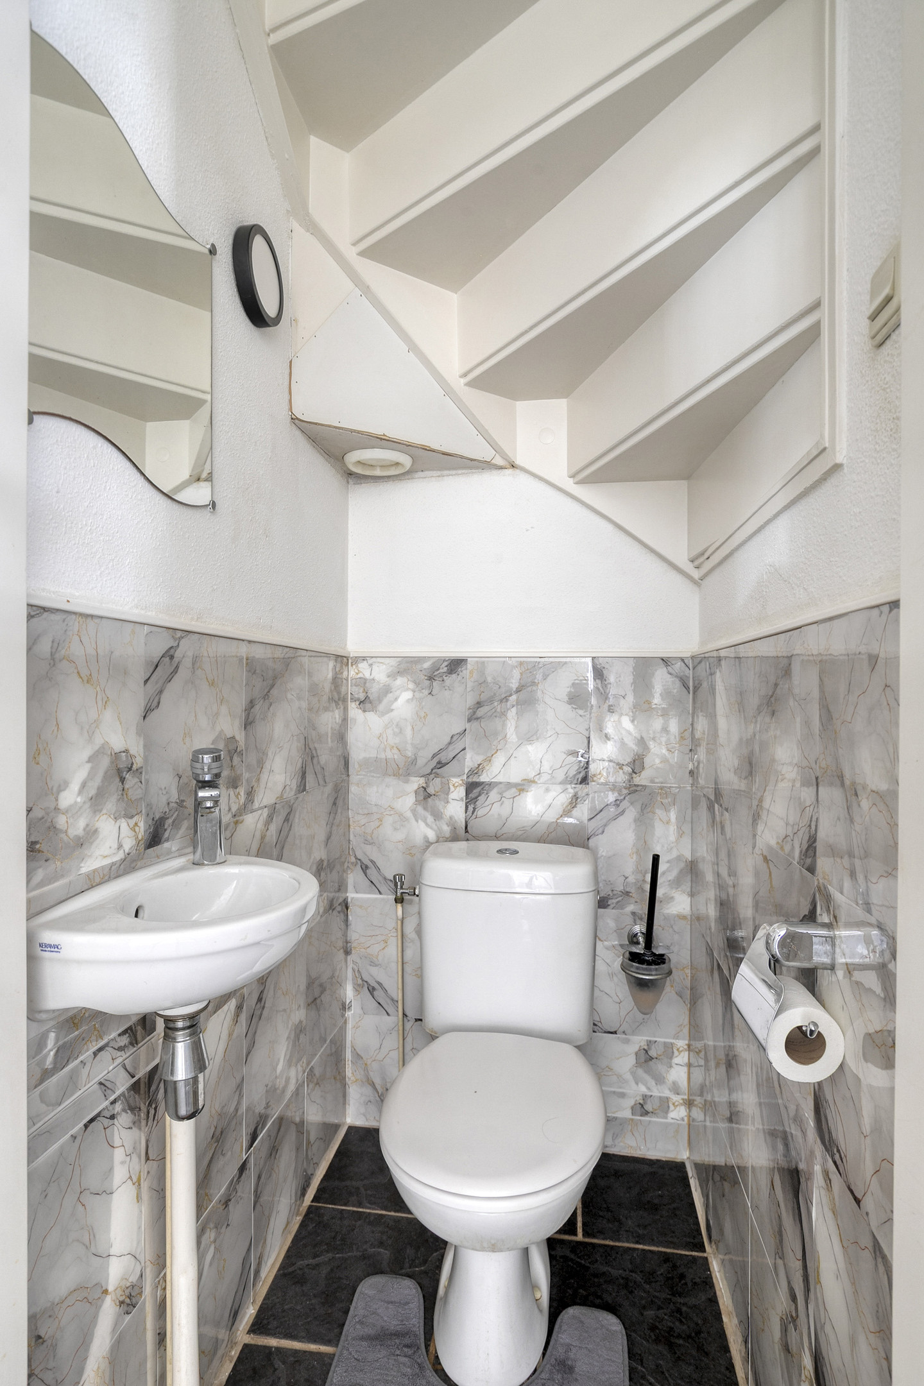
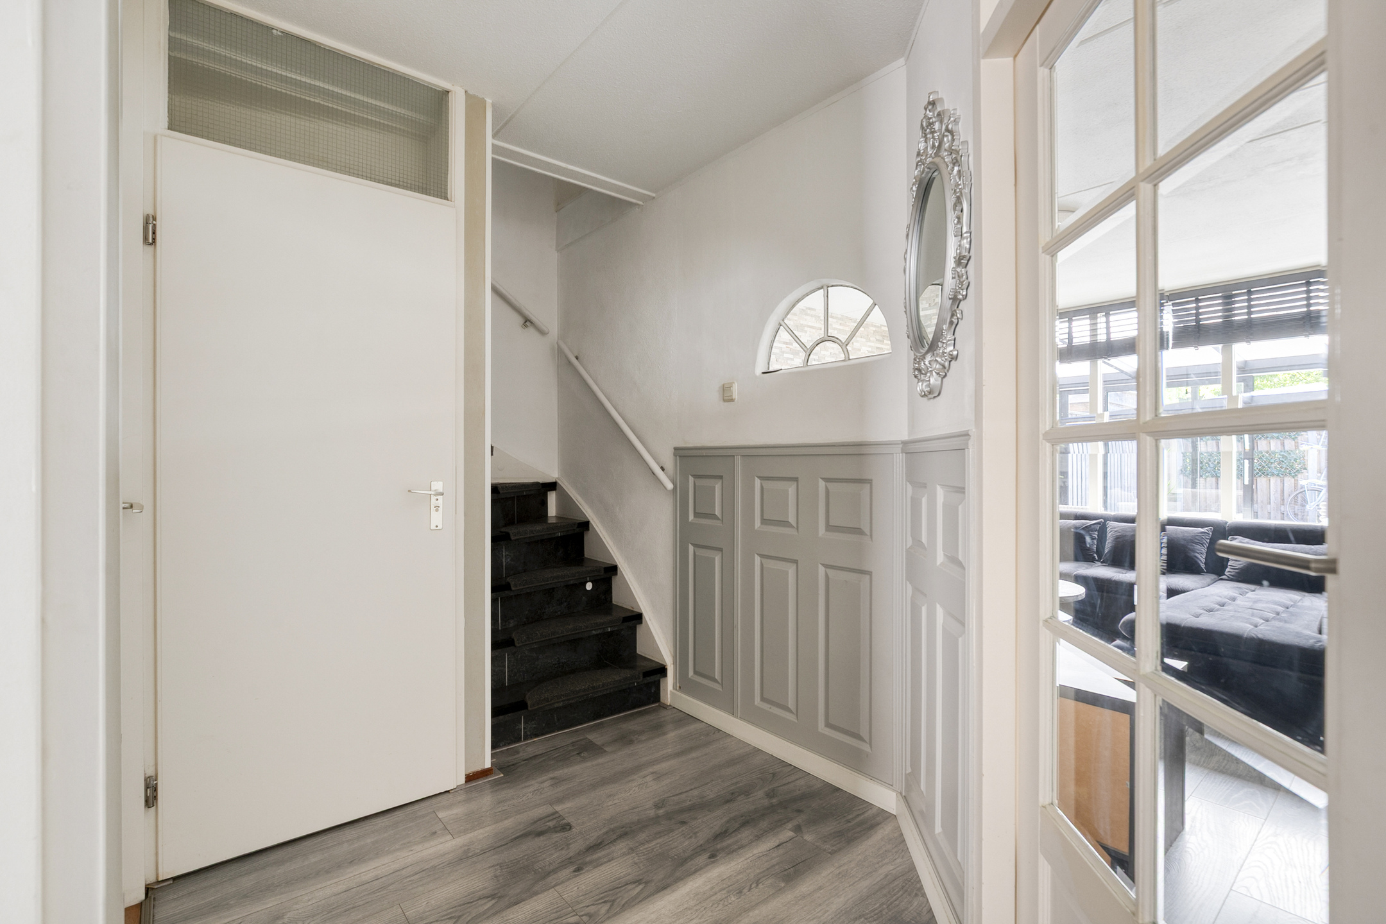
Entrance hall with toilet, meter cupboard and staircase. The hall provides access to the attached garage and the open kitchen.
The spacious living room is situated at the rear and offers ample space for both a comfortable seating area and a large dining table. The conservatory extends the living area and overlooks the rear garden.
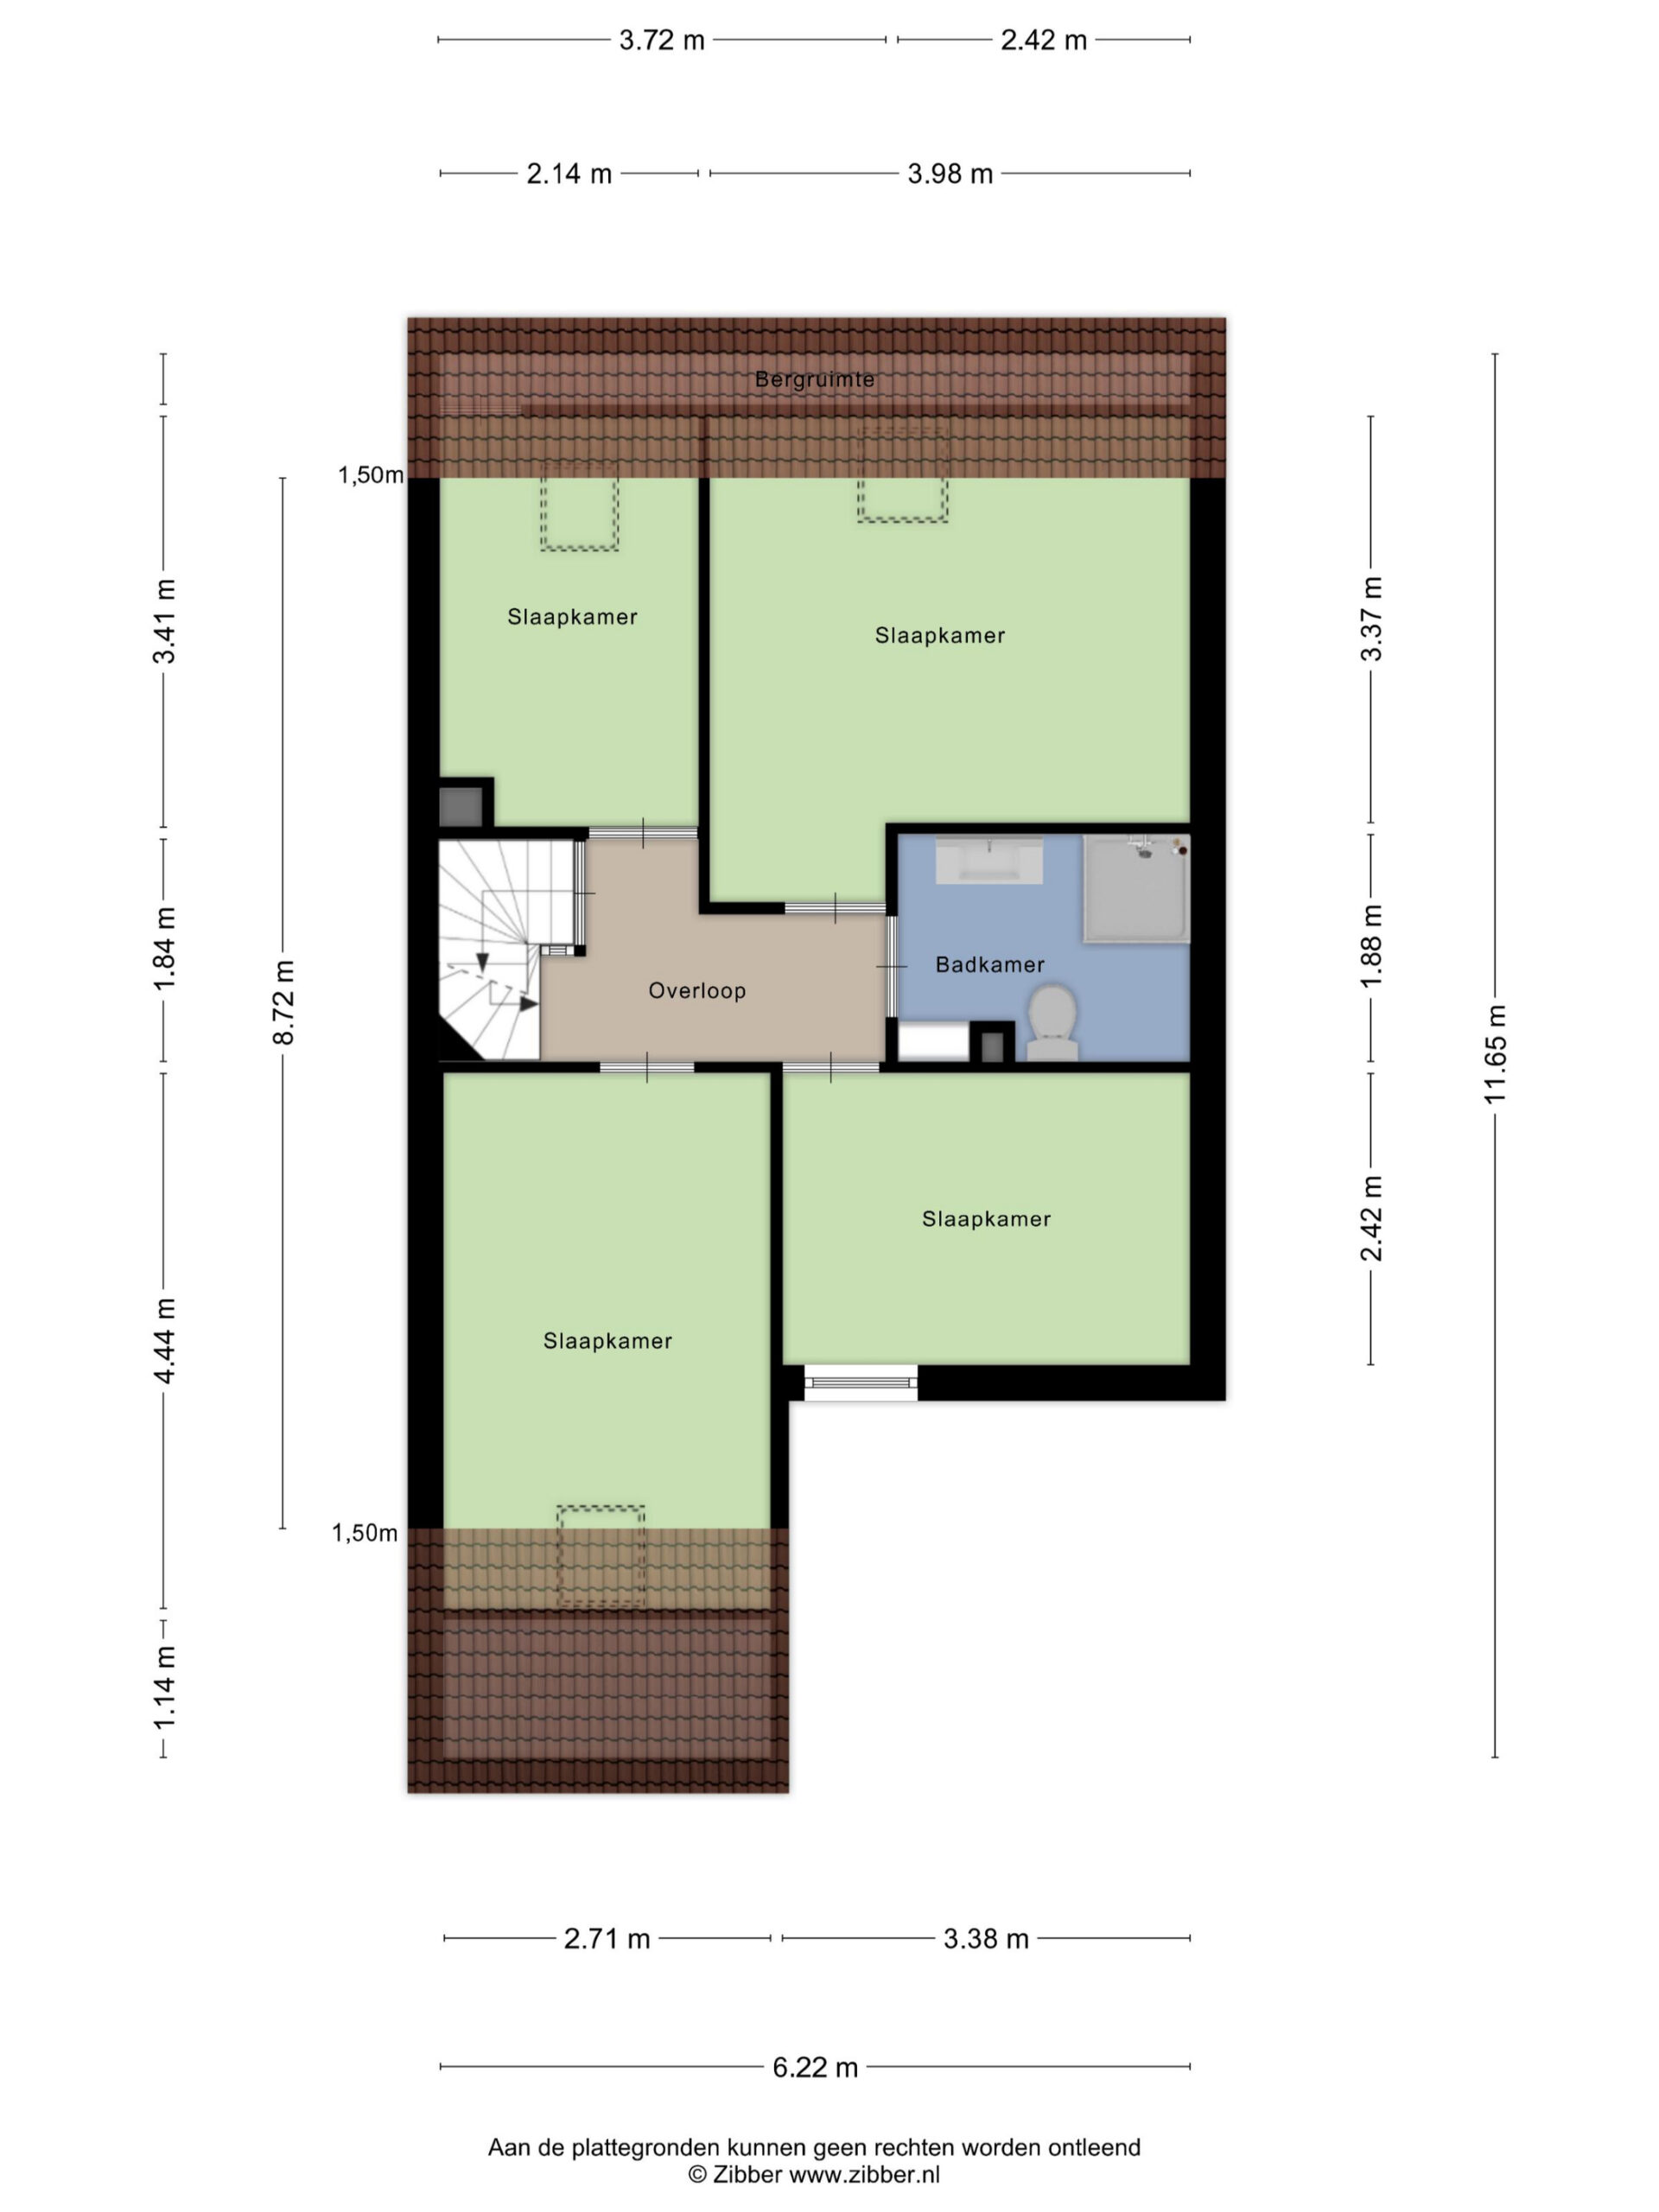
FIRST FLOOR
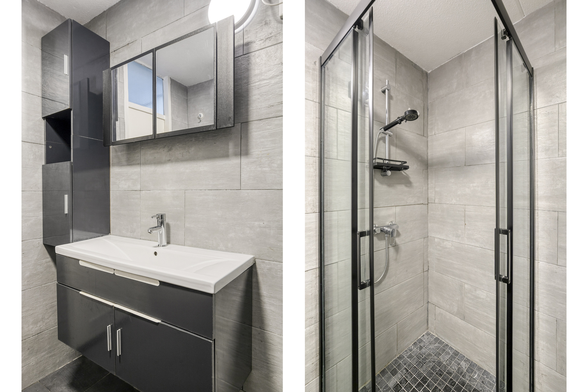
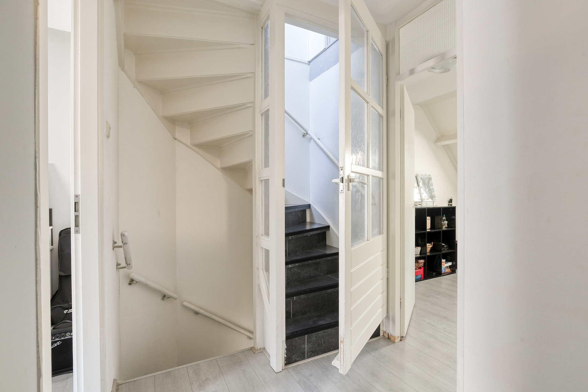
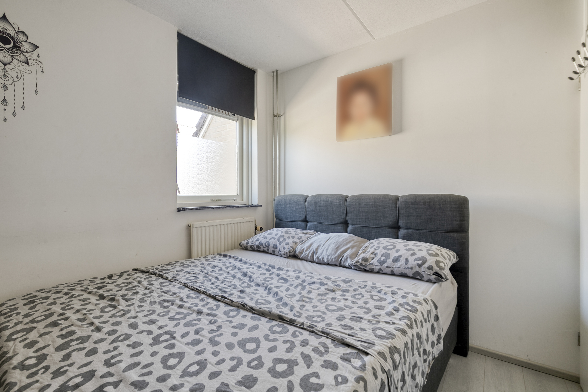
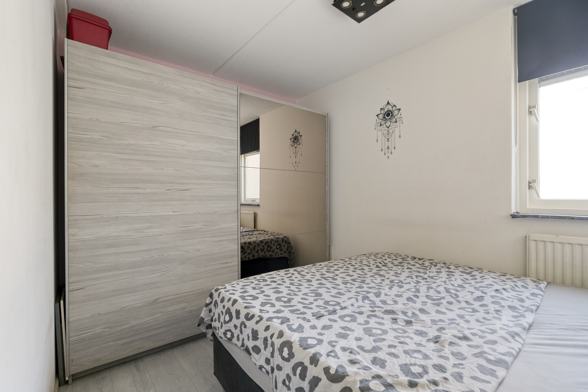
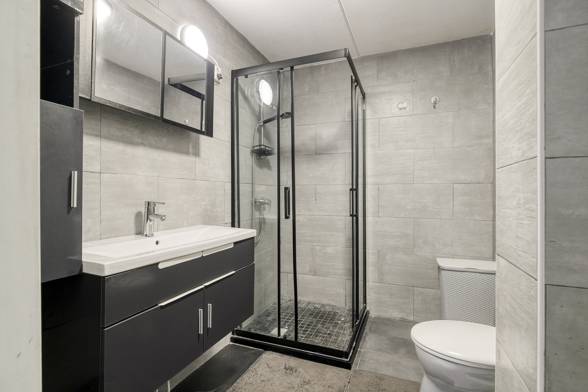
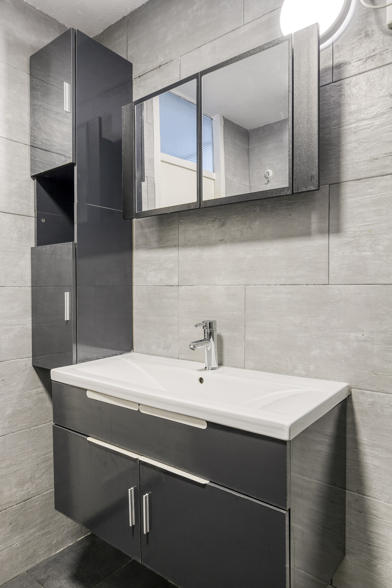
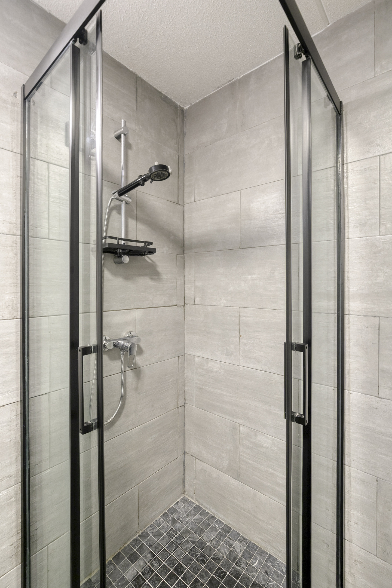
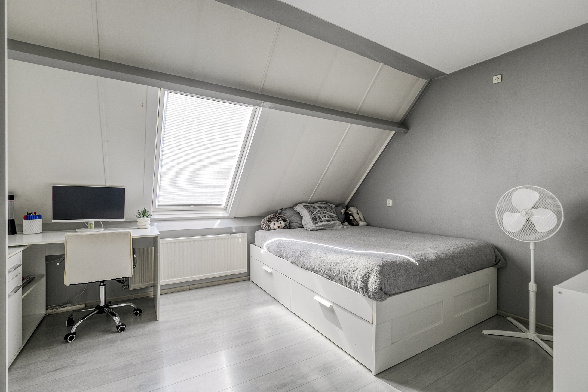
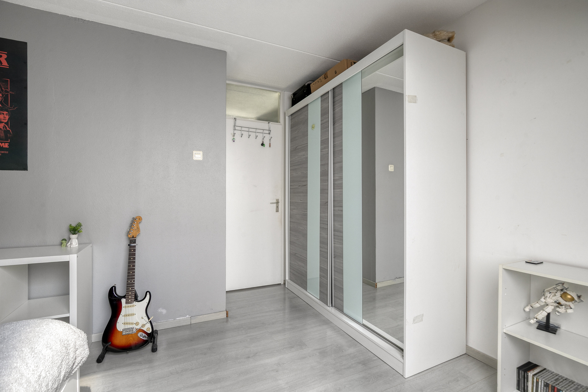
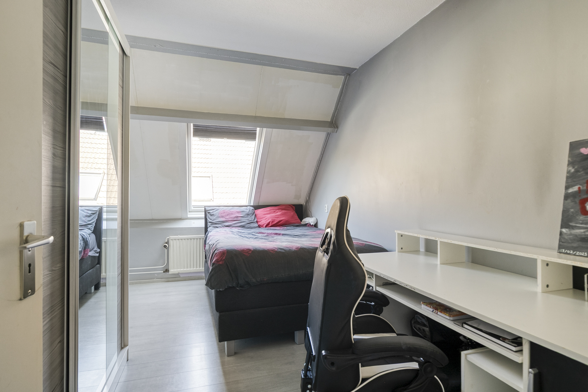
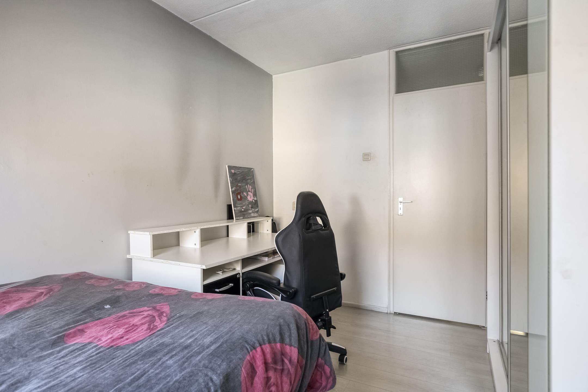
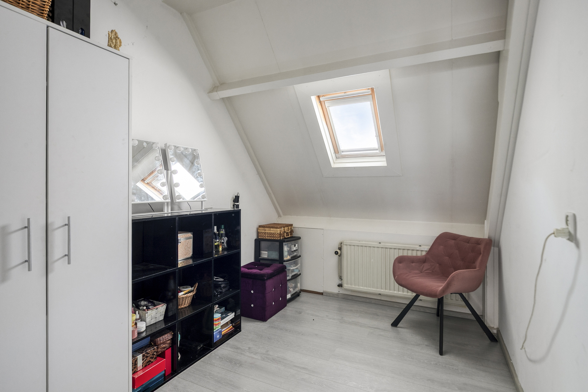
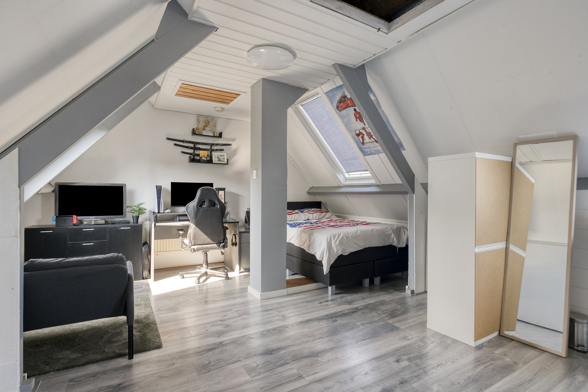
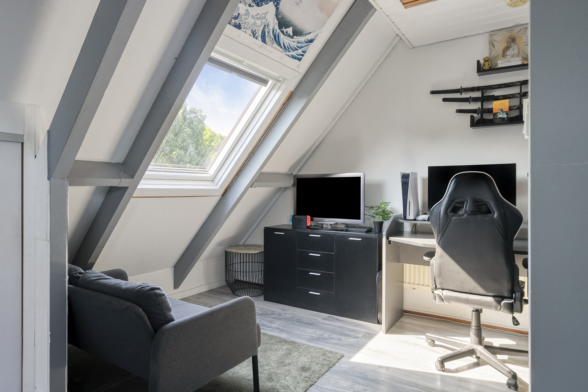
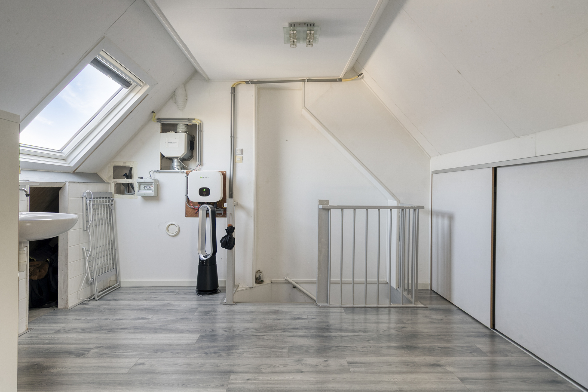
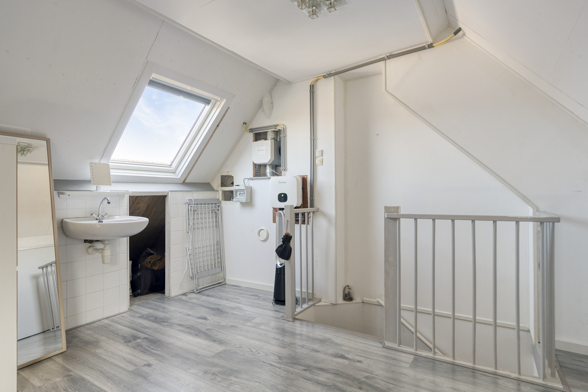
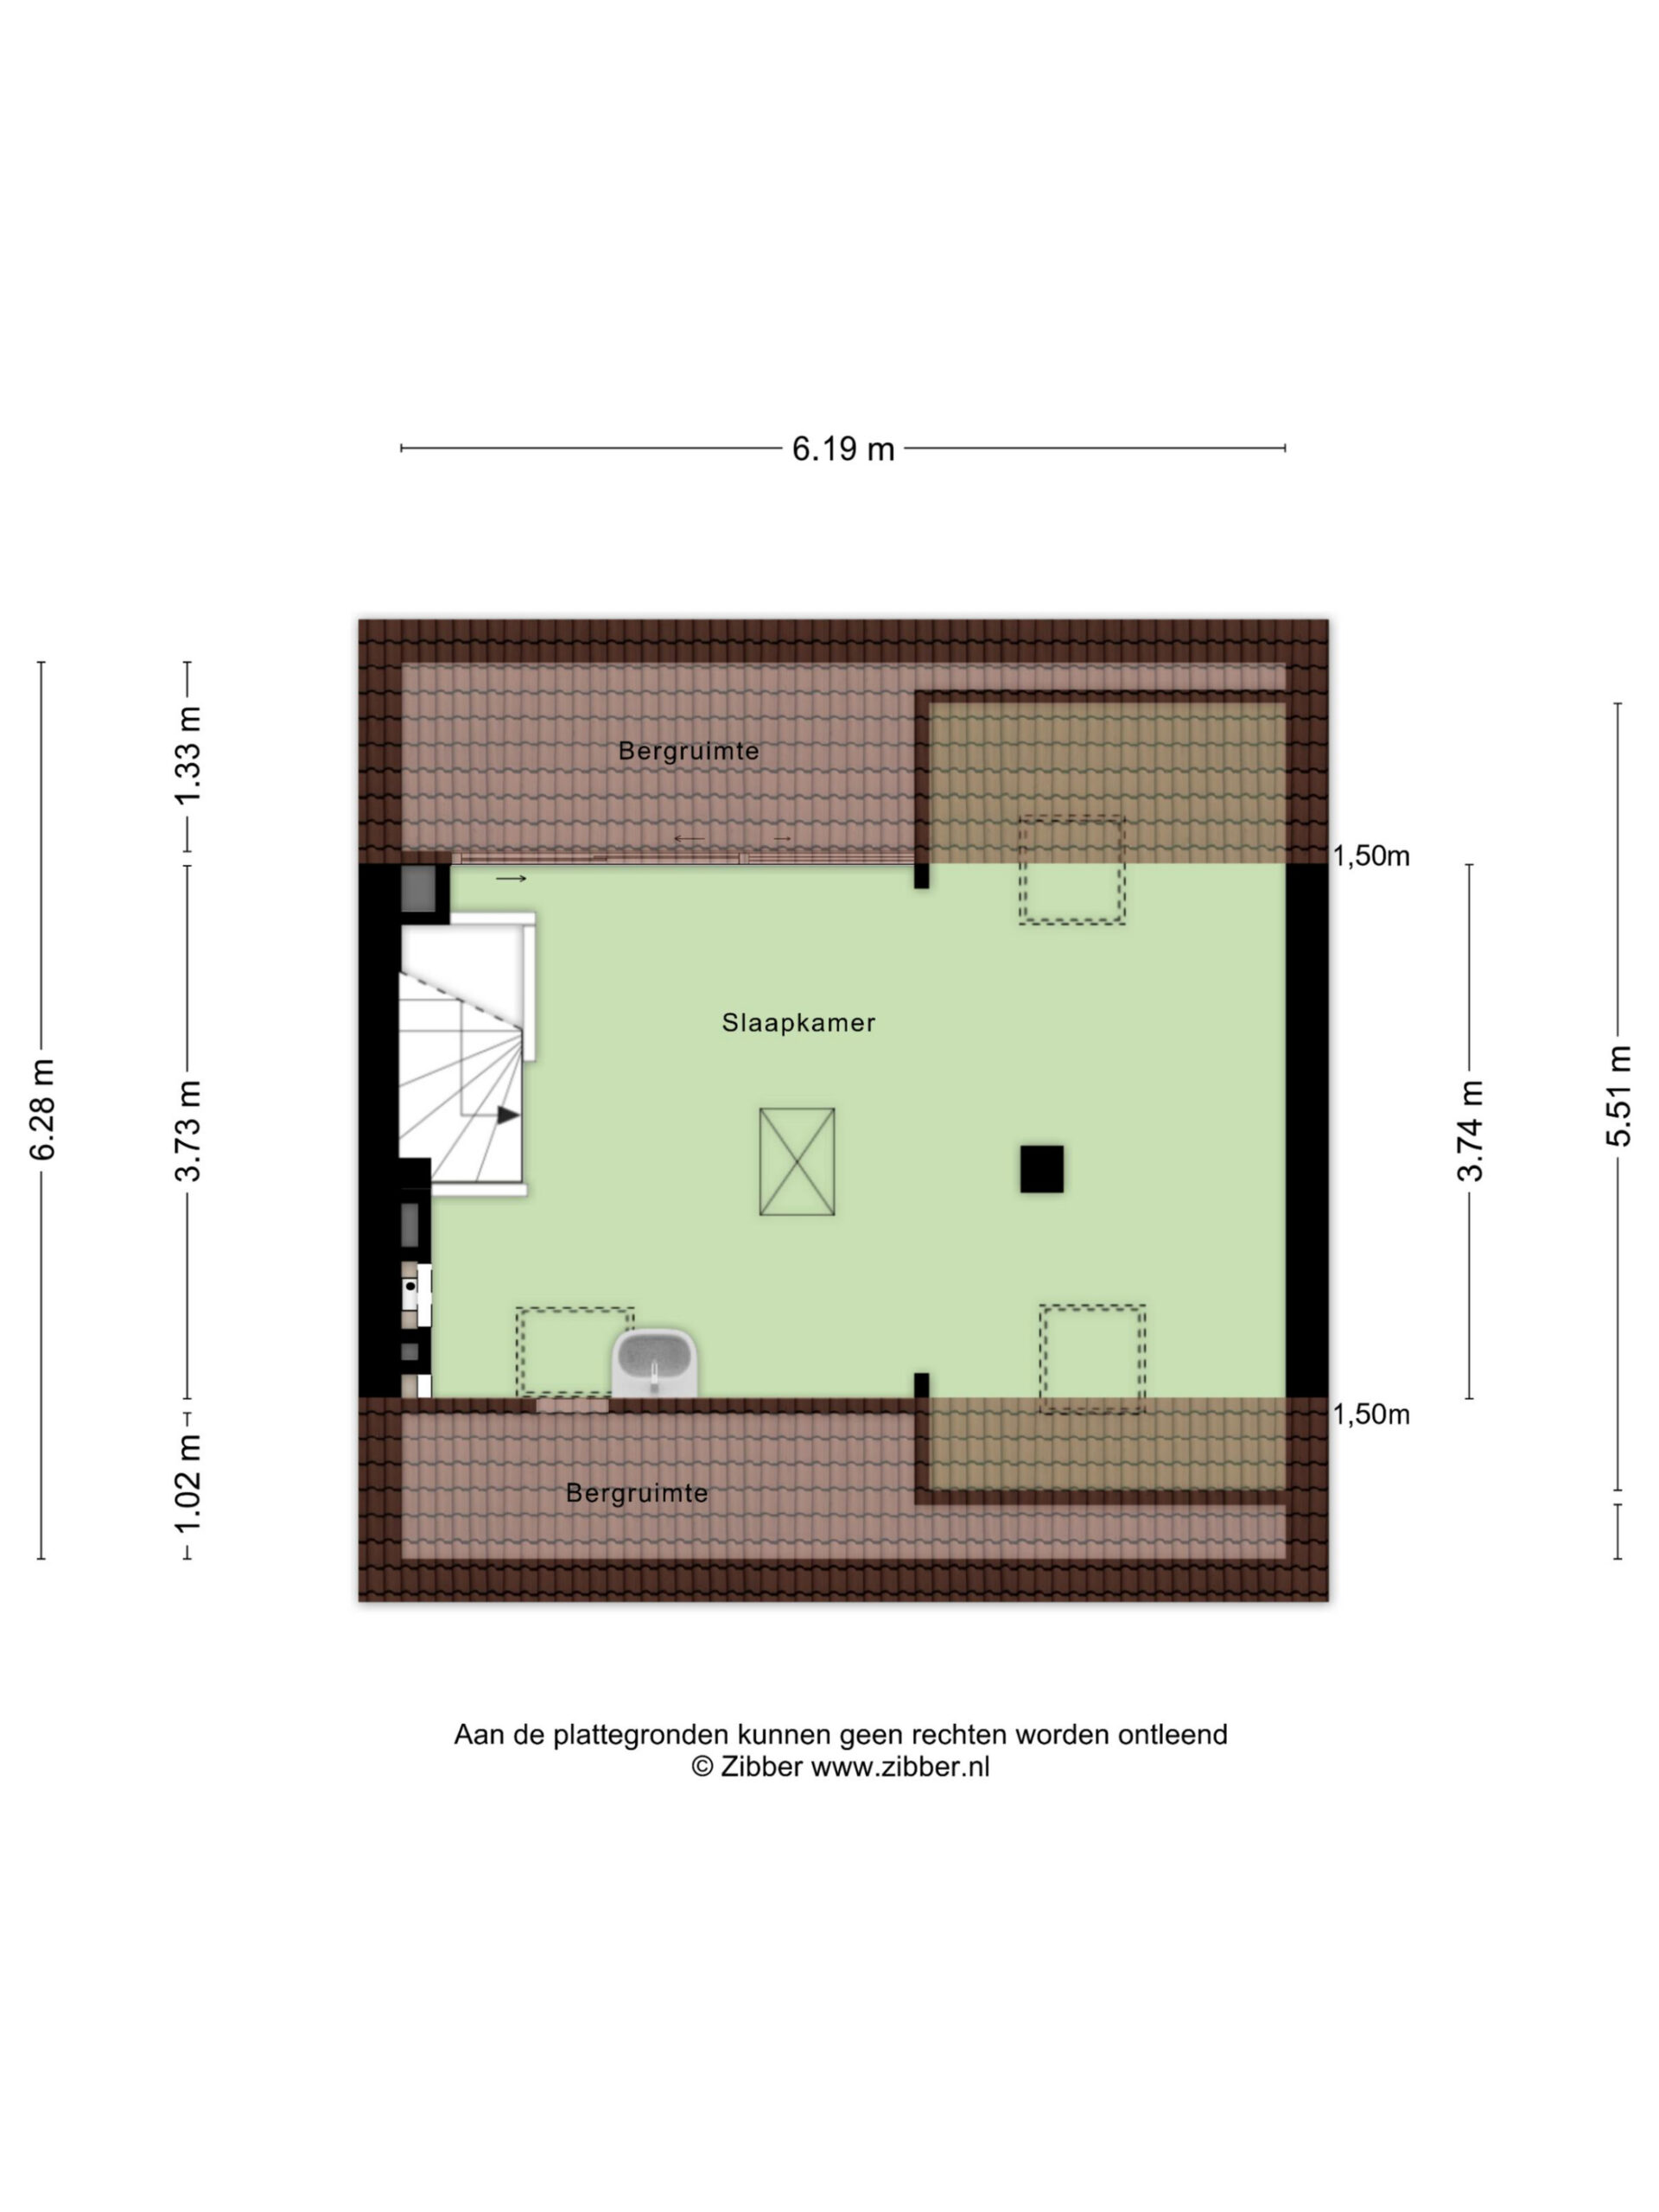
The first floor offers several bedrooms and a bathroom, making it highly suitable for families, home offices or guest accommodation.
OUTDOOR SPACE
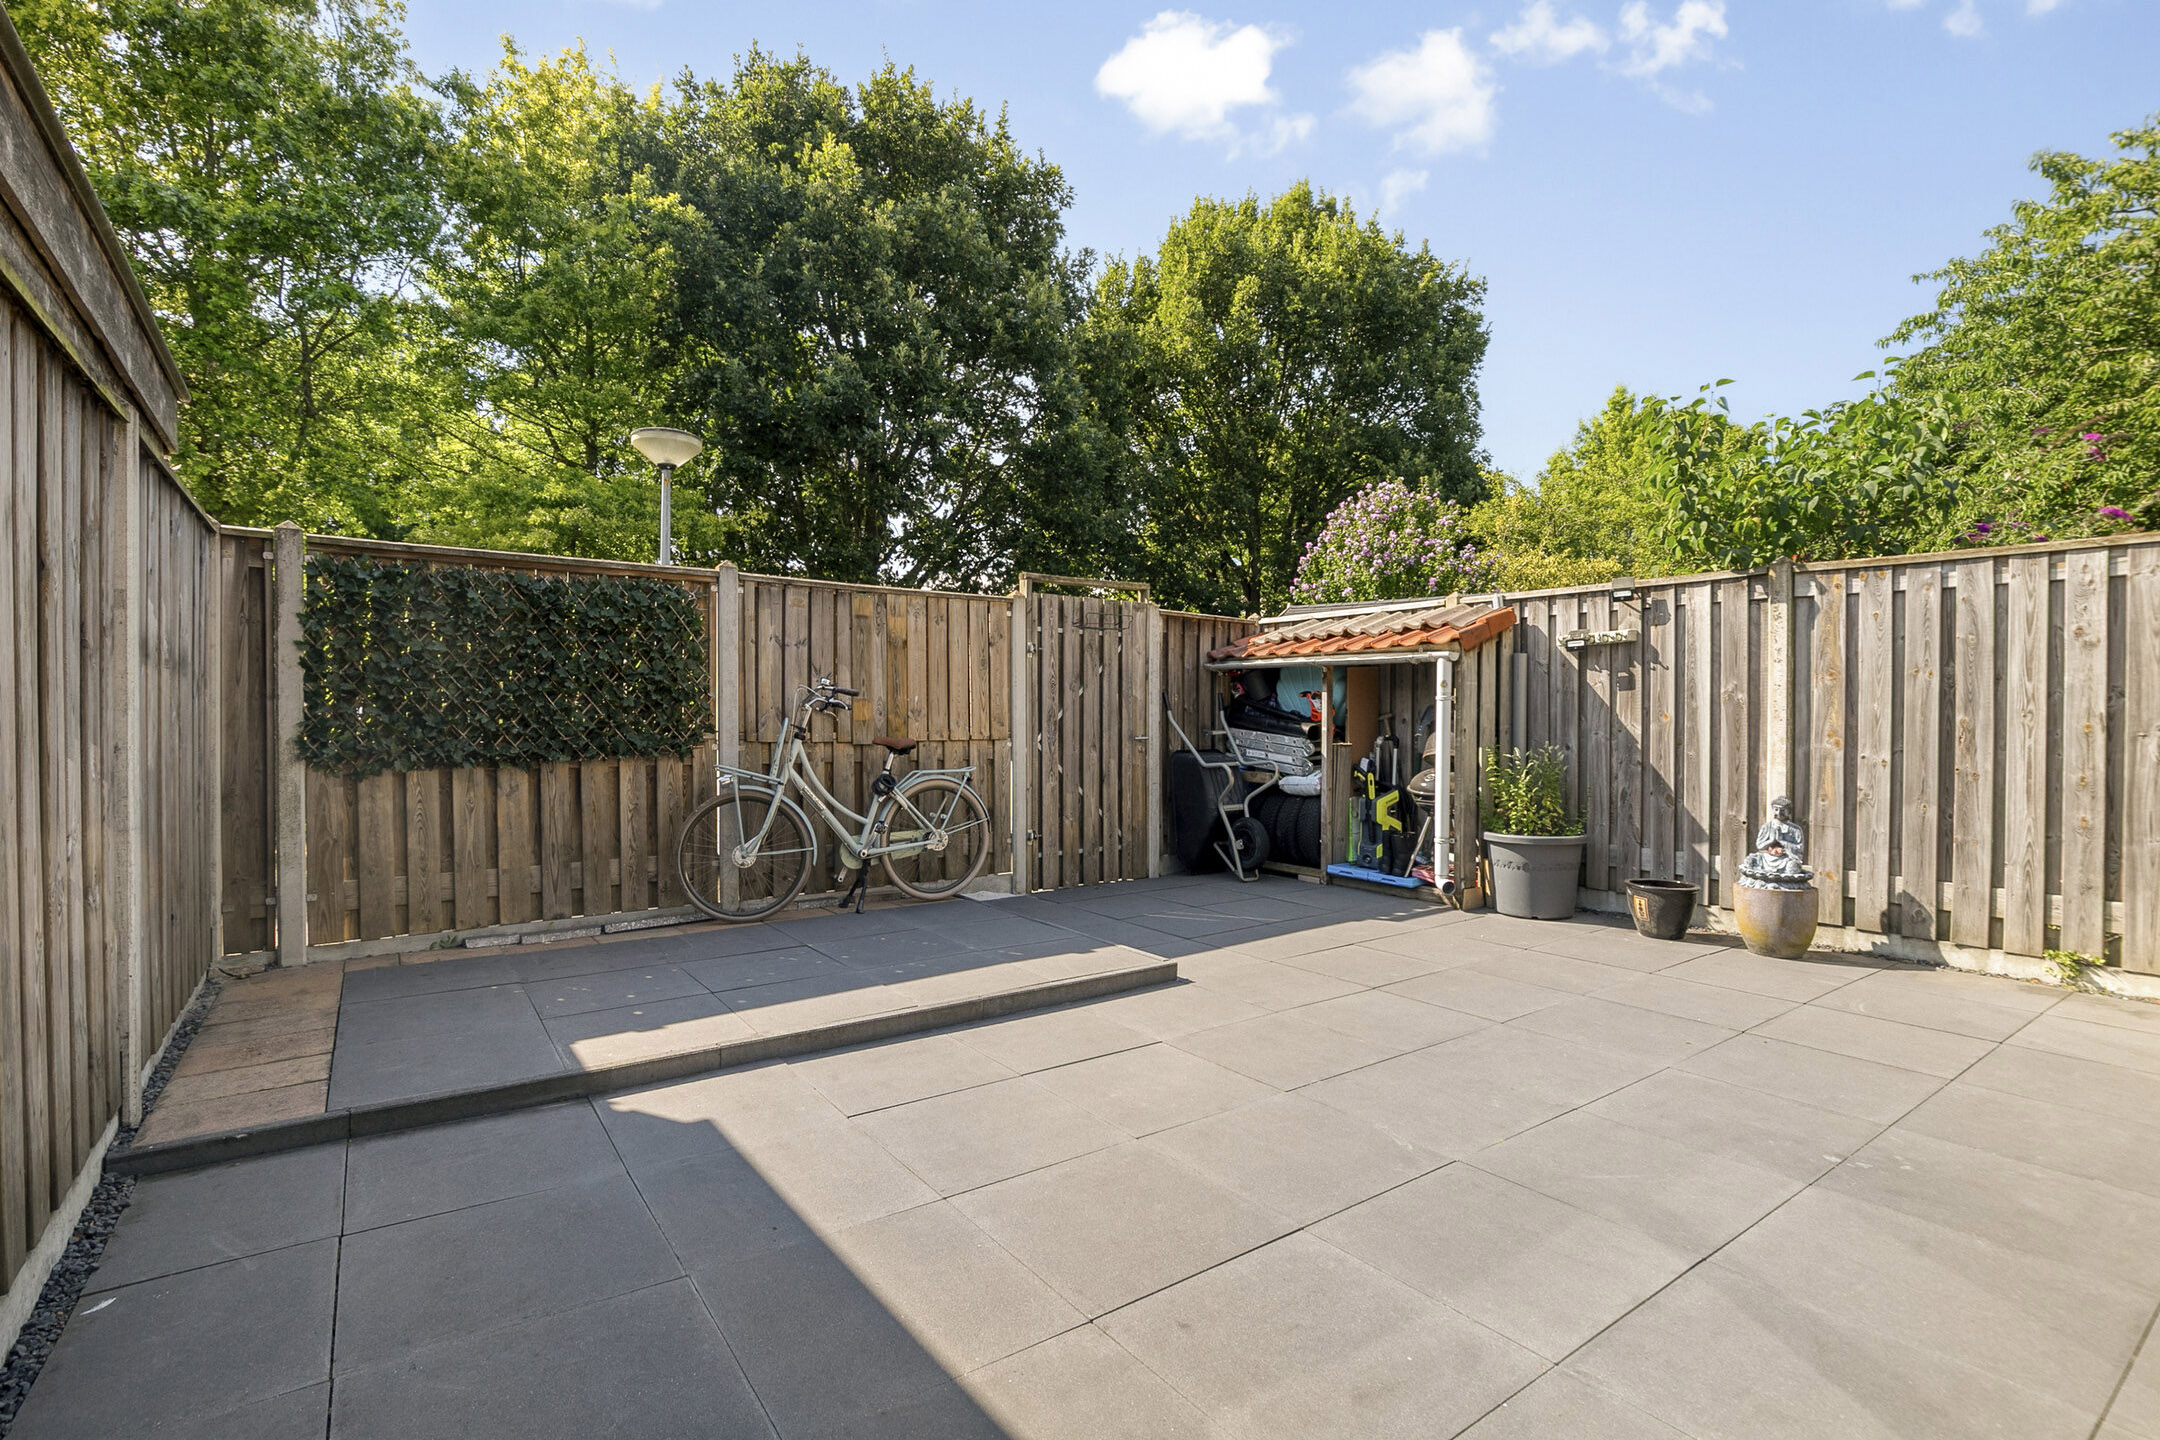
The rear garden offers a pleasant outdoor living area with plenty of privacy. The conservatory allows you to enjoy the garden in all seasons.
The attached garage at the front of the property offers additional convenience and storage.
LOCATION
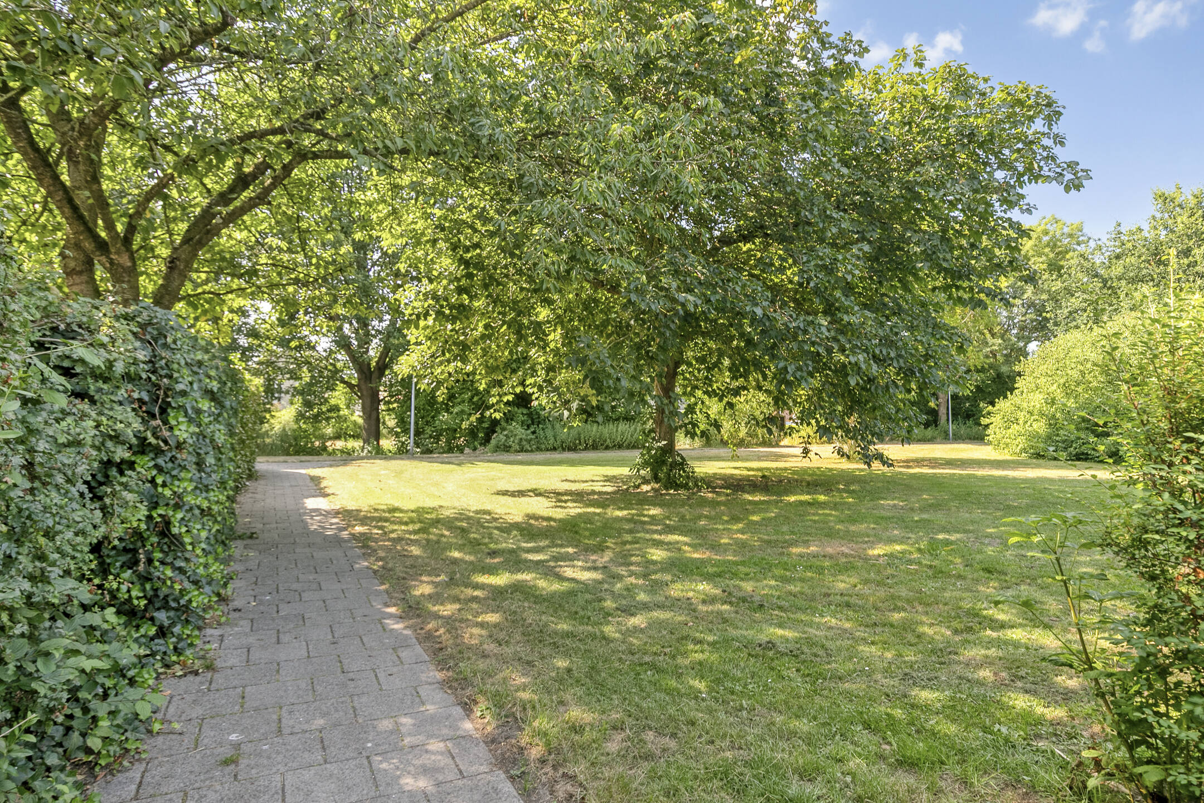
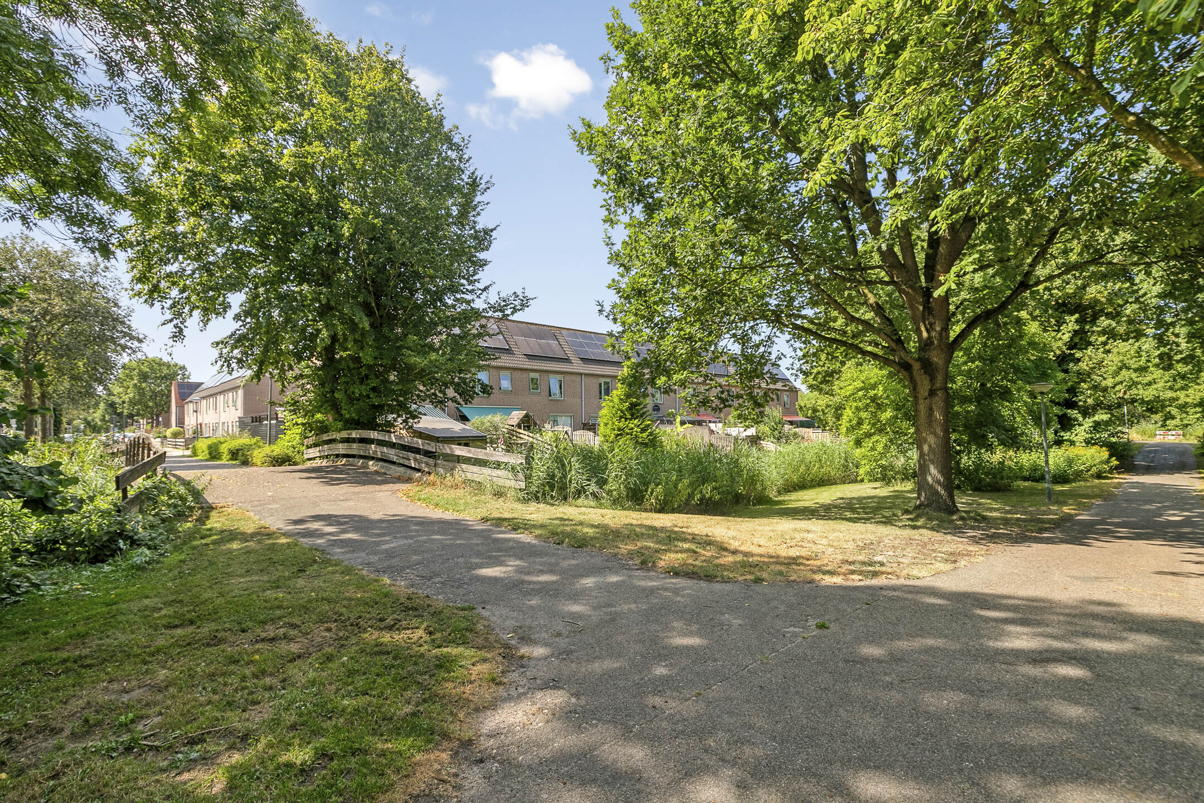
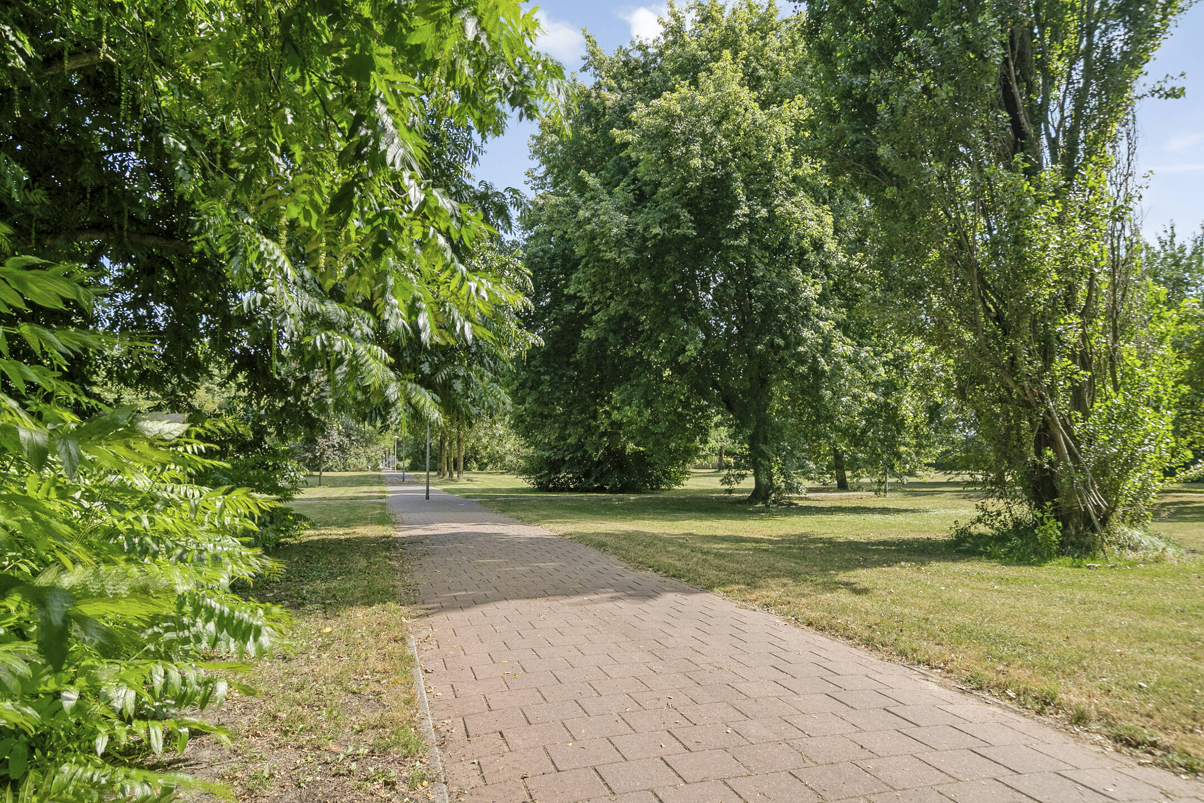
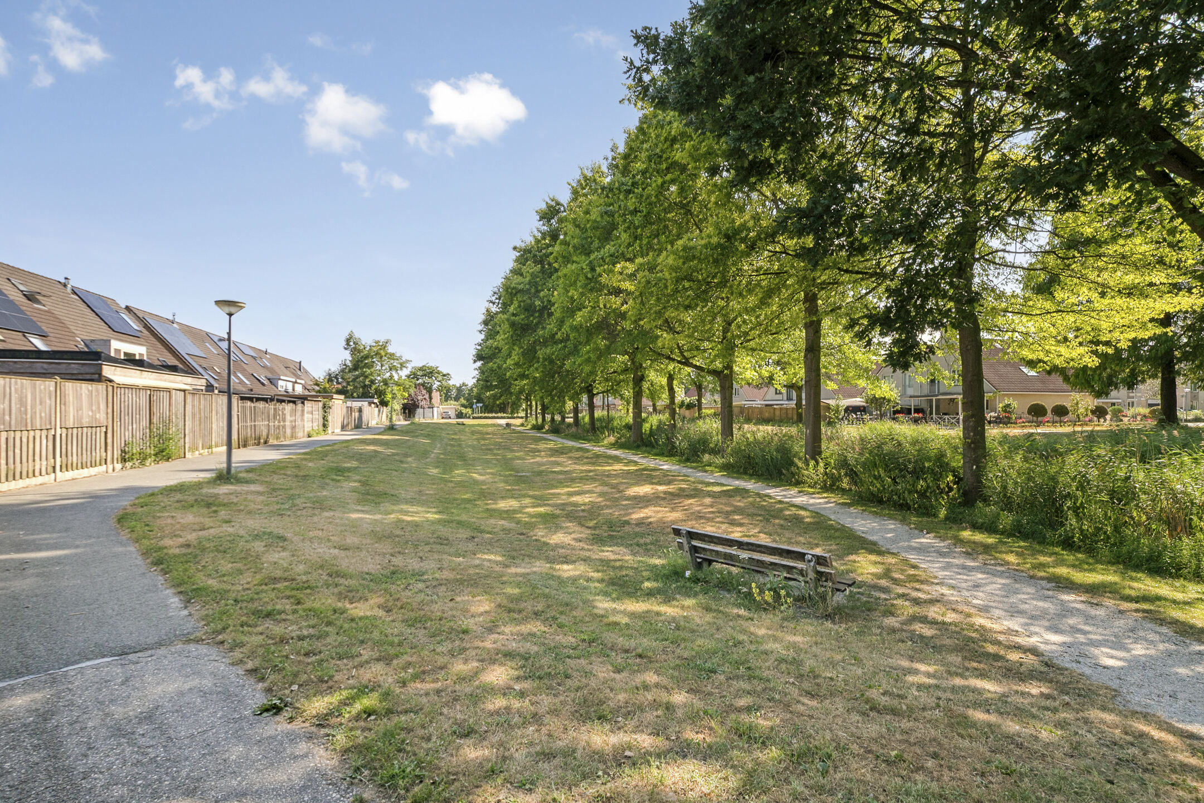
The property is located in a quiet residential area of Lelystad, close to schools, supermarkets, sports facilities, public transport and main roads. Nature reserves and recreational areas are also within easy reach, providing an excellent balance between tranquillity and accessibility.
KEY FEATURES
Approx. 120 m² living area
Spacious family home
Attached garage
Bright conservatory
Spacious living room
Open kitchen
Practical family layout
Plenty of natural light
Quiet residential location
Close to amenities
Completion in consultation
Features
Handover
Asking price
€ 375.000,- k.k
Offered since
23-07-2026
Status
Revoked
Acceptance
In overleg
Build
Soort woonhuis
Eengezinswoning
kind of object
Woonhuis
Type of construction
Bestaande bouw
Year of construction
1986
Surfaces and content
Residential use area
120 m²
Gebouwgebonden buitenruimte
32 m²
Perceel
140 m²
Contents
540 m²
Layout
Number of rooms
6
Energie
Energielabel
A
Kadastrale gegevens
Oppervlakte
140
Outdoor space
Garden
- geen tuin
Contact
+316 16 8783 22
info@estatec.nl
Contact us
ALL PICTURES